455 Eagle Valley Way, Danville, CA 94506
- $1,199,000
- 3
- BD
- 3
- BA
- 2,236
- SqFt




- List Price
- $1,199,000
- Status
- ACTIVE
- MLS#
- 41146061
- Year Built
- 1990
- Bedrooms
- 3
- Bathrooms
- 3
- Living Sq. Ft
- 2,236
- Lot Size
- 6,300
- Acres
- 0.14
- Lot Location
- Back Yard, Front Yard
- Days on Market
- 20
- Property Type
- Townhome
- Style
- Contemporary
- Property Sub Type
- Townhouse
- Stories
- Two Levels
- Neighborhood
- Blackhawk Country Club
Property Description
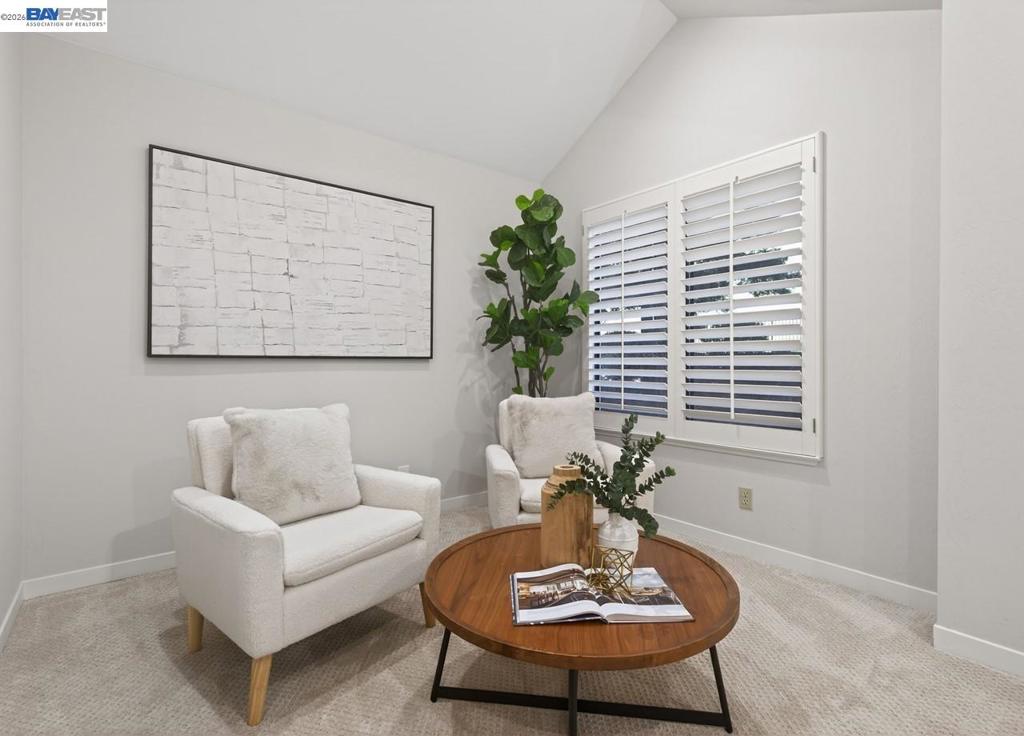
Immaculate, fully updated townhome in the prestigious, guard gated Blackhawk community! This light filled home at 455 Eagle Valley Way showcases an open concept floor plan with designer finishes throughout, including wide plank flooring, recessed lighting, plantation shutters, and fresh, neutral paint. The gourmet chef’s kitchen is a true showpiece, featuring premium Viking and Thermador appliances, custom cabinetry with soft close drawers, stone countertops, and an oversized breakfast bar that opens to the dining area and spacious great room with a cozy fireplace—ideal for everyday living and stylish entertaining. Generously sized bedrooms and beautifully remodeled bathrooms offer comfort and privacy, while the serene primary suite includes a sitting area, large walk-in closet and a spa inspired bath with modern fixtures. Sliding doors lead to a private, low maintenance patio perfect for relaxing, grilling, or dining al fresco. Enjoy resort style living with nearby Blackhawk amenities, stunning surroundings, convenient access to Blackhawk Plaza shopping and dining, and acclaimed Danville schools. Move in ready and beautifully appointed, this home captures the best of East Bay luxury living!
/u.realgeeks.media/southerncaliforniahomesearch/Got_Your_6_Realtor_Logo.png)
Additional Information
- HOA
- 852
- Frequency
- Monthly
- Association Amenities
- Playground, Security
- Pool Description
- None
- Fireplace Description
- Living Room
- Heat
- Forced Air
- Cooling
- Yes
- Cooling Description
- Central Air
- View
- Hills
- Exterior Construction
- Stone, Wood Siding
- Patio
- Patio
- Roof
- Tile
- Garage Spaces Total
- 2
- School District
- San Ramon Valley
- Interior Features
- Breakfast Area, Eat-in Kitchen
- Attached Structure
- Detached
Listing courtesy of Listing Agent: Joe Frazzano (joe@frazzanotse.com) from Listing Office: Compass.
Mortgage Calculator
Based on information from California Regional Multiple Listing Service, Inc. as of . This information is for your personal, non-commercial use and may not be used for any purpose other than to identify prospective properties you may be interested in purchasing. Display of MLS data is usually deemed reliable but is NOT guaranteed accurate by the MLS. Buyers are responsible for verifying the accuracy of all information and should investigate the data themselves or retain appropriate professionals. Information from sources other than the Listing Agent may have been included in the MLS data. Unless otherwise specified in writing, Broker/Agent has not and will not verify any information obtained from other sources. The Broker/Agent providing the information contained herein may or may not have been the Listing and/or Selling Agent.