149 River Rock Ct, Santee, CA 92071
- $679,000
- 3
- BD
- 2
- BA
- 1,163
- SqFt




- List Price
- $679,000
- Status
- PENDING
- MLS#
- PTP2606536
- Year Built
- 1997
- Bedrooms
- 3
- Bathrooms
- 2
- Living Sq. Ft
- 1,163
- Lot Location
- Level
- Days on Market
- 4
- Property Type
- Single Family Residential
- Property Sub Type
- Single Family Residence
- Stories
- One Level
Property Description
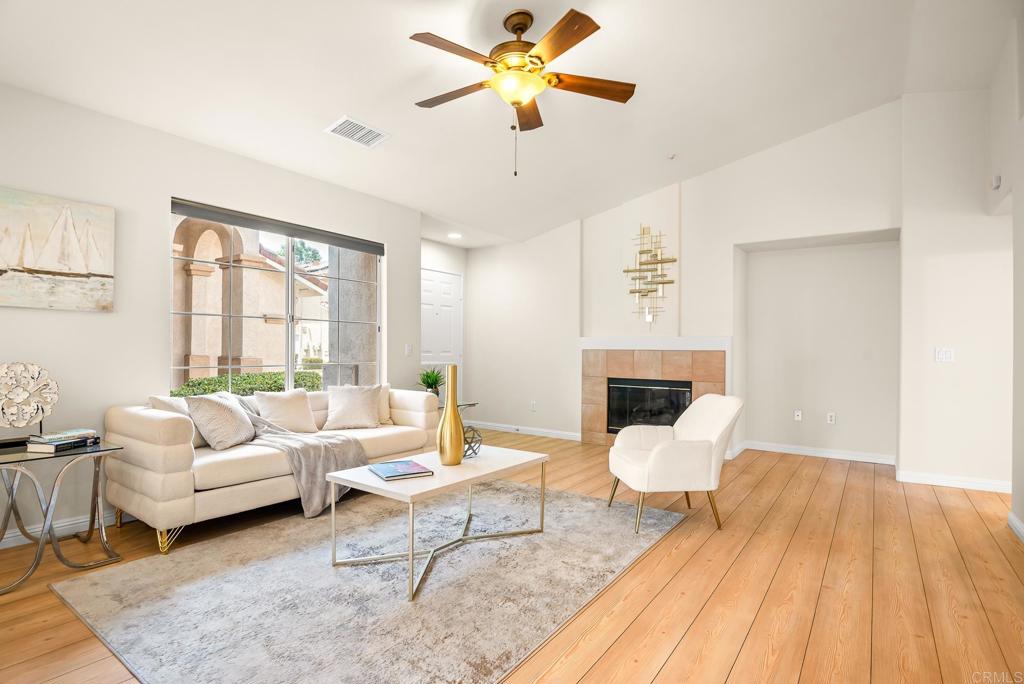
149 River Rock Court has it all, and at an affordable price —a 3-bedroom, 2-bath, single-story home that offers something increasingly hard to find in Santee: a great location, a two-car garage, a real backyard, and an opportunity to get into the area at an approachable price point. The home has a comfortable, functional layout, but the backyard and location are what really make it stand out. Out back, you get a sizeable and private yard that faces the greenbelt and San Diego River corridor instead of staring straight into somebody else’s kitchen window. There is plenty of room to relax, entertain, garden, let the dog run around, maybe even create a little garden. Mast Park is right here too, with the San Diego River, walking and biking trails, disc golf, a great dog park, playgrounds, and plenty of open space. You are also close to Costco, Trader Joe’s, Target, Home Depot, Phil’s BBQ, and the YMCA with its massive sports complex. In other words, you can buy groceries, tackle a home project, eat some BBQ, work it off at the YMCA, and take the dog to the park without spending half your day in the car. For buyers looking for a detached home with single-story living, a two-car garage, private outdoor space, and a terrific Santee location, 149 River Rock Court checks a surprising number of boxes—without requiring you to shop at the top end of the Santee market.
/u.realgeeks.media/southerncaliforniahomesearch/Got_Your_6_Realtor_Logo.png)
Additional Information
- HOA
- 256
- Frequency
- Monthly
- Association Amenities
- Sport Court, Maintenance Front Yard, Pool, Pet Restrictions
- Pool Description
- Community, Association
- Fireplace Description
- Living Room
- Cooling
- Yes
- Cooling Description
- Central Air
- View
- Park/Greenbelt
- Garage Spaces Total
- 2
- School District
- Grossmont Union
- Interior Features
- Main Level Primary, Primary Suite
- Attached Structure
- Detached
Listing courtesy of Listing Agent: Robert Boerner (robert@mygeckorealty.com) from Listing Office: Gecko Realty.
Mortgage Calculator
Based on information from California Regional Multiple Listing Service, Inc. as of . This information is for your personal, non-commercial use and may not be used for any purpose other than to identify prospective properties you may be interested in purchasing. Display of MLS data is usually deemed reliable but is NOT guaranteed accurate by the MLS. Buyers are responsible for verifying the accuracy of all information and should investigate the data themselves or retain appropriate professionals. Information from sources other than the Listing Agent may have been included in the MLS data. Unless otherwise specified in writing, Broker/Agent has not and will not verify any information obtained from other sources. The Broker/Agent providing the information contained herein may or may not have been the Listing and/or Selling Agent.