Refine Search
Sort by
$1,249,000
5 Beds 3 Baths 26987151 MLS Active Status
Welcome to this beautifully renovated 5-bedroom, 3-bathroom contemporary home in Tujunga, offering approximately 2,864 square feet of luxurious living space framed by stunning mountain and sunset views. The light-filled, open-concept floor plan features sleek hardwood floors, recessed lighting, architectural built-ins, custom closets, dual-pane windows, and a cozy fireplace in the main living area. At the center of the home, the gourmet kitchen boasts a large island with expansive counter space and full stainless steel appliances. Outside, your private retreat awaits with a lush backyard, spacious deck, and scenic balcony perfect for entertaining. Complete with central AC/heat, a dedicated laundry room, and attached parking, this turnkey property offers modern comfort at every turnnow available for purchase and ready for its new owners!

10941 Cardamine Place, Los Angeles

$905,000
6 Beds 5 Baths JT26200119 MLS Active Status
Welcome to this beautifully maintained Lennar ENERGY STAR® home in a desirable and peaceful Menifee neighborhood. Built recently and lovingly cared for by its original owner, this spacious residence offers 6 bedrooms and 4.5 bathrooms, providing exceptional space and flexibility for today’s modern lifestyle. | One of the home’s standout features is the private attached guest/grandmother unit, thoughtfully designed for extended family, guests, or additional living flexibility. The separate living area includes its own kitchen, bathroom, and laundry, creating a comfortable and functional space with added privacy and independence. | The main residence offers generous living space and a well-designed floor plan with room for everyone. ENERGY STAR® construction adds to the home’s appeal, while the property’s good condition allows you to move in and enjoy it from day one. | Located in a quiet, well-established suburban setting, this home offers the best of both worlds—peaceful residential living while remaining conveniently close to shopping, dining, everyday amenities, and major roadways. | A rare combination of space, modern construction, energy efficiency, and a versatile private guest living area, this Menifee home is an exceptional opportunity for those looking for comfort, convenience, and room to grow.

27216 Old Miner Circle, Menifee

$1,049,000
3 Beds 3 Baths 26987833 MLS Active Status
Set within a boutique six-unit building, this spacious 3-bedroom, 2.5-bathroom residence offers an inviting combination of scale, privacy and indoor-outdoor living. Approximately 1,720 square feet, the home is defined by an open layout, high ceilings and generous proportions that create a sense of volume throughout. The main living spaces flow naturally from one to the next, with ample room for both comfortable everyday living and entertaining. Large windows bring in natural light while the generous outdoor space provides a private extension of the home, ideal for morning coffee, al fresco dining, or simply enjoying a quiet moment outside. The bedrooms are thoughtfully positioned for privacy, while the overall layout feels open without sacrificing separation between spaces. With the intimacy of a six-unit building and the feel of a much larger residence, Unit 100 offers a rare balance of space and privacy in a well-connected Westside setting. Close to the neighborhood's restaurants, shops and everyday conveniences, it is a home that feels equally suited to relaxed living or entertaining, with the space and flexibility to make it your own.

2255 Fox Hills Drive Unit 100, Los Angeles

$3,795,000
3 Beds 4 Baths 26988109 MLS Active Status
A rare single-story offering in Bel Air, this beautifully reimagined California bungalow is tucked away on a quiet cul-de-sac, surrounded by mature trees, lush landscaping, and the natural beauty of the surrounding hillside. Completely redesigned by top designer Platner Studio, the residence blends the warmth and character of classic California living with a refined, contemporary sensibility. Thoughtfully designed interiors showcase warm natural woods, richly textured stone, custom millwork, and an understated material palette that feels both elevated and inviting. Vaulted ceilings and abundant natural light enhance the home's effortless flow, while updated doors and windows create a seamless connection to the private backyard, where a swimming pool is framed by mature landscaping and lush greenery. At the heart of the home, the chef's kitchen is anchored by a custom Lacanche double range, beautifully complemented by custom wood cabinetry, stone surfaces, and sculptural lighting. Two wood-burning fireplaces add warmth and character, creating inviting spaces for both everyday living and entertaining. The residence offers three en suite bedrooms, including a tranquil primary suite that opens directly to the pool and gardens. Its spa-inspired bath is finished in dramatic natural stone and timeless brass fixtures, creating a luxurious retreat. Layers of organic textures and carefully curated finishes continue throughout, resulting in interiors that feel intimate, collected, and effortlessly sophisticated. Private, peaceful, and thoughtfully designed, the residence embodies the very best of California living- a refined single-level retreat where elevated design, exceptional craftsmanship, and seamless indoor-outdoor living come together in the heart of Bel Air.

1229 Chantilly Road, Los Angeles

$14,995,000
5 Beds 7 Baths 26985261 MLS Active Status
In Trousdale Estates, there is Carla Ridge and then there is the Carla Ridge Rim. For those who know Trousdale, no explanation is necessary. For those who don't, opportunities on this coveted ridgeline are exceedingly rare. Defined by extraordinary privacy, expansive flat parcels, and a concentration of some of the neighborhood's most significant residences, the Rim has long been regarded as the crown jewel of Trousdale Estates. Privately positioned behind gates on this legendary stretch of Carla Ridge, this exceptional mid century compound spans approximately 6,500 square feet and includes a separate guest house. For generations, the Carla Ridge Rim has attracted an extraordinary roster of residents, including Hollywood power broker Swifty Lazar, acclaimed artist Ed Ruscha, television pioneer Sherwood Schwartz, actor David Janssen, legendary television producer Freddie de Cordova, and music artist Charlie Puth. Few streets in Beverly Hills possess a comparable combination of cultural significance, architectural pedigree, and enduring prestige. What makes this offering so extraordinary is not any one feature, but the convergence of all of them. In Trousdale, buyers are often forced to choose. One property offers scale. Another offers privacy. Another offers a flat lot. Another offers architectural pedigree. Another offers modern design. Rarely do all of those qualities exist together. Here, they do. Soaring ceilings, walls of glass, expansive entertaining spaces, seamless indoor-outdoor living, a separate guest house, exceptional privacy, and one of the largest and most usable settings in the neighborhood combine to create a residence that is both impressive and remarkably livable. Outside, mature landscaping, expansive lawns, a resort-style pool, and generous entertaining areas create the atmosphere of a private compound hidden above Beverly Hills. The result is a property that feels worlds away while remaining moments from the best of Los Angeles. Some homes come to market. Properties on the Carla Ridge Rim are passed from one steward to the next. Why settle when you can have it all? No, you don't have to choose.

1885 Carla, Beverly Hills

$759,000
4 Beds 2 Baths ML82061259 MLS Active Status
Welcome to 921 Verissimo Ct, a desirable single-story home tucked along a quiet cul-de-sac in Hollisters Hacienda Square community. Offering approximately 1,895 sq. ft., this 4-bedroom/option office, 2-bath home features a light-filled open floor plan designed for comfortable living and entertaining. The spacious kitchen and great room flow naturally to the backyard, complemented by a separate formal living and dining area. Highlights include granite countertops, stainless-steel appliances, stained cabinetry soft-close drawers. A generous backyard with drought-conscious landscaping provides plenty of space for entertaining, gardening, or relaxing outdoors. Conveniently located near schools, parks, shopping, dining, and downtown Hollister.

921 Verissimo Court, Hollister

$5,877,777
6 Beds 8 Baths PTP2606958 MLS Pending Status
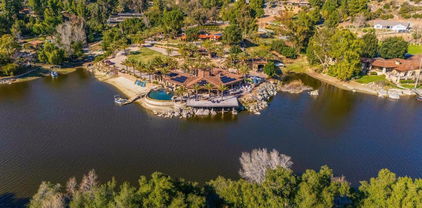
Discover one of East County's Premier Lake Front Estates, This Gorgeous Luxury Single Story Smart-Home is nestled in the Palo Verde Ranch community of Alpine! An Exquisite 5,036 Sq Ft Main Residence thoughtfully designed for seamless indoor-outdoor living that allows the indoor lifestyle to overflow into nature w pocket doors opening up to your 2,236 Sf ultimate outdoor living area! Set behind a gated entrance, the home offers a perfect blend of privacy, elegance, and breathtaking natural beauty. High-end finishes, Expansive Open Floor-plan and multiple pocket doors capture panoramic views of Palo Verde Lake, creating an atmosphere of tranquility and grandeur. The private beach and boat dock grant exclusive access to the pristine 50-acre Palo Verde Lake, where you can swim, fish, kayak, or set sail right from your backyard. Step outside to the zero-edge infinity pool, where the water appears to merge with the lake—an absolute showstopper for entertaining and relaxation. Beyond the main home, a spacious 1,200 Sf 2-bedroom, 2-bath guest house provides luxurious accommodations for family and friends. For car and adventure enthusiasts, 6 car garages & twin motorhome garages offer ample storage for RVs, boats, or a prized car collection. Imagine waking up to sunrise over the water, enjoying coffee on your expansive deck, and ending the day with a peaceful sunset cruise! Home is Equipped w a Home Audio system by NICE and a 192 Panel Solar System for optimal living in this luxury getaway!

4065 Via Palo Verde Lago, Alpine

$310,000
1 Beds 1 Baths 26988223 MLS Active Status
Top-floor one-bedroom condo at Library Court, perfectly situated in the heart of Downtown LA's Financial District. This penthouse-level residence offers extra privacy with only one shared wall, high ceilings, and an open, flexible layout. The kitchen features stainless steel appliances, granite countertops, custom cabinetry, and a breakfast bar that flows seamlessly into the living area, ideal for entertaining or working from home. The fully enclosed bedroom offers a quiet retreat and the bathroom includes a granite vanity and a tub/shower combo. Additional conveniences include in-unit laundry and a deeded subterranean parking space. Library Court offers a Zen-style garden courtyard, fitness center, media/game room, business center, rooftop lounge, and 24-hour security. Located moments from the 7th & Hope Metro Station, FIGat7th, The BLOC, Whole Foods, Ralphs, the LA Central Library, and some of Downtown's best restaurants, shopping, and nightlife. HOA requires 30 day minimum for rentals.

630 W 6th Street Unit 613, Los Angeles

$2,200,000
OC26200536 MLS Active Status
Exceptional Westside Costa Mesa investment opportunity featuring strong existing income, immediate rent-growth potential, and a clear path to substantially higher future revenue. The property currently generates $8,500 per month in gross rental income, with a projected pro forma rent of approximately $10,000 per month in its current configuration. The front 2-bedroom, 1-bathroom residence is currently occupied on a month-to-month basis at a below-market rental rate. The existing tenant has been receiving discounted rent in consideration for living through construction of the recently completed ADU, providing a future owner with meaningful potential to increase rental income. The newly constructed rear ADU is currently leased on a one-year term. The property consists of an existing 2-bedroom, 1-bathroom single-family home along with a newly constructed, freestanding 3-bedroom, 3-bathroom ADU offering approximately 1,200 square feet of modern living space. The ADU features 10-foot ceilings, quartz countertops, stainless steel appliances, recessed LED lighting, an in-unit stackable washer and dryer, solar, a private yard, gated entrance, dedicated driveway, and no common walls. For investors and builders, the property includes an approved site plan to remove the existing front residence and construct three new residential units while retaining the recently completed rear ADU, resulting in a potential four-unit property. Based on projected rents, completion of the three new units is expected to increase total property rental income to approximately $18,000 per month, or $216,000 annually, on a pro forma basis. Importantly, the rear ADU can remain income-producing while the front portion of the property is redeveloped, giving a future owner the ability to continue collecting rent during construction and help offset carrying and development costs. Located in highly desirable Westside Costa Mesa, just minutes from the beach, the property offers convenient access to dining, shopping, bike trails, Newport Beach, and the surrounding coastal communities. With approximately $102,000 in current annual gross income, $120,000 in stabilized pro forma income in its existing configuration, and approximately $216,000 in projected annual gross income following redevelopment, this property offers a compelling combination of current cash flow and significant long-term development upside.

1822 Pomona, Costa Mesa

$3,185,000
26987957 MLS Active Status
A Rare Opportunity in One of Pacific Palisades Most Coveted Locations. Ideally situated in the 400 block of Via de la Paz in the highly desirable Via Bluffs, this exceptional homesite offers a rare opportunity to create a signature residence in one of the Palisades most prized settings. For those who know the Palisades, the address says it all. At almost 8000 square feet, with rare alley access and rare wide street frontage, the property offers exceptional flexibility for creating a thoughtfully designed estate. The alley access provides a unique opportunity for a rear ADU with its own entrance. Enjoy the best of the Palisades' lifestyle with ocean breezes, the iconic Via bluffs a block and a half away, and the Palisades Village conveniently located with in walking distance. With both Phase 1 and Phase 2 completed, the groundwork is in place for the next owner to design their signature residence in one of Pacific Palisades most prized locations. A truly special opportunity to build something extraordinary.

424 Via De La Paz, Los Angeles

$2,200,000
5 Beds 4 Baths OC26200526 MLS Active Status
Rare opportunity in the heart of Westside Costa Mesa featuring two detached residences on one property and multiple options for an owner-user, investor, or future developer. The property includes a charming 2-bedroom, 1-bathroom front house along with a newly constructed, freestanding 3-bedroom, 3-bathroom ADU offering approximately 1,200 square feet of modern living space. The front residence will be delivered vacant at closing, creating an ideal opportunity for a new owner to move in and enjoy the property while collecting rental income from the rear ADU, which is currently occupied under a one-year lease. For buyers looking to offset their monthly housing costs, this creates a unique opportunity to live in a single-family home while benefiting from income generated by a separate, recently constructed residence. The front home features a comfortable layout with two spacious bedrooms, one bathroom, an in-unit washer and dryer, and its own private outdoor space. The newly built rear ADU features an open floor plan with 10-foot ceilings, quartz countertops, stainless steel appliances, recessed LED lighting, three bedrooms, three bathrooms, an in-unit stackable washer and dryer, solar, a private yard, and no common walls. Located in highly desirable Westside Costa Mesa, the property is just minutes from the beach and offers easy access to bike trails, restaurants, shopping, cafes, Newport Beach, and everything the surrounding coastal area has to offer. For buyers interested in additional future upside, the property also includes an approved site plan to replace the existing front residence with three new residential units while retaining the existing ADU, creating the potential for a four-unit property. Whether you choose to live in the front home and collect income from the rear residence, hold both units as an investment, or pursue the approved redevelopment opportunity in the future, this property offers exceptional flexibility in one of Orange County's most sought-after coastal communities.

1822 Pomona, Costa Mesa

$439,000
3 Beds 2 Baths FR26201229 MLS Active Status
Welcome to this cozy custom-built home nestled on a peaceful hill in desirable Yosemite Lakes Park. Enjoy beautiful local and distant mountain views from the comfortable covered deck, surrounded by mature landscaping, towering oak trees, and majestic pines. Inside, the home offers a spacious living room, formal entry, and a well-appointed kitchen featuring a center island and abundant cabinetry for plenty of storage. A large laundry room with built-in cabinets adds even more functionality and convenience. The oversized garage provides ample room for parking vehicles, storing belongings, and tackling projects, while the property also offers plenty of space for recreational vehicles. Two sheds provide additional storage for tools, equipment, and outdoor gear. Yosemite Lakes Park offers an abundance of amenities and outdoor recreation, including hiking and biking trails, a swimming pool, tennis courts, horse stables, fishing lakes, a golf course, clubhouse, and more. Whether you're looking for a comfortable full-time residence, weekend getaway, or a place to enjoy the great outdoors, this property offers space, privacy, views, and the best of mountain community living.

42593 John Muir, Coarsegold

$1,549,000
4 Beds 3 Baths 41148218 MLS Active Status
Beautifully updated and move in ready in Danville’s desirable Quail Gardens community. This detached single family home has been thoughtfully remodeled throughout and offers a great floor plan in an ideal Danville location. The main level features hardwood floors, plantation shutters, crown molding, updated lighting, and a beautifully remodeled kitchen with quartz countertops, white cabinetry, stainless steel appliances, and a farmhouse sink. The kitchen opens to the spacious family room with an updated fireplace and built-in shelving, creating a great space for everyday living and entertaining. Upstairs, the primary suite includes a remodeled bathroom and large walk-in closet. Three additional bedrooms offer plenty of space for family, guests, or a home office and share an updated bathroom with dual vanities. Outside, the landscaped backyard and upgraded paver patio provide plenty of room to entertain, dine outside, or simply enjoy the space. Located in the award-winning San Ramon Valley Unified School District and just minutes from parks, Blackhawk Plaza, shopping, dining, and the community pool. With all the extensive updates, and a sought-after Danville location, this home is truly move in ready and a must see!

218 Abigail Cir, Danville

$950,000
4 Beds 2 Baths PW26200340 MLS Active Status
WELCOME to this inviting 4-bedroom, 2-bath home offering over 1,700 square feet of living space with a comfortable layout and an easy connection to the outdoors. Inside, hardwood floors are complemented by recessed lighting, crown molding, central air and heat, a mirrored entry, built-in wall units and an indoor laundry room. The kitchen features maple cabinetry, granite countertops and included appliances, while the primary bath offers granite countertops and dual sinks. The 4th bedroom has been converted to a den, providing a versatile additional living space accessible from both the hallway and kitchen. Two sets of French doors open the home to a beautifully private backyard with plenty of space to relax, gather and entertain. A recently updated in-ground pool and spa are complemented by a covered patio with ceiling fans, creating an inviting outdoor space that can be enjoyed throughout much of the year. Even with the pool and spa, the backyard still offers ample additional space. An attached two-car garage completes the home. Comfortable, spacious and designed to enjoy both inside and out, this home captures the ease of Southern California living. Submit ALL Offers!

7044 Mammoth Avenue, Van Nuys

$1,200,000
3 Beds 2 Baths NS26197543 MLS Active Status
Set on approximately five acres across two adjoining parcels along picturesque Monterey Road, overlooking the pastoral Salinas River corridor, this Early California hacienda inspired retreat captures the timeless beauty of Paso Robles country living. Surrounded by vineyards, pistachio groves and alfalfa fields, the property enjoys sweeping views, brilliant sunrises and spectacular Central Coast sunsets. The 2,315 square foot residence offers three bedrooms and two baths with thoughtful improvements throughout. The upgraded kitchen features a custom pantry, complemented by an indoor laundry room with generous cabinetry. The remodeled primary bath offers beautiful finishes and a separate enclosed water closet. Outdoor living is enhanced by stamped concrete, established landscaping and a welcoming fountain. A custom timber pergola with outdoor fireplace and seating creates an inviting setting for entertaining and enjoying the surrounding vineyard and countryside views. A fully insulated 10x10 outbuilding with heating and air conditioning, currently used as a private office, provides additional flexible space. The adjoining approximately 2.5 acre parcel expands the property to approximately five acres total and adds exceptional versatility for equestrian, recreational and storage use. Improvements include a horse corral, tack room, hay barn, additional storage room and storage container with built in shelving. Covered equipment storage provides protection for a tractor, horse trailer and other ranch equipment. The surrounding countryside includes vineyards associated with Hearst Ranch Winery, while the nearby Salinas River bottom offers miles of opportunities for horseback riding and recreational exploration. Professionally prepared architectural and engineering plans for a garage conversion offer the potential for a gentleman's retreat, game room, studio or other flexible space, subject to applicable approvals and permitting. Two adjoining parcels, approximately five acres, equestrian improvements, abundant storage and a distinctive Paso Robles setting come together to create a rare Central Coast country property with open skies, vineyard views and unforgettable sunsets.

7485 Monterey, Paso Robles

$875,000
4 Beds 2 Baths 41148217 MLS Active Status
Walden in Orinda! First time on the market! 33 Oakwood presents a rare opportunity to vacation among the oaks 24/7 while living only minutes from town. Located on a coveted cul-de-sac in a prime Glorietta neighborhood, this charming home is like nothing else you have seen. While retaining the character of a cabin in the woods, this home has an up-to-date open floor plan, hardwood floors, vaulted beamed ceiling, and central heating and dual pane windows throughout both structures. The main house has an open kitchen with eat-in dining and sitting area, a warm and welcoming living room with brick fireplace and vaulted ceiling, as well as 2 inviting bedrooms and a full bathroom. The adjacent secondary cottage has two spacious sky-lit bedrooms with vaulted ceilings and lofts, as well as a compartmented bathroom. There are endless possibilities here...enjoy the two bedroom home and use the second structure for home offices or guests. Or, like the family who loved this home for over 50 years, use the two bedroom lodge as a special retreat for the kids. Connect the two buildings for a more traditional family home. The .61 acre site also offers incredible potential for gardens or play areas...or just maintain as-is for a private oasis in the woods. This is truly a one-of-a-kind must-see home, a place to design your own personal space and create special memories for a lifetime.

33 Oakwood, Orinda

$560,000
4 Beds 3 Baths PW26200347 MLS Active Status
Space, comfort, and opportunity all in one! Discover this beautiful 2,252-square-foot single-family home in Perris, California, offering the space and flexibility today’s buyers are looking for. From the moment you arrive, you’ll appreciate the inviting feel and the opportunity to make this home your own. Why You’ll Love This Home Plenty of room for family, guests, a home office, or entertaining Comfortable residential setting Convenient location with access to major roads and surrounding communities A wonderful opportunity for homeowners, first-time buyers, or investors Imagine creating memories with your family, enjoying gatherings with friends, and turning this spacious property into the home you've always wanted. Don’t let this opportunity pass you by!

1763 Benedetto, Perris

$3,995,000
22 Beds 20 Baths 26988211 MLS Active Status
The subject property is a 12-unit apartment complex built in 1978 and located in Monrovia, California. Ideally situated at 425 Linwood Ave, this property offers tenants a central hub to all that Monrovia and the greater San Gabriel Valley have to offer. The improvements are built on a 17,250-square-foot lot with a total building size of 10,798 gross square feet. There is owner-owned laundry on-site. The street is primarily single family homes, is very quiet and tree lined. There are 17 on-site parking spaces provided for residents. Each well-maintained unit offers convenient access to local shopping, dining, and transportation corridors. Nestled at the foothills of the San Gabriel Mountains, the property offers proximity to major thoroughfares including the 210 and 605 Freeways, giving tenants quick access to Pasadena, Downtown Los Angeles, and surrounding employment hubs. The Monrovia submarket has experienced steady demand for quality residential rental units, driven by its vibrant community character and strong local economy.

425 Linwood Avenue Unit M, Monrovia

$1,449,000
2 Beds 2 Baths 41148216 MLS Active Status
This top-floor penthouse residence, set within a striking 2021-built condominium tower in the heart of downtown Walnut Creek, offers a rare combination of privacy, views, and outdoor living. Because no adjoining walls or neighboring units touch this residence, the home enjoys the best floor plan in the building. Floor-to-ceiling windows flood the 2-bedroom, 2-bathroom interior with natural light and frame grand views of Mt. Diablo, while automatic Hunter Douglas shades assure privacy at the touch of a button. A private rooftop deck extends the living space outdoors, a rare and memorable setting for entertaining, dining, or simply taking in the surrounding views, and residents also enjoy access to the building's exceptional 3,000-square-foot sky deck. Engineered hardwood floors run throughout, and the kitchen impresses with a full-wall backsplash, complemented by ceiling fans and contemporary light fixtures. A dedicated office makes work from home easy, and an in-unit washer and dryer adds everyday convenience. The primary suite offers two spacious walk-in closets and a large primary bathroom. Park in the two dedicated spaces in the building's enclosed garage. The location could not be more central: the Lesher Center for the Arts and Walnut Creek BART are just a 5-minute walk away, and Broadway Plaza's shops and downtown Walnut Creek's celebrated dining lie an easy stroll from the front door. Commuters will appreciate quick access to Interstate 680 and Highway 24. This is elevated downtown Walnut Creek living, distinguished by privacy, views, and an unmatched outdoor lifestyle.

1954 Trinity Ave Unit 302, Walnut Creek

$660,000
3 Beds 2 Baths SW26200842 MLS Coming Soon Status
***SINGLE STORY, POOL & SPA + BEAUTIFULLY UPGRADED*** This Horsethief Canyon Ranch home checks all the boxes! From the moment you pull up, the curb appeal welcomes you with drought-tolerant landscaping, custom brickwork & an inviting covered front porch. Step inside to a light and open floor plan featuring vaulted ceilings, tile flooring, windows replaced in 2022 & plantation shutter throughout. Separate living & dining areas lead you into the heart of the home, where the kitchen truly steals the show! Granite countertops, an oversized center island with breakfast bar, custom white cabinetry with glass-front accents, upgraded hardware & a walk-in pantry offer plenty of storage and prep space. Extended cabinetry and counter space create a convenient work or homework station. While the kitchen opens directly to the family room with surround sound speakers & cozy fireplace. Down the hall, the primary suite features wood-look tile flooring, a custom-organized walk-in closet, direct backyard access & an upgraded en-suite bathroom with stone countertops and a glass-enclosed shower. Two additional bedrooms complete the single-story floor plan, along with custom built-in hallway storage & additional garage storage. Now step outside to where this home really sets itself apart! The backyard is made to be enjoyed with a SALTWATER POOL & SPA surrounded by extensive custom brickwork, raised planter boxes & multiple producing fruit trees including avocado, navel orange, lime & lemon. Continue up to the impressive five-tier terraced garden with plenty of room for vegetables, herbs, flowers & more! A large pitched Alumawood patio cover with electrical & ceiling fan creates a true outdoor living space overlooking it all. And plenty of the big-ticket improvements have already been taken care of: SOLAR, upgraded electrical panel, NEW rain gutters, NEW water softener. Pool recently replastered and pool deck replaced. Giving YOU even more to love without the added projects! Located within the highly sought-after Horsethief Canyon Ranch, a master-planned community nestled against the Cleveland National Forest, walking distance to k-8 schools offering private security, fitness center, two community pools and spa, tennis courts, clubhouse, exercise trails, and more. Low taxes and low HOA complete this exceptional opportunity. Come experience the lifestyle and value that make Horsethief Canyon Ranch such a desirable place to call home!

13509 Fairfield, Corona

Based on information from California Regional Multiple Listing Service, Inc. as of . This information is for your personal, non-commercial use and may not be used for any purpose other than to identify prospective properties you may be interested in purchasing. Display of MLS data is usually deemed reliable but is NOT guaranteed accurate by the MLS. Buyers are responsible for verifying the accuracy of all information and should investigate the data themselves or retain appropriate professionals. Information from sources other than the Listing Agent may have been included in the MLS data. Unless otherwise specified in writing, Broker/Agent has not and will not verify any information obtained from other sources. The Broker/Agent providing the information contained herein may or may not have been the Listing and/or Selling Agent.