Refine Search
Sort by
$629,000
3 Beds 2 Baths PTP2606723 MLS Active Status
Great opportunity to own a detached single-family home at a condo-level price! This charming property offers a spacious backyard and plenty of potential for updates and personalization. Bring your vision and create a home that reflects your style while adding value over time. The generous backyard provides ample space for outdoor entertaining, gardening, play, or creating your own private retreat. Inside, the home is ready for your customization and dream finishes. Conveniently located within walking distance of Lakeview Elementary School, a top ranked elementary school in the Lakeside Union Elementary School District. With an attractive price point, detached-home ownership, and room to improve, this property is a great opportunity for a first-time buyer, investor, or buyer looking for a home with potential.

9049 Bubbling Wells Rd, Lakeside

$612,000
2 Beds 2 Baths LG26193846 MLS Active Status
ATTACHED GARAGE 2-bedroom, 2-bath upper-level home in the desirable Belflora community of Rancho Santa Margarita. The bright, open floor plan offers abundant natural light and the convenience of direct access to the attached garage. Recent improvements include new LVP flooring, carpet, countertops, sink and toilets, along with a newer premium high-efficiency A/C system, bathtubs and water heater. Belflora residents enjoy a community pool and spa, BBQ and picnic areas, playground and nearby walking and biking trails. SAMLARC membership provides access to even more of Rancho Santa Margarita’s sought-after amenities, including Lago Santa Margarita, the Beach Club & Lagoon, multiple pools, parks, tennis and pickleball courts, sports facilities and an extensive trail system. Ideally situated near shopping, dining, schools, parks and everyday conveniences, 31 Violado offers an updated, move-in-ready home in the heart of RSM.

31 Violado, Rancho Santa Margarita

$699,800
41147125 MLS Active Status
Buyers who desire peaceful, country living where nature abounds yet close to town and Bay Area Job Centers will love this rare 9.81 Acre Parcel. Panoramic Views of parts of San Francisco Bay and Eastward towards Tracy. You can see for many miles and be about 2 miles from Freeway 580. Several building sites, 95% of the land can be used for agricultural purposes. Plants, trees, garden, horses, livestock, plus up to a 12,000 square foot new house Per Alameda County Planning Department. Electrical power and private well is already installed on this lot. Other improvements too. Many Potential Building Sites. PRICED ASSERTIVELY! Your beautiful ranchette property for your family OR multi-generational family awaits for the buyer who has vision and is willing to work a plan. Act today on your dreams! Views: Ridge

21479 Eden Canyon Rd, Castro Valley

$650,000
3 Beds 3 Baths WS26193810 MLS Active Status
Offered at an exceptional price! A wonderful opportunity to own a spacious 3-bedroom, 2.5-bathroom townhome in the heart of Monterey Park. Situated in a quiet, well-maintained area within the Alhambra Unified School District, including highly rated Mark Keppel High School, this home offers an excellent combination of space, convenience, and value. The functional two-story, the first floor features a spacious living room, kitchen, dining area, half bathroom, attached garage and access to a private backyard, perfect for relaxing, gardening enjoyment. Upstairs features all 3 bedrooms and 2 full bathrooms. Additional highlights include 3 parking spaces and low HOA dues that cover water, gas, trash, and landscaping. A senior transit stop is conveniently located just outside the community. Enjoy a prime location near supermarkets, Costco, popular restaurants, shopping, parks, schools, with convenient access to major freeways and surrounding San Gabriel Valley communities. Additional highlights include fresh interior paint, central A/C and heat, and an indoor laundry area. Located within walking distance to beautiful Garvey Ranch Park and centrally positioned between the 10 and 60 freeways, this home provides easy access to Cal State LA, East Los Angeles College, DTLA, shopping, dining, and public transportation. A rare and special opportunity for first time home buyer and investor. Don’t miss it!

437 S Orange Ave Unit B, Monterey Park

$699,000
2 Beds 2 Baths ML82059903 MLS Active Status Cupertino Creekside BLDG.
Beautifully updated, newly painted 2BR/1.5BA Cupertino Creekside condo perfectly bridges West San Jose and Cupertino. Buy with absolute peace of mind this stable association is litigation-free and ready for seamless financing. Enjoy ultimate convenience with secure, gated underground parking and elevator access straight to your entrance. Located just 8 minutes from Main Street Cupertino and under 10 minutes to HWY 85/I-280. Features a peaceful atmosphere with a private upper-level balcony. True worry-free living in a welcoming, friendly community: the monthly HOA covers water, hot water, sewer, garbage, and all exterior maintenance. Community amenities include pools, a spa, a clubhouse, a laundry room, a gym, and a kitchen . Turn-key and ready for you!

7100 Rainbow Drive Unit 33, San Jose

$679,000
3 Beds 3 Baths 260021660SD MLS Active Status
Privately positioned within the community, this spacious Scripps Ranch townhome lives more like a single-family home, with multiple living spaces, two outdoor areas, direct garage access, and three bedrooms upstairs. In home laundry, full sized. The main level offers a large living room that opens directly to a private outdoor space, plus a second living area and dining room with another patio tucked beneath mature trees, creating an easy connection between indoor and outdoor living. A half bath completes the first floor, along with an attached two-car garage with direct entry into the front entry of the home. Upstairs, the oversized primary bedroom features vaulted ceilings, peaceful treetop views, and generous closet space. Two additional bedrooms, an upstairs storage room, attic storage space, and ample hallway closet provide plenty of flexibility and storage. Forced air conditioning and heat offer year-round comfort, with a new AC condenser just installed. The location captures what makes Scripps Ranch such a desirable place to live—mature trees, parks, trails, open space, and a neighborhood feel while still being incredibly convenient to the rest of San Diego. Hendrix Pond is directly across the street, offering a peaceful spot to walk, explore, and enjoy the outdoors. Just down the road, Scripps Ranch Marketplace and nearby shopping centers put Vons, cafés, restaurants, fitness, and everyday conveniences within minutes of home. Lake Miramar, Hoyt Park, neighborhood trails, and recreation are also close by, making it easy to spend more time outside. The community offers a pool, and the home also comes with a grandfathered-in membership opportunity to the Scripps Ranch Swim & Racquet Club, allowing the new owner to bypass the membership waitlist while remaining responsible for applicable dues. Convenient access to I-15 makes commuting to nearby employment centers and getting throughout San Diego easy, while the tree-lined setting gives you a sense of separation once you’re home. It’s a combination Scripps Ranch does especially well: established neighborhoods, access to nature, everyday convenience, and central connectivity.

10507 Caminito Memosac, Scripps Ranch

$700,000
2 Beds 1 Baths WS26193821 MLS Active Status
Step through the solid white oak front door and into a welcoming interior. To the left, you’ll find a stunning modern Timberland white oak shaker kitchen, thoughtfully designed with a clean, timeless aesthetic. To the right, the beautiful living room features a lime-wash accent wall, complemented by new flooring throughout the home. Major updates provide both comfort and peace of mind, including an updated HVAC system, new plumbing, and updated electrical.Outside, the property continues to impress with a convenient roundabout driveway offering plenty of parking right in front of the home. The massive backyard provides endless possibilities, with ample space to potentially add an ADU, pool, or create your own private outdoor oasis. With its stylish updates, valuable improvements, and expansive lot, this property is a wonderful opportunity to enjoy a move-in-ready home with plenty of room for future possibilities.

2139 Wesleygrove Avenue, Duarte

$699,000
3 Beds 1 Baths PW26192128 MLS Active Status
WOW WOW WOW! LOCATION LOCATION LOCATION! Located near Uptown Covina, this beautiful home sits on a HUGE corner lot with RV parking, a two car garage, and plenty of additional parking! The moment you walk through the door, you are greeted by incredible walls of oversized dual pane windows that fill the home with an abundance of natural light. The light flows beautifully throughout the expansive open concept living space, creating a bright, airy, and inviting feel from the moment you enter. New luxury vinyl flooring and fresh interior and exterior paint give the home a fresh and updated look, while the fireplace creates a beautiful focal point in the heart of the living space. The spacious open floor plan offers generous living, dining, and family areas with plenty of room to gather and entertain. The kitchen features tons of cabinet space and flows seamlessly into the main living areas. The home features 3 bedrooms and 1 bathroom. And then there is the outdoor space! Step outside to a MASSIVE patio area made for entertaining, gatherings, and enjoying Southern California living. The huge corner lot provides an incredible amount of outdoor space along with RV parking, a two car garage, garage access to the outdoor area, and plenty of additional parking. Huge windows, tons of natural light, an incredible open concept, a massive corner lot, RV parking, and a prime location near Uptown Covina. This property is one you do not want to miss! THIS ONE WILL NOT LAST! Call today to schedule your private showing!

1199 N Citrus Avenue, Covina

$625,000
3 Beds 2 Baths OC26193835 MLS Active Status
State of the art, off the grid homestead. 10 acre 3 bed 2 bath very efficient new modular home, very private and secure. permits in final stage. Working miniature goat farm, private well, only 1 neighbor, greenhouse, livestock available, atv, motorcycles, hunting, dirt roads, shooting is ok. Fenced and cross fenced, out buildings, multiple rv areas, shop/barn pad cut, another home pad cut, automatic gate entrance, dog kennels, 30 foot rv toy hauler can be included if purchased at or close to asking price. 1947 d2 dozer comes with sale for maintenance. It’s not a home it’s a lifestyle, moving out of state. Grow your own food, raise your own livestock. Owner will carry with 500k down”

17111 Tehachapi Willowsprings, Tehachapi

$699,000
2 Beds 3 Baths WS26193211 MLS Active Status
EXCEPTIONAL PASADENA OPPORTUNITY! Welcome to this beautifully maintained two-story, townhouse-style condominium nestled in an intimate gated six-unit community near Pasadena’s vibrant South Lake Avenue district. Enjoy exceptional privacy with no neighbors above or below. The main level features rich hardwood flooring, a spacious living room with a cozy fireplace, a built-in bar, an open dining area, a convenient powder room, in-unit laundry, and hidden under-stair storage. Upstairs are two private en-suite bedrooms with newer luxury vinyl plank flooring, including a generous primary suite with a dedicated office/study nook and private balcony. Enjoy total peace of mind with major capital improvements already completed: a newer HVAC system (2024), new community roof and upgraded railings (2024), and balcony/walkway maintenance & waterproofing (2026). Additional highlights include assigned carport parking, a separate private storage room, and one additional parking space available for rent through the HOA starting at just $35 per month. Ideally located within walking distance of Trader Joe’s, Pavilions, and the shopping, dining, and cafés of South Lake Avenue. Old Pasadena, Caltech, PCC, The Huntington Library and Gardens, and the 110/210 freeways are all conveniently nearby.

432 S Oak Knoll Avenue Unit 4, Pasadena

$695,000
3 Beds 4 Baths 219152260DA MLS Active Status
Exceptional space, sweeping views, and outstanding value in guard-gated Rancho Mirage Country Club. This Beautifully maintained 3,246 sq. ft. residence offers 3 bedrooms and 3.5 baths combining scale, comfort and resort-style living in one of Rancho Mirages's most desirable communities.Soaring vaulted ceilings are light-filled interiors create an immediate sense of openess. The home features generously sized living ares, OWNED SOLAR, and a private PebbleTec pool and spa with serene greenbelt, fountain, and amountain views.Designed for both entertaining and relaxed desert living, the great room flows to a step-down bar overlooking the pool and grounds-ideal for hosting. The flexible layout includes two oversized primary en-suites. The downstairs suite, currently used as a den/TV room, offers an en-suite bath with sunken jetted tub, perfect for guests or multi-generational living. Second guest room on 1st level.Upstairs, the primary site is a private retreat with fireplace, dual vanity, large walk-in closet, and balcony showcasing tranquil greenbelt, fountain and mountain views.Built in 1985 and meticulously maintained, the home features expansive room sizes and architectural character rearely found today. Ideally located near Eisenhhower Medical Center, shopping, dining and entertainment. Offered at $695,000, with 3,246 sq. ft., owned solar, private pool and spa and exceptional views- this is outstanding desert value. Private showings by appointment. 24 hour notice requeted. Occupied property.

208 Kavenish Drive Unit 208, Rancho Mirage

$639,900
3 Beds 2 Baths IV26193662 MLS Active Status
FIRST TIME ON THE MARKET IN 65 YEARS! Built in 1961 and cherished by the same family ever since, 1359 W. Granada Ct. is a rare opportunity to own a piece of Ontario history. Pride of ownership is evident throughout this well-maintained and lovingly cared-for home. This 3-bedroom, 2-bath home offers a spacious lot, classic character, and the opportunity to bring your vision to life. The inviting living room features a fireplace, while dual-pane windows provide added comfort. Step outside to a permitted covered patio, mature fruit trees, a generous front yard, and plenty of driveway parking. The home has been well preserved and thoughtfully maintained over the years, offering a fantastic canvas for those looking to modernize and create a home tailored to their own style. Whether you envision a fresh contemporary update or want to preserve some of its original charm, the possibilities are here. A little imagination can transform this well-loved home into something truly special. Location is a standout! Elderberry Elementary School is approximately 0.2 miles away—an easy walk for school-age children—and Vernon Middle School is also nearby. Enjoy convenient access to shopping, dining, parks, Ontario Mills, Ontario Gateway Center, Cucamonga-Guasti Regional Park, and more. Commuters will appreciate easy access to major freeways, including the 10, 60 and 15, making travel throughout the Inland Empire and beyond a breeze. 65 years. One family. A lifetime of pride of ownership. Now, one opportunity to make it your own. Bring your vision and discover the possibilities at 1359 W. Granada Ct.

1359 West Granada Court, Ontario

$650,000
2 Beds 1 Baths SR26193678 MLS Active Status
INVESTOR OPPORTUNITY IN THE HEART OF PACOIMA! Bring your vision and creativity to this 2-bedroom, 1-bath fixer offering approximately 764 sq. ft. of living space on a 3,550 sq. ft. lot. Built in 1924, this property is in distressed condition and presents an excellent opportunity for an investor, contractor, or buyer looking for a complete renovation project. With the right improvements, this home offers great potential to renovate, restore, and add value. Conveniently located in the heart of Pacoima with easy access to shopping, dining, schools, public transportation, and major freeways. Property is a total fixer and is being sold in its present AS-IS condition. A great opportunity for investors looking for their next rehabilitation project!

13118 Hoyt Street, Pacoima

$699,500
3 Beds 3 Baths SR26188824 MLS Active Status
Welcome to this beautifully updated 3-bedroom, 2.5-bath townhome in the highly desirable, park-like community of Mission Meadows at Jeffries Ranch where stylish upgrades and everyday comfort come together. Step inside to a bright, inviting interior featuring luxury vinyl plank flooring, designer paint, and thoughtful updates throughout. The remodeled gourmet kitchen is a true standout, complete with quartz countertops, crisp white cabinetry, a farmhouse sink, and stainless-steel appliances creating a stylish and functional space. The spacious living and dining areas flow seamlessly to the low-maintenance backyard, where a concrete patio and artificial turf create an easy-care outdoor retreat for relaxing, dining, or enjoying time with pets. Upstairs, the vaulted primary suite offers a peaceful escape with two closets, a ceiling fan, and a beautifully updated private bath featuring quartz countertops and newer shower doors. Two additional bedrooms provide comfortable space for family, guests, or a home office, each with ceiling fans and mirrored closet doors. Additional upgrades and conveniences include updated secondary bathrooms, a newer furnace and A/C, solar, and a two-car garage with abundant storage and laundry helping make daily life more comfortable and efficient. Recent improvements include HVAC (2025), primary bath shower valve (2026), and garbage disposal (November 2024). Beyond your front door, enjoy the tranquility of lush greenbelts and the community’s nearby pool and spa. Pet-friendly and ideally located with convenient access to Highway 76, this home offers a wonderful combination of peaceful surroundings and easy commuting. Stylish, thoughtfully upgraded, low-maintenance, and move-in ready this is a townhome designed for comfortable Southern California living.

5665 Tumbleweed Way, Oceanside

$675,000
3 Beds 2 Baths SW26193730 MLS Active Status
Single-Story Pool Home in Prestigious Vail Ranch with Low Taxes, No HOA, Solar, and the FHA loan may be assumable. Welcome to this charming single-story home in the highly desirable Vail Ranch community of South Temecula. Offering three bedrooms, two bathrooms, and a spacious family room, this residence provides a comfortable layout ideal for both everyday living and entertaining. The backyard features a small private pool and deck, creating the perfect setting for relaxing or hosting guests. Located within the acclaimed Great Oak High School district, this home is conveniently close to parks, shopping, restaurants, equestrian facilities, concerts, and Temecula’s renowned wineries. Easy freeway access makes commuting a breeze. Best of all, this property offers low taxes and no HOA, Solar and the FHA loan may be assumable, subject to lender/servicer approval and buyer qualification. Buyer to verify all terms and eligibility with lender!

33408 Calle Cantu, Temecula

$649,900
4 Beds 2 Baths SR26191297 MLS Active Status
Nestled in the scenic hills of Palmdale, this single-story 4-bedroom, 2-bath home offers nearly a full acre of usable property, beautiful valley and mountain views, and a wonderful combination of space, privacy and comfortable living. From the moment you step inside, vaulted ceilings enhance the light, bright and airy feel of the home. The spacious living room and separate family room areas are connected by a charming two-sided fireplace, creating a warm and inviting focal point that can be enjoyed from both rooms. The updated kitchen features granite countertops, newer appliances and a large picture window that perfectly frames the expansive valley views, bringing the beauty of the surrounding landscape right into the heart of the home. The primary suite provides a peaceful retreat with a sliding glass door leading directly to the large covered patio, where you can relax and take in the beautiful mountain views. The en-suite bathroom features dual sinks and a walk-in closet, offering both comfort and functionality. Three additional bedrooms provide plenty of flexibility for family, guests, a home office or hobby space. An oversized 2-car garage offers even more than just parking, with an additional bonus/workshop area ideal for projects, hobbies, storage or creating a space that fits your needs. Outside is where this property truly stands out. A large covered patio provides plenty of room for outdoor dining, entertaining or simply relaxing and enjoying the peaceful surroundings. The expansive backyard is thoughtfully divided by mature bushes, creating a natural separation between the front portion and the rear acreage. With additional access from the rear of the property, the entire nearly one-acre lot is accessible and usable, providing endless possibilities for how you enjoy the space. All of this in a scenic hillside setting with beautiful views and room to spread out while still being conveniently located to shopping, dining and everyday amenities.

5370 E Avenue T10, Palmdale

$608,000
2 Beds 2 Baths 41147096 MLS Active Status
Welcome to 38698 Country Terrace, a freshly & beautifully updated second-floor condo in a highly desirable, central Fremont community. This move-in ready home features stylish brand new SPC water resistant flooring & new plush carpet in living areas. The NEWLY remodeled kitchen offers modern cabinets, quarts countertops, backslashes and functional prep space with new dishwasher, new exhaust fan while both beautifully updated bathrooms feature clean, contemporary tile showers and new tub. Vaulted ceilings with a window & a sliding door bring an abundance of natural light. Step out onto your private balcony to enjoy the tranquil park-like views. HOA dues is $442.82 per month. Minutes away from the Fremont-Centerville BART, ACE/Amtrak station, I-880, and CA-84. Walk or drive to local shopping, dining, the weekly Fremont Farmers Market, and Quarry Lakes. Walking distance to all 3 level wonderful schools!

38698 Country Ter, Fremont

$619,900
4 Beds 4 Baths NS26193718 MLS Active Status
You will love this home in The Palms, one of Northwest Bakersfield's most desirable communities. Offering 4 bedrooms plus an office, 2.5 bathrooms, and 3,258 sq. ft., this beautifully designed split-wing floor plan blends comfort, style, and functionality. The chef's kitchen is the heart of the home, featuring granite countertops, a center island, a butler's pantry, and abundant cabinetry perfect for everyday living and entertaining. The inviting family room offers a cozy fireplace, creating the ideal space to relax and gather. Retreat to the spacious primary suite with dual walk-in closets, dual vanities, a jetted soaking tub, and a separate shower, providing a private spa-like escape. Step outside to a covered patio overlooking the beautifully maintained backyard with block wall fencing and rain gutters for added convenience. A spacious 3-car garage completes this exceptional home.

13417 Hinault Drive, Bakersfield

$699,900
1 Beds 1 Baths 26967417 MLS Active Status
Gorgeous Mid Century style + High Ceiling (14 foot) + Very Spacious (almost 1,100 sq ft approx) + 1 Car Parking + Extra Storage + Fireplace + Very Bright, Light, Airy Penthouse condo in Brentwood! A bright, stylish, beautiful penthouse condo in the heart of Brentwood, this 1100 square foot (approx) mid-century design with 14-foot ceilings features an extra large living space with a fireplace that opens to a wide balcony overlooking the tree lined Montana Ave leading to an additional sliding door entrance to the large principal bedroom with huge double walk-in closet. Large windows and floor to ceiling sliding doors bring so much natural light to the unit and combined with high ceilings brings a peaceful, serene and happy vibe. Living area is so spacious that gives plenty of flexibility on usage of the space. The dining area can easily have a long table that seats 8 or use the fireplace area as the dining area. The shotgun kitchen has ample storage space and opens to what could be a large dining area or office with large windows facing the street. Generous sized bathroom with double vanity and beautiful modern cabinetries and fixtures. The bamboo floors throughout enhance the natural lighting. Electric central air and heat. Extra closet by the entry door and a big linen closet at the central hall. The 3-story building boasts a gym, sauna, and pool, as well as a gated garage with dedicated parking space and storage unit. Trash, water and EQ insurance are covered by HOA. 1 small pet allowed. Great location, close to the country club, shops, restaurants, etc. Must see! Photos and 3D were taken before. The current furnishing is different.

11970 Montana Avenue Unit 308, Los Angeles

$624,900
2 Beds 1 Baths 260021647SD MLS Active Status
Rare 0.56-acre builder/developer opportunity with beautiful Mother Miguel Mountain views! An existing 2 bed, 1 bath home sits at the front of this expansive parcel, leaving substantial land behind with convenient side access and exciting potential for future development. The approximately 24,394 sq ft lot features convenient side access to the expansive rear portion of the property, with a gentle downhill slope. The existing home offers approximately 952 sq ft and presents an opportunity for renovation, expansion, or potential redevelopment. For the investor or builder, the substantial lot size, existing home placement, rear-lot access, and scenic Mother Miguel Mountain views create an intriguing canvas for a variety of potential uses, subject to applicable zoning, permitting, and buyer verification. Whether you're looking to renovate the existing residence, explore a potential lot split, or pursue a larger development vision, this property offers a rare opportunity to acquire a substantial parcel in San Diego. Buyer to conduct independent due diligence regarding zoning, lot-split eligibility, development potential, access, utilities, setbacks, views, and all applicable City and County requirements. Bring your vision—large parcels with this combination of land, access, views, and development potential are rarely available.

1564 Plover, Encanto

$600,000
SW26190781 MLS Active Status
Top-of-the-hill, ready-to-build graded lot with spectacular views, utilities installed or ready for connection, and one of the best view pads in Fallbrook. Conveniently close to the I-15 freeway, the property captures panoramic views of the Sleeping Indian, Oceanside, and the Pacific Ocean, along with fresh breezes by day and distant city lights at night. Located in a small gated community with only four existing executive homes, including an impressive estate nearby. The lot includes valuable existing site improvements: private access road with automated gate, level graded pad with proper compaction, water meter, fire hydrant, permitted septic system, required paved fire truck turnaround, and grade-level electric transformer ready for underground connection with no overhead power lines or poles. These improvements represent significant added value compared to an unimproved lot. These improvements are valued at over $300,000. Offered at $600,000. In addition, the seller/builder can offer an exceptional custom-build opportunity. An experienced Italian architect, engineer, and builder can design, permit, and manage the project to completion, with a licensed, insured, and bonded contractor and experienced trades available for quality construction. Buyers may choose the size, floor plan, exterior style, materials, finishes, and custom features for their future home. Construction financing may be available if needed. Attached floor plans and renderings were developed specifically for this site to show several possible home configurations and architectural styles. Custom home construction with normal finishes can be budgeted at approximately $290 per square foot, while a more conventional home can be budgeted at approximately $240 per square foot.

1387 Las Vistas, Fallbrook

$649,900
2 Beds 1 Baths 26968011 MLS Pending Status
Charming home located in the heart of Park Hills Heights with inviting curb appeal and a spacious front yard that creates a warm welcome and added privacy from the street. Inside, the home offers bright, comfortable living spaces with a clean updated feel and a flexible layout for everyday living, entertaining, or working from home. This 2-bedroom, 1-bath home with a bonus room is full of potential for someone ready to make it their own. The generous backyard provides room to expand and potential space for a future ADU (buyer to verify), offering excellent long-term flexibility and value. Perfect for buyers looking for their next home or investors seeking their next project. Conveniently located near SoFi Stadium, Intuit Dome, the Crenshaw/LAX Metro line, and major Westside access routes, this property presents a great opportunity in one of Los Angeles' steadily growing neighborhoods.

6710 4th Avenue, Los Angeles

$650,000
5 Beds 4 Baths HD26193448 MLS Active Status
This impressive 2,996 sq. ft. home offers a spacious split-floor-plan design with two master suites, providing flexibility and privacy for a variety of living arrangements. Situated on a generous 1.25-acre lot, the property offers an abundance of outdoor space and possibilities. The backyard is designed for entertaining and relaxing, featuring a large covered patio and gated swimming pool. One side yard includes a putting green and children's play area with wood chips, while the opposite side provides a separate outdoor entertaining area with a concrete BBQ space, pergola cover, turf and decorative rock. The property is surrounded by a block wall for privacy and security and features an electric entry gate. The lower portion of the property is separately fenced and includes an additional storage shed, with plenty of room for additional storage, toys, hobbies, or whatever your needs may be. With its expansive lot, multiple outdoor living areas, pool, recreational spaces, and versatile interior floor plan, this property offers the space and privacy that are hard to find. Come see all the possibilities this unique property has to offer!

34828 E, Barstow

$649,000
3 Beds 1 Baths 260021637SD MLS Pending Status
This is the one! Elevated above street grade this remodeled 3 bedroom residence w/ 3 car garage is spread out on a 10,000+ sq.ft. site. Remodeled with tile and hardwood floors, vinyl windows, tankless water heater and central air conditioning. Custom kitchen cabinets with granite counters, newer Samsung fridge and dishwasher with a retro Wedgewood stove! Why not convert the 700+sf garage into an ADU? Bedrooms feature crown molding, ceiling fans and hardwood floors. Bathroom with large format marble finishes. Expansive wood deck with custom roll out awning. Low maintenance gated yard with extensive concrete flatwork including pull through carport, detached 3 car garage, BBQ area 250 sq.ft. detached storage area. Terraced lower yard area is flat and usable and features BBQ and detached storage room. There is a breezeway connecting the house to the garage where the washer, dryer and utility sink are located.

645 63Rd, Encanto

$662,990
3 Beds 2 Baths V1-38540 MLS Pending Status
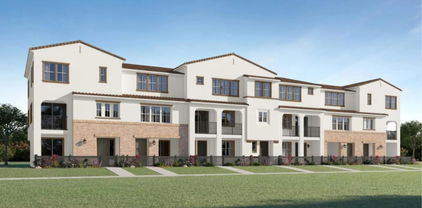
Welcome to Creekside, Fillmore's newest neighborhood where modern living meets the relaxed charm of Ventura County. Set against a backdrop of scenic landscapes and open skies, this thoughtfully planned community offers a peaceful retreat with easy access to the character and warmth of small-town living.This beautifully designed single-story residence showcases a Modern Arts & Crafts exterior with classic architectural elements, including a welcoming covered front porch, distinctive gabled rooflines, and clean, contemporary detailing. Offering approximately 1,585 square feet of living space, the home features 3 bedrooms and 2 bathrooms with a functional layout designed for everyday comfort.The heart of the home is an expansive open-concept living area anchored by a stylish center-island kitchen. Appointed with all-electric GE stainless steel appliances, granite countertops, Thermofoil cabinetry, and designer hardware, the kitchen seamlessly connects to the dining and great room spaces, making it ideal for both entertaining and daily living.The private primary suite serves as a relaxing retreat, complete with dual sinks, a spacious walk-in shower, and a large walk-in closet. A secondary bedroom includes convenient access to its own ensuite bath, providing additional privacy and flexibility for guests or family members.Designed with sustainability in mind, this all-electric home includes a fully installed and operational solar energy system available through a separate agreement and not included in the purchase price.Creekside offers a variety of thoughtfully crafted floorplans, including select homes with ADU opportunities to accommodate multigenerational living, home offices, or additional living space. Residents can enjoy the tranquility of a nature-inspired setting while remaining connected to the local shops, dining, and community events that make Fillmore such a special place to call home.Home is currently under construction. Images shown are artist renderings and are for illustrative purposes only. Estimated completion is Fall 2026.Discover the opportunity to create lasting memories at Creekside, where comfort, community, and natural beauty come together.

1165 Foxtail Court, Fillmore

$649,900
4 Beds 3 Baths ML82060049 MLS Active Status
Beautifully maintained 4-bedroom, 3-bath home offering an inviting blend of comfort, versatility, and pride of ownership in desirable Tracy. The thoughtfully designed floor plan features spacious living areas and a full bedroom and full bathroom downstairs, providing exceptional flexibility for guests, multigenerational living, extended family, or a private home office. Upstairs, additional bedrooms and living space offer privacy and versatility for the entire household. Pride of ownership is evident throughout this well-cared-for home, creating a welcoming setting that is move-in ready and ready to be enjoyed. Step outside to a private backyard featuring a pool, creating an ideal setting for summer gatherings, entertaining, or simply enjoying outdoor living. Conveniently located near shopping, dining, parks, schools, and commuter routes, this home combines a desirable location with a versatile floor plan and features designed for the way you live. Four bedrooms. Three bathrooms. Downstairs bedroom and full bath. Private pool. Pride of ownership. A home designed for living, gathering, and making memories.

2943 Rugby Court, Tracy

Based on information from California Regional Multiple Listing Service, Inc. as of . This information is for your personal, non-commercial use and may not be used for any purpose other than to identify prospective properties you may be interested in purchasing. Display of MLS data is usually deemed reliable but is NOT guaranteed accurate by the MLS. Buyers are responsible for verifying the accuracy of all information and should investigate the data themselves or retain appropriate professionals. Information from sources other than the Listing Agent may have been included in the MLS data. Unless otherwise specified in writing, Broker/Agent has not and will not verify any information obtained from other sources. The Broker/Agent providing the information contained herein may or may not have been the Listing and/or Selling Agent.