Refine Search
Sort by
$750,000
2 Beds 2 Baths 26874937 MLS Active Status
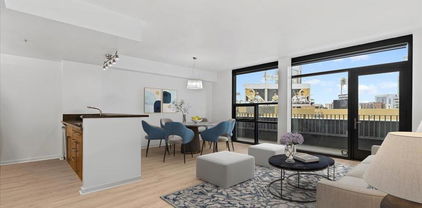
Set in one of Brentwood's most desirable locations, this bright and beautifully updated two-bedroom, two-bathroom end unit offers the perfect combination of comfort, privacy, and convenience. The spacious, open floor plan features a generous living room, a well-appointed kitchen with stainless steel appliances, and a large private balcony surrounded by lush greenery, creating a peaceful outdoor retreat with a peekaboo view of the pool. The resort-style community offers an impressive array of amenities, including a pool, fitness center, recreation and meeting room, rooftop deck, laundry facilities, and gated entry. Two parking spaces plus guest parking add to the convenience. Ideally located along iconic Sunset Boulevard, you are just moments from Brentwood's acclaimed restaurants, boutiques, coffee shops, and everything the Westside has to offer. With its sought-after location, turnkey condition, generous living space, and exceptional amenities, this is an opportunity to enjoy the best of the Brentwood lifestyle.

11750 W Sunset Boulevard Unit 301, Los Angeles

$700,000
SN26190740 MLS Active Status
Welcome to Garden Ranch Estates, an extraordinary 8.28-acre parcel boasting an approved tentative subdivision map (expired 2018) for a 41 unit Planned Unit Development (PUD). This unique property presents a fantastic opportunity for developers and builders, situated in a desirable location prime for growth and development. This coveted site is accentuated by its exceptional topography, consisting of Thompsonflat loam soils that are well-regarded for their fertility and water retention capabilities - a great choice for landscaping and horticultural pursuits. The gentle 4% slope across the expanse of the property enhances its aesthetic appeal, providing a unique vantage point from each potential residential plot, ensuring future residents can enjoy their own unique views. The unique feature of this property is a 1.94-acre planned Oak Woodland preserve. This preserved land spotlights the location's natural charm, ensuring the residents of the future community will be intimately connected with nature. The Oak Woodland preserve will undoubtedly be a cherished space for walking, relaxation, and neighborhood gatherings, adding a considerable selling point for future homes.Utility connections are available at the street, significantly easing the cost of developing the parcels. With the crucial groundwork already laid out, this property is ready to be transformed into a residential haven. This parcel is more than just land; it's a gateway to possibilities. Here is your chance to shape and craft an idyllic residential community set within a peaceful, scenic, and convenient setting. Embark on the journey of creating a place that dozens of people will call home. Don't miss out on this remarkable opportunity.

Brookdale Drive, Oroville

$700,000
SN26190734 MLS Active Status
Welcome to Garden Ranch Estates, an extraordinary 8.28-acre parcel boasting an approved tentative subdivision map (expired 2018) for a 41 unit Planned Unit Development (PUD). This unique property presents a fantastic opportunity for developers and builders, situated in a desirable location prime for growth and development. This coveted site is accentuated by its exceptional topography, consisting of Thompsonflat loam soils that are well-regarded for their fertility and water retention capabilities - a great choice for landscaping and horticultural pursuits. The gentle 4% slope across the expanse of the property enhances its aesthetic appeal, providing a unique vantage point from each potential residential plot, ensuring future residents can enjoy their own unique views. The unique feature of this property is a 1.94-acre planned Oak Woodland preserve. This preserved land spotlights the location's natural charm, ensuring the residents of the future community will be intimately connected with nature. The Oak Woodland preserve will undoubtedly be a cherished space for walking, relaxation, and neighborhood gatherings, adding a considerable selling point for future homes. Utility connections are available at the street, significantly easing the cost of developing the parcels. With the crucial groundwork already laid out, this property is ready to be transformed into a residential haven. This parcel is more than just land; it's a gateway to possibilities. Here is your chance to shape and craft an idyllic residential community set within a peaceful, scenic, and convenient setting. Embark on the journey of creating a place that dozens of people will call home. Don't miss out on this remarkable opportunity.

Brookdale Drive, Oroville

$768,999
3 Beds 2 Baths 41146739 MLS Active Status
Welcome to Your Truckee Mountain Retreat Escape to the beauty of the Sierra in this inviting mountain home nestled on a peaceful, wooded lot in the sought-after Lower Tahoe Donner neighborhood. This home captures the quintessential Truckee lifestyle—warm, relaxed, and surrounded by nature. Soaring ceilings and a wood-burning stove create a cozy mountain ambiance, The versatile loft is ideal for a home office, reading nook, or additional sleeping space. A separate laundry room and convenient entry mudroom add valuable functionality for year-round mountain living. Step outside and enjoy the fresh mountain air from multiple spacious decks, perfect for morning coffee, outdoor dining, entertaining, or simply unwinding among the trees. The private rear deck enjoys desirable southern sun exposure, creating a wonderful spot to soak up the sunshine throughout the day. A detached two-car garage, oversized paved parking area, and gently sloping driveway provide exceptional convenience for vehicles, guests, and all your mountain gear. Ideally located within walking distance of Trout Creek and just minutes from downtown Truckee, this property offers the best of both worlds—a tranquil wooded setting with easy access to hiking, biking, skiing, recreation, shopping, and dining. Ownership includes membership in the Tahoe Donner Homeowners Association, offering access to an impressive collection of amenities and recreational opportunities designed to make every season in Truckee even more enjoyable. Whether you’re looking for a weekend getaway, a four-season mountain escape, or a place to create lasting family memories, this charming Truckee retreat is ready to welcome you home.

12057 Bennett Flat Rd, Truckee

$799,000
SB26188914 MLS Active Status
A great opportunity for investors, this tenant-occupied property features two detached residences offering privacy, functionality, and established rental income. Both the front and rear units have been updated with newer plumbing and electrical systems, along with updated kitchens and bathrooms. Each residence offers its own private backyard, creating a more independent, single-family-home feel for tenants. Both units also feature their own washer and dryer, along with fully owned solar systems that provide added value without the expense of a solar lease. The property offers three off-street parking spaces, including two spaces for the rear unit and driveway parking for the front unit. With two detached homes, private outdoor spaces, owned solar, updated systems, and existing tenants in place, this property presents a compelling opportunity for an investor looking to add a well-maintained South Bay income property to their portfolio.

846 W Santa Cruz, Los Angeles

$799,000
3 Beds 3 Baths PW26185577 MLS Active Status
Welcome to 470 N. Londonderry Lane #B, a Move-In Ready Townhome Located in the Gated Cambridge Community of Orange. This Well-Maintained Home Showcases Three Bedrooms, Two and a Half Bathrooms, New Dual Pane Windows, Upgraded LVP Floors, and an Abundance of Natural Light Throughout. Additional Upgrades Include New Recessed Lighting, Newer Water Heater, Updated Door Hardware, and Smart Switches. The Light & Bright Kitchen Enjoys Ample Cabinet Space, Granite Counters, New Stainless Steel Appliances, Tile Backsplash, Under-Cabinet Lighting, and Opens to the Dining Area and Family Room. The Private Master Suite Features a Walk-In Closet and Ensuite Master Bathroom with Dual Vanities. Conveniently Located Upstairs Laundry. Direct Access to the Two Car Garage with Storage Racks. Enjoy a Private Stone Courtyard that Opens to the Expansive Greenbelt. Community Amenities Include a Private Gate, Pool, Spa, and Greenbelts. Walk to Grijalva Park, Prospect Elementary School, Shopping, and Dining. Low HOA and No Mell-Roos. Short Drive to the 5/55/22/91 Freeways, 241/261 Toll Roads, and the Orange Circle (Plaza). 470 N. Londonderry Lane #B is a Must See!

470 N Londonderry Lane Unit B, Orange

$799,000
3 Beds 2 Baths SR26189939 MLS Active Status
Welcome to 11340 Gladstone Ave, a bright and beautifully updated home that feels both modern and incredibly welcoming the moment you step inside. This three bedroom, two bathroom residence has been thoughtfully refreshed to meet the needs of today’s lifestyle, anchored by a stunning kitchen that serves as the heart of the home. The kitchen is a true standout, featuring crisp white cabinetry paired with sleek stainless steel appliances. Recessed lighting in the living room keeps the space feeling airy and open, while the fireplace offers a cozy feel. Durable LVP flooring and fresh white paint offers a clean, contemporary look that flows effortlessly throughout the home. The layout includes a dedicated primary suite, providing a private retreat at the end of the day. Each of the three bedrooms offers plenty of versatility. Positioned on a generous corner lot, the property offers an extra sense of space and curb appeal. Conveniently located near Hansen Dam Recreation Area, golf, trails, equestrian areas, parks, shopping and transportation, this home combines everyday convenience with the rare opportunity to enjoy a substantial lot and established outdoor spaces. Come see for yourself how the thoughtful details and modern finishes come together to create a space you'll be proud to call home.

11340 Gladstone, Sylmar

$750,000
4 Beds 4 Baths MC26187159 MLS Active Status
A rare opportunity awaits at 2235 Dunn Road! Situated on approximately 1.6 acres in NE Merced; 7 minute drive to UC Merced. This unique property features 2 separate HOMES, offering plenty of space and flexibility. The first home includes 4 bedrooms and 3 bathrooms, while the second home offers 4 bedrooms and 2 bathrooms. With a total of eight bedrooms and five bathrooms, this property is ideal for multigenerational living, extended family, guests, or potential rental income- perfect for STUDENT living, or live in one and rent the other. The first home offers a large kitchen/dining area, and a separate living room. There are some wood floors and a lot of character. It has a balcony off the back with an amazing view. The second home has an open concept and a large bathroom with separate tub and shower. The bedrooms are a nice size. The lot provides a lot of opportunities. This is a property that you don't want to miss out on! Call now!

2235 Dunn, Merced

$799,000
5 Beds 5 Baths SW26190580 MLS Active Status
OWNED SOLAR • DUAL PRIMARY SUITES • MULTI-GEN LIVING POTENTIAL • LOW-MAINTENANCE BACKYARD • SPENCER’S CROSSING Welcome to 30780 Olympia Rose Dr, located in the highly desirable Spencer’s Crossing community of Murrieta. This spacious home offers an incredibly versatile floor plan highlighted by dual primary suites—one upstairs and one downstairs—creating an ideal setup for multi-generational living, extended family, guests, or adult children. Adding even more value, the home features owned solar, providing the benefits of energy efficiency without the burden of a solar lease or payment. Multiple living and dining spaces, abundant natural light, a fireplace with built-in cabinetry, and an open, comfortable layout provide plenty of room for everyone to spread out. At the heart of the home is a large open kitchen featuring extensive cabinetry, granite countertops, stainless steel appliances, built-in oven and microwave, and an oversized center island with plenty of room for gathering. The kitchen flows directly into the family room and adjoining dining area, creating one large connected living space overlooking the backyard. Upstairs, the expansive second primary suite offers a spacious retreat complete with dual vanities, soaking tub, separate shower, and a large walk-in closet. With a primary suite on each level, the floor plan provides a rare combination of flexibility, privacy, and functionality. Step outside to a beautifully landscaped, low-maintenance backyard featuring synthetic grass and mature greenery, creating an inviting outdoor space without the upkeep of a traditional lawn. The backyard offers plenty of room to relax, entertain, and enjoy Southern California’s year-round outdoor lifestyle. Residents of Spencer’s Crossing enjoy a sought-after master-planned community setting with convenient access to parks, recreation, shopping, dining, schools, and everything Murrieta has to offer. With generous bedrooms, flexible living spaces, owned solar, and the rare convenience of primary suites on both levels, 30780 Olympia Rose Dr offers the space and versatility to accommodate your household today and for years to come.

30780 Olympia Rose, Murrieta

$779,990
3 Beds 3 Baths OC26190585 MLS Active Status
Discover modern comfort and thoughtful design in this beautifully planned two-story home, featuring an open concept first floor with a spacious great room that flows seamlessly into the dining area and a stylish kitchen complete with a large island, pantry, and ample storage. A welcoming front porch, convenient powder room, and attached 2 car garage with extra storage add everyday practicality. Upstairs, a generous loft anchors the second level, leading to a serene primary suite with a walk in closet and well-appointed bath, along with two additional bedrooms—plus a full bath and a dedicated laundry room. This smart layout offers the perfect blend of functionality, comfort, and contemporary living.

5830 Walden Court, Eastvale

$799,999
2 Beds 2 Baths OC26186514 MLS Active Status
Welcome to Huntington Landmark, a gated 55+ community just minutes from the beach. This single-level end unit offers a bright, open living space with vaulted ceilings, granite kitchen counters, recessed lighting, and ceiling fans throughout. The primary suite includes a walk-in closet and opens to a private patio, with an additional front patio for outdoor enjoyment. Community amenities include a large pool, spa, tennis and pickleball courts, putting green, BBQ areas, fitness center, walking paths, woodshop, ceramics and art studios, sewing room, shuffleboard, library, and year-round activities. A 1-car garage, easy guest parking, and available RV storage complete this resort-style offering close to shopping and downtown Huntington Beach.

8885 Modoc Circle Unit 1206A, Huntington Beach

$749,000
3 Beds 2 Baths 260021305SD MLS Pending Status
Wonderful end-unit townhome in the desirable Murray Ridge community! Perched at the top of the hill, this private and peaceful home enjoys expansive views stretching all the way to Mexico, along with a beautifully landscaped yard that truly sets it apart. Mature trees (including avocado, plum, apple and citrus), lush gardens, and established plantings create a serene outdoor retreat with wonderful privacy—perfect for relaxing, reading, entertaining, or enjoying cool La Mesa evenings. Inside, vaulted ceilings and a welcoming fireplace create an inviting first impression. The thoughtfully updated 3-bedroom, 2-bath floor plan offers flexibility and comfortable living, with an updated kitchen and baths making this home truly move-in ready. The upstairs bedroom features built-ins, making it ideal as a bedroom, home office, or combination of both. Two spacious bedrooms are located downstairs, each with direct access to the private yard and gardens, bringing the outdoors in and adding to the peaceful feel of the home. Additional highlights include an attached two-car garage, plenty of guest parking, and very low HOA dues that include water. Located in a Planned Unit Development (PUD). Conveniently located just minutes from the Village of La Mesa, local parks, SDSU, Downtown San Diego, and easy access to SR-94 and I-8. With its end-unit location, beautiful gardens, private yard, views, and inviting indoor-outdoor living, this is a special property that is not to be missed!

3866 Murray Hill Rd, La Mesa

$749,000
2 Beds 2 Baths NDP2608191 MLS Pending Status
Beautifully updated 2 bedrooms and 2 full baths with bonus room that is situated on one of Emerald Lake Village's most peaceful lots in this well maintained 55 + community. Remodeled with designer fixtures, luxury plank flooring, quartz counters, low-E windows and sliders. The home is bright and airy offering ample storage and parking. The kitchen with lovely cooktop and double oven provides any chef/cook plenty of space to create and opens to a family room. The Zen-like bathrooms are updated and bright with refinished walk-in showers and frameless glass enclosures. The backyard has a newly rebuilt walkout patio that opens to a rare private retreat shaded by mature landscaping. Resort style living!! Emerald Lake Village provides gated security, Cape Cod charm, and amenities that support an active lifestyle: clubhouse events, heated pool and spa, library, card room, billiards and scenic walking paths all convenient to shopping, dining, healthcare and coastal access.

3547 Turquoise Lane, Oceanside

$798,900
4 Beds 3 Baths V1-38486 MLS Active Status
Interest rate buy down to qualified buyers. Discover a rare opportunity in Palmera Village: a beautifully upgraded 2025-built end-unit residence offering 4 bedrooms, 2.5 bathrooms, and approximately 1,918 square feet of thoughtfully designed living space. A distinctive split-level entry creates separation between the main living areas and the lower level, where you'll find a versatile fourth bedroom and direct access to the attached garage.The bright, open-concept main level brings together the kitchen, dining area, and family room, creating an inviting setting for everyday living and entertaining. The kitchen is anchored by an oversized porcelain island and enhanced with pendant lighting, custom cabinets with soft-close drawers, and ample workspace. Vinyl plank flooring and Norman plantation shutters add style and function throughout the home, while a convenient half bathroom completes the main level.Upstairs, three bedrooms and two full bathrooms provide a comfortable private retreat. The spacious primary suite features an ensuite bathroom with dual sinks, a walk-in closet, and a separate water closet. Secondary bedrooms are finished with plush carpeting and upgraded padding. A conveniently located hall laundry area makes household routines easy.Additional highlights include an attached garage with direct home access, epoxy flooring, and floor-to-ceiling storage shelving. The all-electric home is also equipped with solar for modern, energy-conscious living.Palmera Village offers an impressive collection of amenities, including two resort-style pools and spas, a fitness center, recreation center, clubhouse, dog park, and community gardens. Enjoy convenient access to Old Town Camarillo, local shopping, dining, services, and Highway 101. With its end-unit location, flexible four-bedroom layout, numerous upgrades, and nearly new construction, 571 Via Chelsea is a standout Camarillo property ready to welcome its next owner.

571 Via Chelsea, Camarillo

$749,000
2 Beds 3 Baths 26921253 MLS Active Status
Fall in love with this stunningly reimagined modern townhouse in the coveted Encino Spa East community! Offering over 1,700 sq. ft. of thoughtfully redesigned living, this home exudes style, comfort, and sophistication. The inviting living room features soaring vaulted ceilings and a cozy fireplace, flowing seamlessly into the chic dining area and showstopper chef's kitchen. The kitchen boasts custom cabinetry, a breakfast bar, and designer finishesideal for entertaining. Sleek tile flooring flows throughout the first level, which also includes a remodeled powder room and a private patio for indoor-outdoor living. Upstairs, the luxurious primary suite offers vaulted ceilings, a private balcony, dual closets, and a spa-like bathroom. The second suite features its own private bath, while a versatile loft/den offers space for a home office or media nook. Freshly painted and move-in ready, this home includes resort-style amenities: gated entry, sparkling pool, spa, clubhouse, and fitness center. HOA covers water, cable, internet, and earthquake insurance. Moments from Ventura Blvd's vibrant shops, dining, and nightlifethis is your dream home

5305 White Oak Avenue Unit F, Encino

$789,000
3 Beds 3 Baths SR26187393 MLS Active Status
Seller may consider a buyer concession toward financing costs, including a rate buydown and/or closing costs, subject to offer terms, seller approval, lender requirements, and applicable limits. Freshly Painted! Welcome to a truly unique home in the highly desirable Village on the Green community of Wood Ranch, where custom finishes, incredible mountain views, and indoor-outdoor living come together beautifully. This Mediterranean-inspired condo stands apart with warm wood-look tile flooring, striking faux wood beams, a custom wrought-iron staircase, and cleverly designed wine storage tucked beneath the stairs. At the heart of the home is an impressive chef’s kitchen featuring a gorgeous copper sink, newer appliances, generous cabinetry, quartz countertops, and rich stone accents. A custom trifold window opens the kitchen directly to an indoor-outdoor bar and expansive back porch, creating the perfect setup for entertaining. Step outside beneath the built-in, retractable awning, and enjoy sweeping mountain views that make this outdoor space something special. Upstairs, vaulted ceilings and a bright skylight create an open, airy feel throughout. Three spacious bedrooms feature solid pine doors and newer dual-pane windows. The primary suite takes full advantage of the setting with two large windows showcasing the surrounding mountains, along with an ensuite bathroom offering dual vanities, stone accents, and a completely remodeled walk-in shower. The home also delivers where it matters behind the scenes, with a new water heater installed in 2024, a new HVAC system in 2025, and a 220V outlet for EV charging in the extra-wide, attached, two-car garage. Village on the Green offers a peaceful, park-like setting with beautifully maintained greenbelts, walking paths, a community pool, ample guest parking, and HOA amenities that include WiFi, TV, and trash. Ideally located near Wood Ranch Golf Club, Rancho Madera Community Park, shopping, dining, and convenient access to the 23 freeway, this distinctive Wood Ranch home offers character, comfort, views, and a lifestyle that is difficult to duplicate.

650 Ivywood Lane Unit E, Simi Valley

$750,000
3 Beds 3 Baths PW26190331 MLS Pending Status
Welcome to the desirable Monaco community of Anaheim Hills, where tranquil surroundings, mature trees, lush green spaces, and resort-style amenities create an inviting place to call home. This beautifully maintained condominium offers a versatile three-bedroom, three-bath floor plan with abundant natural light and comfortable living spaces. The main level features the primary suite with a beautifully remodeled bath, walk-in closet, and private water closet. A second bedroom and nearby bath are also located on this level, providing flexibility for guests, family, or a home office. Upstairs, a private loft-style third bedroom with its own bath creates an ideal retreat. At the heart of the home is an efficient, well-designed kitchen featuring KitchenAid appliances, including a five-burner gas range and oven, microwave, and dishwasher. Generous counter space, bar seating, ample cabinetry, and a charming breakfast nook overlooking the patio make the kitchen equally suited for everyday living and entertaining. A separate dining area opens to the spacious living room, where a fireplace and dramatic wall of windows fill the space with natural light. Step outside to the balcony patio for relaxing, dining, or gardening, complete with a convenient outdoor faucet. Additional features include newer Anlin dual-pane windows, a Pelican whole-house water filtration system, and an attached two-car garage. Monaco residents enjoy beautifully landscaped grounds along with community pools and spas that provide a resort-inspired atmosphere. Conveniently located near shopping and dining, this Anaheim Hills residence combines an appealing floor plan, desirable amenities, and a peaceful setting—an exceptional opportunity to enjoy the Southern California lifestyle.

7930 E Monte Carlo Avenue, Anaheim Hills

$725,000
4 Beds 2 Baths PTP2606620 MLS Pending Status
**Opportunity Awaits!** Situated on an extra-large 7,013 square foot lot with RM-1-1 zoning and convenient rear alley access, this property offers incredible potential in the heart of San Diego. The existing home features 4 bedrooms, 2 bathrooms and approximately 1,695 square feet of living space. Inside, you'll find a completely remodeled kitchen and beautifully updated bathrooms, making the home move-in ready while still offering exciting possibilities for the future. Additional features include brand new exterior paint, solar and a gated front driveway providing added privacy and off-street parking. With a generous lot, rear alley access and RM-1-1 zoning, this property offers a unique opportunity for a homeowner, investor or buyer interested in exploring its future potential. Conveniently located near Downtown San Diego with easy access to freeways, shopping, dining, parks and more. Whether you're looking for a primary residence, investment property or a property with potential for additional development, this one is worth a look! Buyer to independently verify all zoning, development potential, allowable uses and square footage with the City of San Diego.

3175 Clay Avenue, San Diego

$799,000
4 Beds 2 Baths 41146722 MLS Pending Status
A fixer with plenty of upside in Oakland’s sought-after Glenview neighborhood. This 4-bedroom, 2-bath home offers approximately 1,812 sq. ft. of living space and is ready for someone with the vision to bring it back to life. There’s a lot to work with here. Original hardwood floors, period details, generous room sizes and the character you just don’t find in newer homes. This is not a quick cosmetic project—it’s a true fixer and an opportunity for a contractor, investor or buyer who isn’t afraid to roll up their sleeves and create something of their own. The location is what makes the opportunity even better. Glenview has long been loved for its neighborhood feel, tree-lined streets and local restaurants and cafés. Park Boulevard puts everyday conveniences close by, with easy access to Dimond, Montclair, Lake Merritt, Highway 13 and the rest of Oakland. Bring your contractor, your ideas and your vision. Whether the goal is to renovate and make it home or take on your next investment project, 4621 Park Boulevard offers the space, character and location to make it worthwhile. Opportunity is knocking in Glenview—come see the possibilities.

4621 Park Blvd, Oakland

$734,888
3 Beds 2 Baths MB26190463 MLS Active Status
Welcome to this spacious and beautifully maintained home in the heart of Los Angeles! From the moment you step inside, you'll appreciate the inviting atmosphere, generous living spaces, and pride of ownership throughout. This home shows exceptionally well and offers plenty of room for comfortable everyday living and entertaining. The home is especially well-suited for those who love to entertain. Step outside and enjoy the convenience of an **outdoor brick barbecue and sink**, creating the perfect setup for weekend gatherings, family celebrations, and enjoying time with friends. The property also features a **bathroom in the garage**, adding an extra level of convenience when hosting guests or spending time outdoors. A **long driveway provides ample parking**, complemented by plenty of available street parking. The spacious layout and functional outdoor areas give you the flexibility and room you've been looking for. Ideally situated in the centrally located 90023 area, this property provides convenient access to major freeways, making commuting throughout Los Angeles and surrounding communities a breeze. Shopping, dining, parks, public transportation, and everyday conveniences are all within easy reach. Families will appreciate the variety of nearby educational opportunities, including **Oscar De La Hoya Ánimo Charter High School, Theodore Roosevelt Senior High School, the Math, Science & Technology Magnet Academy at Roosevelt, KIPP Los Angeles College Preparatory, KIPP Endeavor College Preparatory**, and other nearby charter and magnet programs. With its spacious interior, excellent presentation, entertaining-friendly outdoor space, brick barbecue, sink, garage bathroom, long driveway, and convenient central location, this property offers an outstanding opportunity for buyers looking for comfort, functionality, and value in Los Angeles. **Come see it for yourself—you'll be impressed by the space, location, and overall appeal!**
3528 Beswick, Los Angeles

$789,000
3 Beds 2 Baths 260021299SD MLS Active Status
Privacy, space and endless possibilities await at 11435 Rocoso Road! Tucked away on over an acre of usable land in desirable Eucalyptus Hills, this unique property offers the freedom of country living just minutes from city conveniences. The family room window frames beautiful views of mature trees and the surrounding hills, creating a peaceful connection to the outdoors. The home provides a blank canvas ready for you to bring your vision to life and truly make it your own. A rare highlight is the two separate 2-car garages, offering incredible flexibility for vehicles, a workshop, home projects, hobbies or recreational toys. A carport and covered RV parking provide even more room for everything your lifestyle requires. Outside, enjoy a private setting, scenic views and a sparkling pool perfect for relaxing or entertaining. Whether you dream of creating beautiful gardens, a welcoming outdoor retreat or simply having room to spread out, this special property offers the land, privacy and potential to create the lifestyle you’ve been looking for!

11435 Rocoso Road, Lakeside

$749,995
3 Beds 1 Baths SB26188850 MLS Active Status
Welcome to 3129 W 112th Street in Inglewood! This inviting 3-bedroom, 1-bathroom home offers approximately 1,110 square feet of living space on a generously sized 6,014-square-foot lot. The property offers a comfortable layout and a spacious backyard designed with entertaining and enjoying time with family and friends in mind. The backyard is truly the highlight, featuring a putting green and fire pit that creates the perfect setting for weekend gatherings, casual get-togethers, or relaxing evenings outdoors. This outdoor space offers plenty of opportunities to entertain. The property's generous lot also offers ADU potential, providing an opportunity to explore additional living space, guest accommodations, or a home office, subject to applicable city requirements and approvals. Ideally situated in Inglewood, this home offers convenient access to shopping, dining, schools, major streets, and surrounding South Bay and Los Angeles communities. Additional features include central A/C and heating, EV charging hookups, and an inviting outdoor firepit. With its entertaining-friendly backyard, desirable lot size, ADU potential, and convenient location, 3129 W 112th Street is a property with plenty to enjoy and even more potential to make it your own.

3129 W 112th, Inglewood

$739,000
4 Beds 3 Baths 41146711 MLS Active Status
Tucked into the sought-after Myers Hill neighborhood, this 1930s home carries the character of another era while offering everything today's buyer expects. Arched doorways, ornate ironwork on the staircase, and vaulted ceilings throughout speak to a level of craftsmanship rarely found in new construction. At 2,441 square feet, the home offers four bedrooms and two and a half baths, thoughtfully updated over the years without losing its original charm. A bright, generously sized living area centers around a gas fireplace, ideal for gathering on cooler evenings. The kitchen has been outfitted with stainless steel appliances, granite counters, and custom wood cabinetry, with a sunny nook that opens directly onto the covered patio. The main level also includes a den warmed by a wood-burning fireplace and a conveniently placed half bath. Upstairs, the primary suite offers filtered treetop views, an updated en-suite bath with a walk-in shower, and a closet large enough to double as a dressing room. A private balcony, three more bedrooms, and a full bath with vintage-inspired tilework complete the second floor. The basement level adds real versatility, with room for a home gym plus dedicated laundry and storage space, along with a single-car garage. Outside is where this property truly sets itself apart. The backyard has been shaped into a series of garden terraces shaded by mature trees, with several spots to unwind, plus a private pool for warm-weather afternoons. All of this sits on a double lot inside Sonora's city limits, an easy walk to historic downtown, yet with the quiet, tucked-away feel of a country property.

242 Hillcrest Dr, Sonora

$739,900
3 Beds 3 Baths 26915837 MLS Active Status
This beautifully maintained 3-bedroom, 2.5-bath, two-story townhome offers a wonderful combination of comfort, thoughtful upgrades, and true move-in-ready condition. The current owners extensively upgraded the home after moving in, including the kitchen and cabinetry, all bathrooms, flooring, A/C, recessed lighting, windows and dual keypad entry systems. Meticulously maintained over the years, the interior remains in exceptional condition with a fresh, clean feel throughout. A recently upgraded electrical panel adds another valuable improvement. The functional floor plan features bright and inviting living spaces, with all three bedrooms located upstairs for added privacy. The private enclosed patio extends the living area outdoors, providing a perfect setting for relaxing, entertaining, or weekend BBQs. The detached 2-car garage has also been improved with an upgraded garage door motor system, along with a durable epoxy-coated floor for a clean, finished appearance. The community also offers beautifully maintained greenbelts and desirable community amenities including a swimming pool, clubhouse, playground/tot lot, sport court, and plenty of guest parking. Conveniently located near shopping, dining, parks, schools, and major freeways. With extensive improvements already completed and pride of ownership evident throughout, this is a truly move-in-ready home offering comfort, convenience, and exceptional value in the heart of Tustin.

14647 Red Hill Avenue, Tustin

$750,000
2 Beds 1 Baths CV26190354 MLS Active Status
Welcome to this charming 2 bedroom, 1 bathroom Northridge home located just minutes from CSUN, offering a wonderful blend of character, thoughtful updates and incredible outdoor potential. Inside, the home features a bright and open living and dining area filled with natural light, beautiful wood style flooring and a comfortable layout that makes excellent use of the space. The updated kitchen features crisp white cabinetry, quartz countertops, stainless steel appliances, a gas range, modern tile backsplash and plenty of storage and prep space. Convenient indoor laundry adds to the functionality of the home. Both bedrooms offer great natural light, with the primary bedroom featuring generous closet space and direct access to the bathroom. Outside is where this property really shines. The spacious backyard is filled with mature fruit trees and established landscaping, creating a private setting with multiple areas to relax, entertain and enjoy the outdoors. Multiple patio and seating areas provide plenty of space for outdoor dining, gatherings or simply enjoying the Southern California weather. Adding even more versatility is a detached shed equipped with its own mini split AC system. Whether envisioned as a home office, creative studio, gym, workshop or additional flex space, it offers exciting possibilities for the next owner to make it their own. With its inviting interior, expansive backyard, mature fruit trees, versatile detached structure and convenient Northridge location near CSUN, shopping, dining and everyday conveniences, this home offers a unique combination of comfort, character and potential that is difficult to find. Buyer and Buyer’s Agent to independently verify all information contained herein and conduct their own due diligence regarding all aspects of the property.

18527 Napa Street, Northridge

$799,999
2 Beds 3 Baths 260021288SD MLS Active Status
Stunning 2-Story Condo at the highly sought-after Icon complex in the Heart of East Village! Don't miss the opportunity to own in this complex at this competitive price! Experience downtown San Diego living at its best in this stylish townhome-style condo with floor-to-ceiling windows that fill the open-concept living space and kitchen with natural light. Enjoy sweeping Petco Park and downtown views from your generously sized private balcony. Leading your way upstairs, you will find a spacious primary suite with walk-in closet and ensuite bath and a second bedroom, full bath, and in-unit washer/dryer, which makes this condo layout feel extra homey. Recent upgrades include brand-new flooring, new carpet, and a new A/C unit. The home also includes 2 secured underground parking spaces and a large storage unit. ICON amenities include 24-hour security, 26th-floor rooftop deck with BBQs and panoramic city/bay/ocean views, fitness center, private theater, and clubhouse. Walk to restaurants, nightlife, entertainment, Petco Park, public transit, and everything downtown has to offer. Don’t miss this exceptional downtown opportunity!

350 11th Ave Unit 620, Downtown

Based on information from California Regional Multiple Listing Service, Inc. as of . This information is for your personal, non-commercial use and may not be used for any purpose other than to identify prospective properties you may be interested in purchasing. Display of MLS data is usually deemed reliable but is NOT guaranteed accurate by the MLS. Buyers are responsible for verifying the accuracy of all information and should investigate the data themselves or retain appropriate professionals. Information from sources other than the Listing Agent may have been included in the MLS data. Unless otherwise specified in writing, Broker/Agent has not and will not verify any information obtained from other sources. The Broker/Agent providing the information contained herein may or may not have been the Listing and/or Selling Agent.