Refine Search
Sort by
$988,000
3 Beds 2 Baths AR26192156 MLS Active Status
New roof installed in Fall of 2022, 3Bedrooms,2Bathrooms, Single Family, Residence, built in 1961*Completed Remodeled Kitchen including: Cabinets, Granite Countertop & Granite Full Back Splash Wall, Waterproof Laminated Wood Floor, Recess Lighting, Painting, appliances, etc. * Laminated Wood Floor throughout Living Room, Bedrooms and Hallway, etc. * Arcadia Address w/ Temple City Unified School District * Building1,145Sq.Ft.; Lot 5,164Sq.Ft.*Patio with Concrete Playing Ground & Laundry in shaded area in Back Yard * Water Heater, Fenced yard in front & back * Avocado Tree in Front Yard. * One-Car garage with additional 2 to 3-Car Parking Spaces on Cement Paved Driveway. * Walking Distance to Restaurant, 99 Range Market and Convenience Shopping, Close to Arcadia Mall, etc.

9832 E Lemon, Arcadia

$949,000
3 Beds 2 Baths NDP2608254 MLS Active Status
Welcome to 925 Maryland Drive, where modern luxury meets effortless indoor-outdoor living. Newly remodeled and freshly painted inside and out, this spacious three-bedroom, two-bath home showcases a contemporary, mid-century-inspired design filled with natural light. Outside, the expansive lot transforms into a private retreat. Relax beneath the backyard veranda, entertain around the built-in barbecue, or enjoy the newly resurfaced swimming pool and spa with solar-powered heating panels designed to extend the swimming season. The open-concept kitchen and living area create an inviting setting for everyday living and entertaining. At the heart of the home is a striking waterfall island complemented by quartz countertops, designer tile backsplashes, pendant lighting, stainless steel appliances, a gas range, high-arc faucet, and deep-basin kitchen sink. Luxury vinyl plank flooring, designer light fixtures, ceiling fans, dual-pane windows, accent walls, a new HVAC system, and a tankless water heater bring style, comfort, and efficiency throughout. The primary suite features a walk-in closet and a beautifully updated bathroom with a frameless glass shower and rainfall showerhead. A two-car garage with a durable epoxy-coated floor completes this thoughtfully updated property. Stylish, spacious, and designed for the Southern California lifestyle, 925 Maryland Drive offers the perfect backdrop for relaxed mornings, memorable gatherings, and sun-filled days by the pool.

925 Maryland Drive, Vista

$979,000
3 Beds 3 Baths ND26191995 MLS Active Status
Welcome to Sundance at Park Circle, where modern living meets the peaceful beauty of Valley Center! Built in 2021, this gorgeous single-story home is ideally situated on a cul-de-sac on an impressive 11,221 sq. ft. lot. Prestigious Sundance is sought after for its larger homesites and more peaceful setting along the outer edge of Park Circle, offering a greater sense of space and beautiful surrounding hillside views while still enjoying all the amenities of this vibrant master-planned community. Bright, open and beautifully appointed, this home offers 3 bedrooms plus an office, with soft, neutral décor creating a warm and inviting atmosphere. Fully landscaped, easy-care front and back yards are designed for entertaining and outdoor living, with plenty of room for a future pool. Smart technology and energy efficiency take center stage. This ENERGY STAR® certified home features a FULLY OWNED SOLAR SYSTEM with additional panels that, to date, have generated enough power to offset the home’s energy usage. The award-winning Square D™ Energy Center, high-performance ventilation, low- and zero-VOC products, smart irrigation, security and lighting add another level of efficiency and convenience. The result is a thoughtfully designed home offering exceptional energy efficiency, enhanced indoor air quality and smart-home technology to simplify everyday living and help reduce energy costs. Park Circle offers the perfect blend of country tranquility and resort-style amenities—all with an incredibly low HOA of just $274/month. Enjoy 8 miles of trails, two pools and spas, a clubhouse, fitness center, sports courts, dog parks and playgrounds, surrounded by the open spaces and relaxed atmosphere that make Valley Center so special. And when adventure calls, Southern California is at your doorstep. Enjoy nearby wineries, golf, casinos, horseback riding and community events, or head north to Temecula Wine Country, west to Pacific Ocean beaches, or south to San Diego’s attractions, dining and nightlife—each approximately 45 minutes away. Enjoy everything Southern California has to offer, then come home to sunny days, a slower pace, open spaces and peaceful, starlit nights.

13521 Corral Court, Valley Center

$999,999
6 Beds 5 Baths SW26191190 MLS Active Status
Welcome to 24375 Whitaker Way, a beautifully appointed 4,043 sq. ft. home offering 6 bedrooms and 5 bathrooms on a 0.28-acre lot, plus the added benefit of paid solar. Through the stunning double doors, you’re welcomed into an open and inviting floor plan featuring a formal entry, dining room, and gorgeous staircase that flows seamlessly into the spacious family room and kitchen. Hardwood floors extend throughout the first floor, which also offers two bedrooms and 1.5 bathrooms. Designed for both entertaining and everyday living, the family room and kitchen open directly to the backyard, where you’ll find a sparkling Salt water pool and spa, fireplace, bocce ball court, covered sitting areas, and built-in BBQ island. Enjoy peaceful hill views and a sense of privacy with no rear neighbors. Upstairs, an open hallway leads to four additional bedrooms, a private office, and an open loft area. Two of the secondary bedrooms share a convenient Jack-and-Jill bathroom, while another bedroom features its own private en-suite bathroom. The spacious primary suite offers a separate retreat area along with access to a private deck overlooking the beautiful views behind the home. A thoughtfully designed home offering generous living spaces, exceptional outdoor amenities, beautiful views, and energy-saving paid solar—ready to be enjoyed.

24375 Whitaker, Murrieta

$997,000
4 Beds 3 Baths GD26191949 MLS Active Status
Welcome to 7827 Louise Ave, a warm and inviting home nestled in a desirable Northridge neighborhood. Offering approximately 1,847 sq. ft. of living space, this spacious residence features 4 bedrooms and 3 full bathrooms, including an expansive primary suite with the flexibility to create a 5th bedroom, home office, or private retreat. Step inside to a bright and comfortable living room highlighted by a cozy fireplace, adjoining dining area, recessed lighting, and an updated kitchen. Additional improvements include central air conditioning, dual-pane windows, copper plumbing, security cameras, and an alarm system.The outdoor space offers plenty of room to relax, entertain, and enjoy Southern California living, with a private patio, spacious backyard, and potential space for a future pool or ADU. The enclosed and gated front yard features newer landscaping and a generous grassy area, while alley access with an electric gate provides convenient access to the rear of the property. The detached garage is currently set up as a small gym and offers potential for future ADU conversion, subject to city approval and permitting, with plumbing, gas, and electrical utilities available nearby. For added peace of mind, the property also features a dual-fuel generator with a transfer switch, providing backup power during an outage. Conveniently located just minutes from schools, shopping, restaurants, markets, and everyday amenities, this well-loved home offers a wonderful combination of space, comfort, privacy, flexibility, and location. A special Northridge property ready for its next chapter—come see all that it has to offer!

7827 Louise, Northridge

$989,000
5 Beds 3 Baths TR26191941 MLS Active Status
View, View, View... 5 BEDROOM, 3 BATH HOME IN THE SIERRA DEL ORO COMMUNITY OF CORONA - This property offers approximately 2,844 square feet of beautifully designed living space and is truly move-in ready. Has an excellent floor plan, nice sized living room, formal dining room with vaulted ceilings. Properties interior has been freshly painted, has nice laminate wood flooring. Has a beautiful kitchen with granite countertops, built in oven, dishwasher, gas burning stove with exhaust hood, recessed lighting, breakfast bar. Kitchen is open and overlooks a beautiful family room with fireplace. Has a breakfast eating area with extra counter space to set up your favorite beverage center. Has a downstairs bedroom and remodeled bath with shower and granite countertop. Has central air and heating perfect for comfortable everyday living. Has a a nice view out the large master bedroom that has plantation shutters, large master bathroom with dual sinks, granite counter, sit down powder area, separate step in shower and bath. One of the home's most impressive features is its elevated setting and breathtaking panoramic views. Enjoy glittering city lights stretching across the horizon and majestic mountain peaks creating a spectacular backdrop both day and night. Whether you're relaxing indoors or enjoying the backyard, the views are sure to impress. The low-maintenance backyard is designed to let you spend more time enjoying the scenery and less time on upkeep. A 3-car garage provides ample parking and storage, while the absence of an HOA means no HOA dues and the freedom that comes with it. Ideally located just minutes from Orange County, top-rated schools, shopping, dining, entertainment, and major commuter routes, this exceptional Corona home offers the perfect combination of space, views, location, and convenience. Homes with this combination of size, views, location, and no HOA don't come along often. Don't miss your opportunity to make this Sierra Del Oro gem your new home!

2481 Thistlewood Lane, Corona

$998,500
5 Beds 3 Baths SR26191844 MLS Active Status
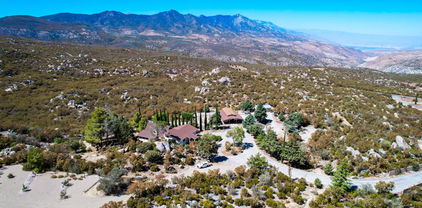
Set against the breathtaking backdrop of Cuddy Valley and bordering the National Forest, this magnificent farmhouse delivers the space, privacy, and true country lifestyle that are increasingly hard to find. Offering 5 bedrooms, 3 bathrooms, a dedicated office, craft room, and 3,047 square feet of comfortable living space, the home sits on just over 5 fully fenced acres surrounded by incredible mountain and valley views. Inside, a warm and functional floor plan features generous bedrooms, hardwood flooring downstairs, carpeting upstairs, a true formal dining room, and an expansive living room highlighted by a magnificent fireplace and dual French doors that open to the outdoors and frame the incredible scenery beyond. Downstairs, a versatile den offers excellent flexibility as a possible 6th bedroom, guest space, or additional living area and is conveniently located near a 3/4 bathroom. At the heart of the home, the updated kitchen combines farmhouse character with everyday functionality, featuring custom cabinetry, granite countertops, a stunning hood vent, and a gorgeous farmhouse sink perfectly positioned to take in the remarkable views. The kitchen opens directly to the family room, creating an inviting space for gathering, entertaining, and everyday living. One of the true highlights is the expansive wraparound deck and welcoming front porch, where panoramic views stretch in nearly every direction and the peaceful surroundings make the property feel like your own private sanctuary. Whether enjoying your morning coffee, watching the seasons change, or simply taking in the fresh mountain air, this is the kind of setting that makes you want to stay awhile. An oversized attached 3 car garage and carport provide abundant covered parking, while the acreage is ready for horses, livestock, hobbies, and more. The barn is equipped with 220 volt power and offers tremendous flexibility as a workshop, animal space, or both, complemented by a chicken coop, hay storage, and greenhouse for year round gardening. A gazebo and bocce ball court add even more ways to enjoy the outdoors and the spectacular setting. With four distinct seasons, direct access to the beauty of the National Forest, and convenient proximity to the I 5 for commuting, this special property offers a rare opportunity to enjoy usable acreage, unforgettable views, and the feeling of a private mountain retreat while remaining comfortably connected.

1014 Dusty Road, Frazier Park

$935,000
5 Beds 3 Baths NDP2608249 MLS Active Status
Beautifully updated home that has been lovingly cared for. This single story home features a main house with 4 bedrooms and 2 bathrooms, as well as a 1 bedroom and 1 bath guest house, great for multi-generational living, or as an income generator. The home has owned solar and no HOA. New luxury vinyl plank flooring has been laid throughout the common areas in the main home, the new roof was installed in 2021, both homes have dual-pane energy efficient windows, and their own central air conditioning units. Enjoy the backyard's sparkling pool and spa and views of the mature fruit trees. This property is located near schools, shopping, Dixon Lake, Daley Ranch, and the Escondido Creek Trail. This home is a must see. Open Houses starting on the 5th of September

2351 Stewart Place, Escondido

$929,900
3 Beds 2 Baths OC26178538 MLS Active Status
Welcome to 15303 Bluefield Avenue, a charming 3-bedroom, 2-bath home ideally situated on a quiet cul-de-sac in the heart of La Mirada. The home features a fully enclosed patio offering versatile additional space for entertaining, relaxing, a home office, or hobbies. Enjoy the convenience of a well-established neighborhood close to La Mirada Regional Park, neighborhood parks, shopping, dining, and everyday amenities. The location also provides easy access to Biola University and Cerritos College, making this a wonderful opportunity for homeowners, families, or those looking for a conveniently located La Mirada home. With its peaceful cul-de-sac setting and flexible living spaces, this property offers both comfort and opportunity in a desirable community.

15303 Bluefield Ave, La Mirada

$995,000
4 Beds 2 Baths 26923071 MLS Active Status
Charming 1928 English Cottage-style residence in the heart of Palms. This distinctive 4-bedroom, 2-bath home offers approximately 1,590 square feet of living space and an abundance of architectural character. The home's inviting exterior features steeply pitched gabled rooflines, arched windows, stone detailing, and a classic cottage faade that sets it apart from the surrounding neighborhood. Inside, a unique second-story loft provides the fourth bedroom and adds flexibility for a home office, creative space, or guest room. Situated in a highly convenient Westside location, the property offers easy access to Downtown Culver City, Century City, West Los Angeles, shopping, dining, entertainment, and the I-10 and I-405 freeways. A rare opportunity to own a character single-family residence in the desirable Palms neighborhood.

10420 Palms Boulevard, Los Angeles

$925,000
4 Beds 4 Baths 219152136DA MLS Active Status
Enjoy this spectacular mountain estate comprised of five parcels for a total of 8.57-acre equestrian-friendly land in the heart of Mountain Center, just 20 minutes from South Palm Desert. Why board your horses when you can wake up with them? With no HOA, your own private well, and 5 stall horse stables, this remarkable estate offers true independence, unmatched serenity, cooler desert air, and valley-wide views. The multi-level main residence captures the essence of mountain living, featuring expansive glass windows that frame endless vistas. A chef's kitchen appointed with granite countertops, double ovens, and dual sinks is ideal for gathering and entertaining. The home offers four bedrooms, including two ensuite retreats and a guest bedroom. The fourth bedroom/apartment is located on the lower level with its own private entrance and features to a fully equipped apartment, complete with a living room, kitchenette, one bedroom, one bathroom, a mini-split system, and washer and dryer. This flexible space is ideal for multigenerational living, caretaker's quarters, or potential rental income. An expansive outdoor deck off the dining area provides the perfect setting for stargazing evenings, peaceful mornings with coffee, or lively weekends hosting family and friends. Equestrian enthusiasts will appreciate the five-stall stable with paddock, tack room, feed room, lighting, and running water, ready to welcome your horses. Additional highlights include a large detached three-car garage/workshop, a 420-foot privately owned well, and a daylight basement flex space currently used as a gym. The upper lot features a flat, graded area with electrical and water hookups supporting 4-RV parking spaces. The southern boundary is owned by Friends of the Desert Mountains, a nonprofit dedicated to conservation, education, and research, helping preserve the property's privacy and natural beauty. Adding to its uniqueness, the property was once the mountain retreat of Hollywood entertainer Red Skelton, who enlisted renowned architect Albert Frey to remodel the home. Original plans remain on file at the Palm Springs Art Museum, underscoring the home's architectural legacy. Whether you envision a self-sustaining homestead, an equestrian lifestyle, or a peaceful private escape, this is a rare opportunity with historic significance, and endless possibilities.

67079 Ribbonwood Drive, Mountain Center

$929,999
3 Beds 3 Baths MB26191962 MLS Pending Status
Welcome to 13842 Dartmouth Court, a beautiful POOL HOME tucked away on a desirable cul-de-sac in CHINO. Situated on a generous 9,050 sq. ft. lot, this two-story residence offers 3 bedrooms, 2.5 bathrooms, a 3-car attached garage, RV PARKING, and PAID-OFF SOLAR PANELS, providing an excellent combination of comfortable indoor living, energy efficiency, and exceptional outdoor space. Step inside to a bright and inviting interior highlighted by dramatic vaulted ceilings, warm wood-style flooring, neutral contemporary paint tones, plantation-style shutters, and an open, flowing floor plan. The spacious living areas provide plenty of room for both everyday living and entertaining, while the separate family room creates an additional comfortable gathering space. The kitchen opens conveniently to the family and dining areas and features abundant cabinetry, generous counter space, a breakfast bar, breakfast nook, black appliances, and views toward the backyard. Sliding glass doors provide an easy transition from the interior to the outdoor entertaining areas. Upstairs, the primary bedroom offers a relaxing retreat with vaulted ceilings, a walk-in closet, and an updated en-suite bathroom featuring a large DUAL-SINK vanity, quartz-style countertop, and an oversized glass-enclosed tiled shower. The two additional bedrooms also feature walk-in closets, providing excellent storage and functionality with a jack & jill bathroom. Enjoy your own private Southern California retreat complete with an in-ground swimming pool and spa with NEW POOL PUMP EQUIPMENT, expansive patio areas, a beautifully maintained lawn, mature landscaping, and an impressive covered outdoor entertaining area with recessed lighting, ceiling fans, television area, dining space, and built-in barbecue. Whether hosting summer gatherings, relaxing poolside, or enjoying dinner outdoors, this backyard was designed for year-round enjoyment. This gorgeous home has so much to offer, PAID-OFF SOLAR PANELS, CENTRAL AIR CONDITIONING AND HEATING, RV PARKING POTENTIAL, generous driveway parking, direct garage access, a 3-car garage, and an oversized cul-de-sac lot with ample usable yard space. Conveniently located near neighborhood schools, parks, shopping, dining, and major commuter routes, this home delivers the space, privacy, storage, energy efficiency, and indoor-outdoor lifestyle today's buyers are looking for. Don't miss the opportunity to make this home your own.

13842 Dartmouth Court, Chino

$999,000
3 Beds 2 Baths SR26191957 MLS Active Status
Welcome to 11925 Truro Avenue in the beautiful City of Hawthorne California — a recently renovated, move-in-ready single-story home offering comfortable living, abundant natural light, and exceptional outdoor space. This inviting property features 3 bedrooms and 2 bathrooms situated on a generous 7,980 SF lot. All interior walls have been re-painted, the ceiling has been re-done, and the bathrooms have been remodeled. Step inside to a bright, open atmosphere highlighted by high vaulted ceilings in the living room and plenty of natural light throughout the home. The refreshed interior provides a clean, updated canvas ready for its new homeowners. Outside, the HUGE entertainer’s backyard offers tremendous possibilities for outdoor dining, gatherings, recreation, gardening, or creating your own private retreat. Additional highlights include a huge front yard, a private 2-car covered garage, plus 2 additional parking spaces on the gated driveway, providing parking for up to four vehicles. Priced to sell, this is a great opportunity for buyers looking for a renovated Los Angeles home with a large lot, generous parking, and future possibilities. Move right in and make it your own! The expansive lot may also offer potential for an ADU (Buyer to Verify with the appropriate agencies). Welcome Home!

11925 Truro Avenue, Hawthorne

$999,999
3 Beds 3 Baths 41146867 MLS Pending Status
Nestled in the desirable Hayward Highlands, this single family home sits on an expansive 9,525 sq. ft. flat lot, a rare find in this neighborhood. Maintained by the original owners, the home offers a timeless floor plan. It features an expansive, formal step down living room with four sliding glass doors that provide abundant natural light and the perfect space for entertaining. This area flows seamlessly into the formal dining room. The kitchen offers incredible potential to be the heart of the home, featuring extensive cabinet space, an additional seating area, and direct access to the backyard. A conveniently placed half bathroom and laundry room are located just off the garage entrance. The primary suite includes a generously sized bedroom, a private deck, and an ensuite bathroom with extra closet space. Two additional well-proportioned bedrooms share a nearby full bathroom. Outside, the oversized flat backyard serves as a perfect canvas to create your dream outdoor space. The property also includes owned solar. Offered in its original condition, this home is a wonderful opportunity to bring your vision and personal touch to a solid, well loved property in a highly sought after neighborhood.

27929 Edgecliff Way, Hayward

$999,000
6 Beds 5 Baths OC26191873 MLS Active Status
Welcome to 45750 Bassett St, a beautifully designed Lennar home in desirable South Temecula. Built in 2019, this spacious 6-bedroom, 5-bathroom residence offers approximately 4,121 sq. ft. of thoughtfully designed living space on a generous 9,583 sq. ft. lot. One of the home’s highlights is Lennar’s sought-after Next Gen® suite, featuring a separate entrance, private living area, kitchenette, bedroom, bathroom, and laundry—ideal for multi-generational living, guests, or added flexibility. The main home features an open-concept layout with a spacious kitchen offering granite countertops, a large island, walk-in pantry, and butler’s pantry. Upstairs, five bedrooms surround a versatile loft, while the luxurious primary suite features an ensuite bathroom and walk-in closet. Additional features include low HOA, solar, a 3-car attached garage, and an EV charger, providing convenience and energy-efficient living. Ideally located near shopping, dining, parks, Temecula Wine Country, and major commuter routes, with easy access to I-15 via Winchester Road and Anza Road. The home is also conveniently located within the boundary of Great Oak High School, making this an exceptional opportunity in one of Temecula’s desirable communities.

45750 Bassett Street, Temecula

$985,000
2 Beds 2 Baths ML82058240 MLS Active Under Contract Status Hacienda Carmel BLDG.
There is something about this corner of Carmel that makes life feel instantly lighter. Set along the southwest edge of Hacienda Carmel, this highly sought-after king end-unit is filled with sunlight, privacy, and an easy connection to the outdoors. Skylights, dual-pane windows, and sliding glass doors brighten the interior, while a private patio extends the living space. Step outside and you are directly connected to the walking path and Carmel River trail leading into Palo Corona Regional Park. Inside, thoughtful updates bring a polished, comfortable feel throughout. The kitchen features custom cabinetry, beautiful countertops, and high-end appliances, while a refreshed fireplace mantel, remodeled primary bath, updated guest bath, and new washer/dryer combination add ease to everyday living. Hacienda Carmels 55+ community spans 50 acres with dining, fitness, art, gardens, a library, pool, dog park, guest accommodations, and a daily shuttle to Carmel, shopping, and medical centers. Point Lobos is about 10 minutes away. This is Carmel living at a gentler pace, with nature, community, and everyday convenience all close at hand.

201 Hacienda Carmel, Carmel By The Sea

$988,000
5 Beds 3 Baths ML82059688 MLS Active Under Contract Status
Welcome to 130 Wren Ct, the former neighborhood model home, ideally positioned in the heart of Hercules' signature Birds neighborhood. Set on a quiet cul-de-sac with limited through-traffic, this inviting 5-bedroom, 3-bath residence offers 2,188 sq ft on a 7,171 sq ft lot. High ceilings, generous windows, and an open staircase create a bright, airy first impression. The kitchen flows naturally into the family room, where a fireplace adds warmth and folding glass doors open to the backyard. A broad patio, green lawn, established landscaping, and shaded gazebo create a peaceful setting for relaxing and entertaining. A private main-level en-suite offers flexibility for guests, extended stays, or a home office. Upstairs, the primary suite and three additional bedrooms provide space to rest, work, and create. Modern conveniences include Nest climate control, owned solar, and an EV charging outlet in the garage. Enjoy an immediate outlook across the valley toward Hercules High School's athletic field and surrounding hills, with the Bay visible in the distance. Trails, Refugio Valley Park, schools, the library, and shopping are minutes away. At 130 Wren Ct, tranquil surroundings, scenic outlooks, and flexible living come together in a relaxing place to call home.

130 Wren Court, Hercules

$985,000
2 Beds 3 Baths P1-28672 MLS Active Status
A true gem in vibrant Silver Lake, this two (en-suite) bedroom, three-bath contemporary home is fully detached with no shared walls or HOA fees. Located near many of the city's best restaurants, nightlife, and shops, it is just over the hill from the Silver Lake Reservoir Walking Loop, Meadow and Dog Park. Natural light fills the open-concept main living level, which opens to a large modern kitchen complete with Bosch appliances, a Bertazzoni range, and ample cabinetry for storage. Enjoy views of the hills on one side and a nicely sized balcony on the other. Two en-suite bedrooms are on the floor above. The attached two-car garage leads into a large foyer, which connects to a convenient laundry closet and a powder room. The large rooftop deck with views of Downtown LA is the perfect place to have a coffee and watch the sun rise over the city, or enjoy another beverage as you relax at the end of your day. This contemporary home was built in 2015.

1847 Silent Era Drive, Los Angeles

$950,000
5 Beds 2 Baths DW26190645 MLS Active Status
Welcome to the joy and pride of the owner of 3455-3457 E Cesar Chavez Ave. A beautiful updated five-bedroom, 2 bathroom home offering 1,835 square fee of stylish and flexible living space near in Boyle Heghts. This home has proudly been kept in pristine condition for 3 generations. These homes consists of 2 single homes on a vast corner lot, that provides parking on both sides of the street. Also, the 2 car garage and 4 more car parking on the driveway, giving you 6 parking spaces. This unique duplex provides with each their own separate utility meters. Perfect for an extended family or rental income. Designed for today’s lifestyle, this move-in-ready property features a new roof, new flooring, new custom blinds and fresh interior and exterior paint, both units have central heat and air. The spacious layout provides excellent options for home offices, a fitness room, creative studio, or guest accommodations. A two-car garage and plenty of additional parking make city living convenient. Enjoy easy access to Downtown Los Angeles, USC Medical Center, popular restaurants, shopping, and major freeways. With modern upgrades, abundant space, and a central location, this home is an exceptional opportunity for young professionals and first-time buyers ready to invest in their future. Come and see it, YOU will love it!

3455 E Cesar E Chavez, Los Angeles

$925,000
8 Beds 5 Baths WS26191850 MLS Active Status
This property offers exceptional space and versatility for a variety of living arrangements. Bright, airy, and move-in ready and well maintained. Located in the desirable Spring Mountain Rancho Community with NO HOA, this solar-powered single-family residence offers beautiful mountain views from both the front and rear yards and solar has been paid off. The nearby 6-acre community park features a basketball court, volleyball court, and children’s playground, providing excellent outdoor amenities. Per public record, the property is a 5-bedroom, 4-bath home. A previous owner made interior modifications, and the home is currently configured with additional bedrooms and bathrooms (8 bedrooms and 5 baths, 2 of them are large master suites), offering expanded living flexibility. The functional floor plan includes multiple bedrooms on both levels, spacious living and dining areas, a large kitchen, and an attached 2-car garage with direct access. An upstairs laundry area adds convenience. Property currently generate good amount of rental income. Please check with listing agent for details.

21147 Broken Stone Court, Riverside

$959,000
2 Beds 2 Baths 26926991 MLS Active Status
A sophisticated split-level Santa Monica townhome on a great street in Santa Monica. This 2 bed, 2 bath has a smart use of every level with north-south exposure. The open kitchen flows seamlessly into the dining and overlooks the living area. It features quartz counters, SS appliances, ample cabinets and pantry space with a skylight offering lovely natural light. This creates an easy everyday layout ideal for both entertaining and working from home. The living room anchors the main level with recessed lighting, plantation shutters, balcony and a gas fireplace. Bedrooms are thoughtfully separated for privacy, with one bedroom and full bath on the lower level and the primary suite upstairs with its own full bath and large step in closet. The efficient floor plan lives larger than the square footage suggests. Each room is equipped with its own heating and A/C creating comfort with great efficiency. Additional features include custom smooth steel and glass railings, designer hardware, a Meile upright washer/dryer with architectural details that add warmth and character throughout. Convenient and gated covered parking with 2 good size storage cabinets. Located between Wilshire Blvd and Montana, close to Franklin Elem & Lincoln Middle School, local markets, restaurants and the beach. This is a right-sized starter home in one of Santa Monica's most loved neighborhoods

1144 17th Street Unit 11, Santa Monica

$900,000
3 Beds 2 Baths 26934799 MLS Active Status
Charming Spanish style home with original character and tremendous upside potential. This 3 bedroom, 2 bath residence features a spacious living room with hardwood floors, a fireplace with vintage tile detail, and abundant natural light. The traditional floor plan offers generous room sizes and a classic layout ready for your vision. The kitchen includes granite counters, wood cabinetry, stainless steel appliances, and an adjacent laundry area. Bathrooms are functional and the home is move in ready, offering opportunity for cosmetic updates to enhance value. Large covered carport with extended driveway parking. Private rear yard with mature trees and ample space for outdoor enjoyment or future improvements. Situated in the centrally located Mid City neighborhood, minutes to Culver City, DTLA, and West Adams, this is a prime opportunity in a rapidly evolving pocket of Los Angeles. Ideal for owner occupants, investors, or buyers looking to renovate and create their dream home. This is a Probate Sale, court confirmation is required.

1271 S Mullen Avenue, Los Angeles

$975,000
3 Beds 3 Baths 219152129DA MLS Active Status
On the 7th hole of the Grove Course at Indian Ridge Country Club, this south-facing Acacia 3 looks straight down the fairway from an expanded, covered patio. The floor plan has been opened up and reworked, and the result reads less like a remodel than a rebuild.At the center is a chef's kitchen finished in quartzite, counters and a full backsplash, with custom cabinetry, undercabinet lighting, and new stainless appliances anchored by a dual-fuel range. A rare added powder room means guests no longer share the bedroom baths. Luxury vinyl plank runs throughout, with 12-by-24 tile in the primary bedroom and bath and a five-inch molding tying the rooms together.The primary suite feels like a private spa. A custom walk-in shower, a double vanity, new countertops, fixtures, mirrors, and lighting, plus a bidet and comfort-height fittings. Storage was considered everywhere: custom office and bedroom cabinets, a built-in dining room sideboard, and a new chandelier overhead.The best upgrades mostly stay out of sight. A whole-house water conditioner, a garage mini-split for climate control, a new front-loading washer and dryer, motorized shades on the south-facing glass, new ceiling fans, all-LED interior lighting, and every outlet, switch, and exterior faucet replaced.Outside, desert landscaping and low courtyard lighting frame the entry, an orange tree scents the air, and the extended patio adds a covered lounge and a natural-gas bib for the grill. Panoramic mountain and fairway views close the scene.The HOA covers landscaping and exterior water, exterior paint, roof and maintenance, cable, internet, and garbage, with access to the community pools and dog park.

745 Box Canyon Trail, Palm Desert

$949,000
4 Beds 3 Baths AR26189290 MLS Active Status
Great opportunity to own this beautifully updated family home with tremendous potential in the highly desirable City of Monterey Park. For extended family or use as 2 units which had separate entrance. Featuring an inviting open floor plan with 4 bedrooms and 3 bathrooms, this home is nestled in a peaceful and quiet neighborhood. The spacious, light-filled living room overlooks the front yard, creating a warm and welcoming atmosphere. The renovated kitchen showcases contemporary cabinetry, sleek countertops, and modern appliances, making it ideal for both everyday living and entertaining. All four bedrooms are generously sized, including a spacious primary suite with its own private bathroom. The home also features tastefully remodeled bathrooms, recessed lighting, new flooring throughout, and new garage door and new roof. A separate laundry room adds everyday convenience. Outside, the detached two-car garage and extended driveway provide ample parking. The private backyard offers the perfect setting for relaxing with a glass of wine, hosting barbecues, or enjoying gatherings with family and friends. Conveniently located just minutes from Downtown Los Angeles, Atlantic Square, schools, supermarkets, grocery stores, Costco, and a wide variety of popular restaurants, this home also provides easy access to the I-10, I-60, and I-710 freeways. Don't miss this exceptional opportunity to own a move-in-ready home in one of the San Gabriel Valley's most sought-after communities. Schedule your private tour today and make this wonderful property your own!

633 W Gleason Street, Monterey Park

Based on information from California Regional Multiple Listing Service, Inc. as of . This information is for your personal, non-commercial use and may not be used for any purpose other than to identify prospective properties you may be interested in purchasing. Display of MLS data is usually deemed reliable but is NOT guaranteed accurate by the MLS. Buyers are responsible for verifying the accuracy of all information and should investigate the data themselves or retain appropriate professionals. Information from sources other than the Listing Agent may have been included in the MLS data. Unless otherwise specified in writing, Broker/Agent has not and will not verify any information obtained from other sources. The Broker/Agent providing the information contained herein may or may not have been the Listing and/or Selling Agent.