Refine Search
Sort by
$1,005,000
3 Beds 2 Baths 260022341SD MLS Coming Soon Status
Beautifully updated Fletcher Hills home offering 3 bedrooms, 2 bathrooms, hillside views, a 0.51-acre lot, and a number of recent improvements. Since the prior sale, the property has been enhanced with fully paid solar and two battery backups, new flooring, extensive drainage improvements, refreshed landscaping, and a completely remodeled primary bathroom. Inside, the home offers a comfortable and functional layout with central heating and air conditioning, dual-pane windows, recessed lighting, and a wood-burning fireplace. The kitchen features generous storage, a large pantry, breakfast bar, and gas cooktop, while the outdoor space includes a built-in BBQ and plenty of room to relax or entertain. Beyond the backyard is a large, gently sloping portion of the lot that offers a variety of possibilities. The additional space could potentially accommodate a pool, expansive fruit tree grove or garden, outdoor entertaining or gathering area, or other creative uses. Buyers may also wish to explore potential lot-split or additional development opportunities, subject to zoning, feasibility, and all applicable governmental approvals. A circular driveway provides convenient access and additional parking flexibility, along with potential space for RV or boat parking. Conveniently located in desirable Fletcher Hills, this home combines substantial recent upgrades, generous outdoor space, everyday comfort, and a great setting with views. Professional photos will be added by 9/21, at which time the listing will be fully active.

El Cajon

$1,750,000
4 Beds 4 Baths 260022340SD MLS Pending Status
Welcome to this stunning, fully remodeled masterpiece offering the ultimate in modern luxury and breathtaking, unobstructed panoramic canyon views. Situated on a nearly 10,000-square-foot lot—one of the largest in the entire Sagewood Community—this exceptional home delivers unmatched privacy and space. Inside, an expansive open-concept layout is bathed in natural light, showcasing brand-new flooring, fresh interior and exterior paint, and sleek designer LED lighting throughout. The functional floor plan features one bedroom and 1.5 baths downstairs, with three bedrooms and two full baths upstairs. The upper level also boasts two versatile lofts with incredible potential to be converted into an additional two bedrooms. The completely reimagined kitchen features all-new appliances and seamlessly connects to spacious living zones. Step outside to your private resort-like oasis featuring fresh custom front and back landscaping, exterior lighting, and pristine low-maintenance turf. Car enthusiasts and hobbyists will appreciate the 3-car garage, complete with a built-in custom golf simulator. Truly turnkey and exceptionally upgraded, this rare offering has it all. Property Highlights & Features Bedrooms & Baths: 4 Bedrooms | 3.5 Bathrooms (1 bed / 1.5 baths downstairs; 3 beds / 2 baths upstairs) Flex Space: 2 upstairs lofts (potential conversion to 6 total bedrooms) Views: Unobstructed, full panoramic canyon views Interior Upgrades: Brand-new flooring, fresh paint interior and exterior, modern LED lighting, completely remodeled kitchen and bathrooms, and all-new appliances.

1628 Sagewood Way, San Marcos

$1,149,000
7 Beds 5 Baths 41148036 MLS Active Status
Set atop the hills of Concord, this expansive one-acre property offers breathtaking panoramic views, privacy, and incredible versatility. The property offers a total of 7 bedrooms and 5 bathrooms across the main residence and additional living spaces. The main home features an oversized primary suite with a large en-suite bath, spacious updated kitchen with granite countertops, and convenient laundry room. The partially finished lower level includes three bedrooms, a living room, and a full kitchen, offering flexible options for extended family, guests, or additional living space. Outside, enjoy a large wraparound deck, professionally landscaped grounds with mature fruit trees, a fully fenced backyard, RV and boat parking, and owned solar. A newly remodeled detached ADU adds even more flexibility with a bedroom, full bathroom, and private deck with beautiful views. Located on a private street yet conveniently close to Costco, shopping, schools, and freeways, this unique Concord property offers an exceptional combination of space, views, privacy, and convenience.

840 Ridge Dr, Concord

$1,395,000
2 Beds 2 Baths 26987247 MLS Active Status
Come experience the warm, light-filled beauty of this top-floor corner unit in an intimate four-unit complex, just blocks from the beach, the canals, and the Marina. Arrive through your private entrance and up the natural wood stairs to grand 10-foot living room ceilings and a sense of space you rarely find at this price point or location. Soft plaster walls curve gently through the living space, wrapping a sculpted fireplace and custom built-in shelving, while oversized windows fill the room with natural light. The open layout flows easily between living, dining, and kitchen while keeping each space defined. Up from the kitchen, two well-designed bedroom are set apart from the main living areas, including a large, light-filled primary that feels private and removed... Seller spared no expense with recent designer improvements, including new warm white oak hardwood floors throughout, custom built-in shelving and cabinetry, custom Roman shades, new kitchen backsplash, new double oven, new washer and dryer, new bedroom paneling and wallpaper, and two tastefully renovated bathrooms. A large tandem garage rounds it out, adding flexibility for parking, a gym, office, or storage... This central Westside location is five blocks from the beach, two blocks from the Venice Canals, and a short distance to the Marina waterfront with the Venice and Marina farmers markets (Friday and Saturday mornings), Erewhon, Abbot Kinney, and the restaurants along Washington Blvd all a short distance away... Surrounded by high priced single family homes and high-HOA complexes, this turnkey townhome offers the same warmth and privacy at a fraction of the price and the fees. Come see the value for yourself.

461 Washington Boulevard Unit 102, Marina Del Rey

$1,150,000
3 Beds 3 Baths 219152603DA MLS Active Status
First time on the market! Nestled on a desirable corner lot in the serene and sought-after community of Rancho Mirage, this custom-built home offers timeless design and exceptional potential, all with no HOA.Step through the beautiful entryway and immediately feel the spacious flow of this well-thought-out layout, designed by the original owner with care and attention to detail. The home features generous storage throughout, including a large walk-in primary closet, ample kitchen pantry, and custom-built cabinetry in the garage.Enjoy the expansive backyard with a large pool, ideal for entertaining or relaxing under the desert sun. The property's corner lot location provides added privacy and curb appeal, surrounded by mature landscaping that enhances its inviting presence.This home is being sold vacant and as-is, offering a blank canvas for your vision -- whether you're looking to refresh its classic design or create a contemporary desert retreat.Don't miss the chance to own a well-designed Rancho Mirage gem with endless potential and a prime location close to world-class golf, dining, and shopping.

70490 Mottle Circle, Rancho Mirage

$1,285,000
3 Beds 3 Baths NDP2608554 MLS Coming Soon Status
COMING SOON! Welcome to this beautifully updated home in the highly desirable Cambria neighborhood, where thoughtful upgrades, comfortable living spaces, and effortless indoor-outdoor living come to life! From the moment you step inside, you’ll appreciate the home’s abundant natural light, inviting feel, and beautifully refreshed interiors, including brand-new flooring installed in September 2026. Discover a functional floor plan offering multiple living and entertaining spaces, including a living room with a cozy fireplace, separate family room, and dedicated dining room—providing plenty of room to gather, entertain, or simply enjoy everyday life. At the heart of the home, the updated kitchen makes a statement with Taj Mahal quartzite countertops and porcelain tile backsplash, complemented by modern finishes for a timeless, elevated look. The home also features a brand-new, energy-efficient SlimLine HVAC system installed in July 2026, offering year-round comfort and peace of mind. Upstairs, a versatile loft provides valuable additional living space, ideal for a home office, playroom, study area, or flexible bonus space. Step outside to a private and secluded backyard designed to be enjoyed year-round, complete with mature fruit trees, a grassy lawn, and a private patio perfect for peaceful outdoor dining or entertaining. A separate side yard with a low-maintenance turf run enhances the backyard’s functionality. Enjoy the benefits of improved energy efficiency with Sunrun solar panels. With thoughtful updates, a flexible floor plan, inviting outdoor spaces, and a sought-after Cambria location just one block from Questhaven Park, this home is truly move-in ready and waiting for you to make it your own! San Elijo Hills Community includes high ranking schools (Middle & Elementary), ball parks, soccer field, picnic area, playgrounds, dog park, community center...and all are within walking distance. Enjoy the shops and eateries along with the 18 miles of trails & 19 acre park, 1000 acres of open space. Room dimensions & sq footage are approximate, per builder & assessor's record. Mello-roos is estimated. All MLS & marketing info is approximate & not guaranteed.

1793 Old Glen Street, San Marcos

$1,295,000
3 Beds 3 Baths 26987113 MLS Active Status
First time on the market in 65 years! This 3-bedroom, 2.5-bath home has been cherished by the same family for the past 65 years and is ready for its next chapter. Offering 2,289 square feet of living space on an almost 6,500-square-foot lot, the home features a great floor plan with generously sized rooms, two fireplaces and plenty of storage throughout. Light, bright, thoughtfully updated and freshly painted, with stainless steel appliances in the kitchen, this warm and inviting home is truly move-in ready while still offering the opportunity to personalize and make it your own. Outside, a grassy backyard offers plenty of space for entertaining, relaxing and enjoying the Southern California lifestyle. A generous two-car garage provides additional parking and storage. Located in the sought-after Magnolia Woods neighborhood of Sherman Oaks, just down the street from award-winning Kester Avenue Elementary School.

5518 Saloma Avenue, Sherman Oaks

$1,295,000
3 Beds 4 Baths AR26199508 MLS Active Status
This contemporary small-lot single-family residence, designed and built by an AIA architect, is part of an intimate, privately gated enclave of just four sophisticated homes. Each residence is fully detached with air space between the homes, providing added privacy and the feel of true single-family living. Thoughtfully designed to embrace indoor-outdoor living, the home is filled with natural light and features expansive windows with high-end zebra roller shades, European oak wood flooring throughout and elevated finishes.A private gated entrance opens to the community’s motor courtyard, where the residence features a two-car direct access garage with EV charging, along with private outdoor space. The entertainer’s kitchen is beautifully appointed with custom cabinetry, quartz countertops, ZLINE appliances, an oversized island, and an eat-in nook. The expansive living room makes a striking impression with high ceilings, oversized windows, and an open, airy feel ideal for both entertaining and everyday living.All three generously sized bedrooms are en-suites, offering scenic views or access to private outdoor spaces. The primary suite is complemented by a spacious walk-in closet with a custom wardrobe system and a beautifully appointed bath featuring dual vanities, an oversized shower, custom tilework, and Grohe fixtures.Ideally situated in West Adams, near the Metro E Line and convenient to Culver City, Mid-City, DTLA, and the neighborhood’s growing collection of restaurants, cafés, and destinations. Modern design, privacy, and thoughtful details come together in a home made for effortless Los Angeles living. It’s time to call this home.

2925 S Cloverdale Avenue, Los Angeles

$1,988,000
WS26199648 MLS Active Status
Welcome to an exceptional, turnkey multifamily opportunity in the highly sought-after market of Ontario, California. Setting a tone of prestige from the moment of arrival, a grand, sweeping circular driveway welcomes you to this expansive 0.48-acre estate. This property features 3 detached homes making it an ideal asset for investors seeking robust rental income or families desiring a multi-generational living compound. Each home boasts its own dedicated property address, individual front mailboxes, with separate water meters, gas meters, and electric meters, ensuring complete autonomy for occupants. These homes also has an all new drainage connection to public sewer. The main residence offers a spacious 1,714 square feet of living space, featuring 3 bedrooms and 3 bathrooms. The property also includes two newly constructed detached units: Residence B, a 1,000-square-foot 3-bedroom, 2-bathroom home, and Residence C, an 800-square-foot 2-bedroom, 2-bathroom home. Both newly built units are equipped with brand-new solar panels, adding immense energy efficiency and long-term value. Every unit has been meticulously upgraded to offer modern luxury and comfort. Interiors showcase premium laminate wood flooring, elegant tile bathroom floors, and chef-inspired kitchens with shaker-style cabinetry, quartz countertops, and stainless steel appliances. Modern lighting and fixtures illuminate the spaces, while state-of-the-art heat pump HVAC systems and heat pump water heaters provide year-round, energy-efficient climate control. Furthermore, each home includes a convenient all-in-one washer/dryer area. The exterior grounds have been completely revitalized with fresh landscaping, newly planted trees, and a continuous privacy hedge. The expansive lot provides no shortage of space, offering an attached two-car garage and ample additional on-site parking for multiple vehicles. Don't miss your opportunity to own this uniquely upgraded true gem!

1022 W Francis Street, Ontario

$1,298,000
4 Beds 3 Baths WS26199638 MLS Active Status
Welcome to this stunning 2024-built contemporary home located in the highly desirable city of Walnut. Offering approximately 2,335 sq. ft. of living space, this beautifully designed two-story residence features 4 bedrooms and 2.5 bathrooms, combining modern style, spacious living, and everyday comfort. Step inside to an exceptionally bright and open floor plan filled with natural light. The spacious living and dining areas flow seamlessly into the modern kitchen, highlighted by a large center island with bar seating, sleek cabinetry, quartz-style countertops, stainless steel appliances, recessed lighting, and abundant storage—perfect for entertaining and family gatherings. A second living area provides additional flexibility for a family room, home office, or entertainment space. The generous primary suite offers a peaceful retreat, complemented by a beautifully appointed bathroom featuring dual vanities, a soaking tub, separate glass-enclosed shower, and contemporary finishes.Modern flooring, clean architectural lines, neutral finishes, and abundant windows create a fresh and sophisticated atmosphere throughout. A two-car attached garage and low-maintenance outdoor areas add convenience to this nearly new home.Ideally located near Walnut schools, Mt. San Antonio College, Cal Poly Pomona, shopping, dining, parks, and major freeways.Nearly new, beautifully designed, and truly move-in ready — an exceptional opportunity to enjoy modern living in Walnut.

1371 Point Loma, Walnut

$1,395,000
2 Beds 2 Baths 26986197 MLS Active Status
Located within one of Los Angeles's most storied and architecturally significant buildings, The Granville Towers this very residence once home to legendary artist David Bowie is an updated and rare 2-bedroom, 2-bath condo that offers a seamless blend of timeless character and modern sophistication. Built by Leland A. Bryant, a gracious foyer welcomes you into an expansive formal living room, perfectly suited for both grand entertaining and intimate gatherings. Sunlight pours into the public spaces, highlighting sweeping city and hillside vistas. The chef's kitchen is thoughtfully designed with a generous center island and flows effortlessly into a light-filled dining area, complete with a built-in bar and ample storage. The oversized primary suite is a serene retreat, capturing iconic views that include the famed Chateau Marmont. It features custom-built closets and a luxurious bath appointed with a soaking tub wrapped in Carrera marble. A separate guest suite offers exceptional privacy, complete with a walk-in closet, while maintaining the home's historic charm and versatility. Residents enjoy controlled access, security, central HVAC, and in-unit laundry, all within a prime West Hollywood location just moments from the city's finest dining, shopping, and cultural destinations. A rare opportunity to own a true pied-a-terre landmark setting steeped in cultural history.

1424 N Crescent Heights Boulevard Unit 60, West Hollywood

$5,498,800
5 Beds 6 Baths 41148028 MLS Active Status
Welcome to a home that feels like a retreat from the moment you arrive. Tucked inside the private, 24-hour guard-gated Ruby Hill community, this meticulously cared-for residence blends comfortable everyday living with effortless entertaining. The very livable, open floor plan features oversized, light-filled rooms that flow beautifully from one space to the next. At the heart of the home is a remodeled kitchen designed for gathering, with updated finishes, generous workspace and an easy connection to the surrounding living areas. Two separate laundry rooms bring an added level of convenience rarely found. The primary suite has been thoughtfully reimagined as a private escape with a redesigned bath, large rain shower, multiple showerheads and custom closet organization. Spectacular views create a stunning backdrop and make the home's private, quiet setting even more special. Outside your door, Ruby Hill offers greenbelt walking trails, a seasonal pool, clubhouse, park, basketball, cricket, soccer, tennis and pickleball. Optional membership at The Club at Ruby Hill adds a year-round heated pool, fitness center, Pilates, yoga, dining, spa-like locker rooms and golf with full membership. Convenient to Highway 84 and the South Bay, this is more than a beautiful home; it's the chance to enjoy the Ruby Hill lifestyle every day. Call us for a private viewing today!

3836 Antonini Way, Pleasanton

$1,095,000
3 Beds 4 Baths V1-38683 MLS Active Status
Experience the best of coastal living in the desirable Shoreline 50 community! Enjoy panoramic water views from the rooftop patio, main living area, and private primary-suite balcony. This highly upgraded home features wood flooring throughout, central A/C, motorized window shades, and built-in surround sound.Each bedroom features its own en-suite bathroom, including a convenient first-floor bedroom--perfect for guests, multigenerational living, or a private home office.The private backyard is ideal for entertaining, complete with a built-in fire pit, turf, and lounge area. Additional highlights include a two-car garage and access to the community pool, spa, and clubhouse.Perfect for beach and outdoor enthusiasts, this home is just a short walk from the upcoming North Shore development, offering easy access to new canal trails, park spaces, and scenic coastal pathways. Enjoy the relaxed beach lifestyle while still being close to everything!

1066 Canal Street, Oxnard

$1,995,000
4 Beds 3 Baths P1-28804 MLS Active Status
Privately positioned on a peaceful, tree-lined street in Pasadena's coveted Caltech neighborhood conveniently close to South Lake district, this striking Spanish home beautifully blends romantic historic character with a flexible and comfortable floor plan. Boasting 4 bedrooms and 3 bathrooms, this retreat is enveloped by multiple surrounding doors leading to drought-tolerant landscaping that creates a vibrant, low-maintenance paradise. The thoughtfully designed floor plan offers potential for multiple areas to gather, entertain, meditate and study. The captivating formal living room and elegant dining room both feature elevated ceilings and double sets of French doors, effortlessly opening to tranquil courtyard spaces and the lush gardens beyond. Flooded with natural light, there are three spacious bedrooms on the main level, including a fourth upper-level primary suite with balcony and rooftop deck. The majestic oak tree that canopies over the backyard deck creates a beautiful setting for dinners. The garage is offered as a dedicated art studio or creative workspace. An unbeatable location just moments from the Caltech campus, the Huntington Library, and the vibrant shops of South Lake Avenue, this is the serene Pasadena oasis you have been searching for. Offers due Friday, September 18th at noon.

615 S Mentor Avenue, Pasadena

$2,975,000
28 Beds 26 Baths 26987339 MLS Active Status
We are pleased to present 7061 Whitsett Ave, a 13-unit apartment property on the North Hollywood and Valley Glen border. The two-story building was completed in 1976 and holds eleven 2BR/2BA and two 3BR/2BA units, 14,887 gross square feet on a 16,799 square foot R3-1 lot. Every unit has its own gated garage on the rear alley, and there is a pool. The property is registered under the Los Angeles Rent Stabilization Ordinance.The investment case is rent upside on turnover and utility savings, with the major capital work already done. Scheduled rent of $299,119 grows to $422,820 at market, about 41% upside. The seismic retrofit was certified in 2021, the building was re-piped in copper in 2015, and a new roof goes on this month.This is the first time the property has been offered since the current ownership bought it in 2000. The three units turned since late 2024 average $2,562 a month. The offering fits value add operators and 1031 buyers.The property fronts the west side of Whitsett Ave just south of Sherman Way, in a neighborhood of 1960s and 1970s walk-up apartment buildings. Whitsett Fields Park and Valley Plaza Recreation Center are both within 500 feet. An El Super supermarket is 0.4 miles east on Sherman Way, and Walk Score rates the block 70.The Hollywood Freeway (170) is about 800 feet east at the Sherman Way interchange. NoHo West, with 742 apartments and about 800,000 square feet of office, retail and cinema, is 1.4 miles south. Los Angeles Valley College is 1.8 miles southwest, the Metro B Line North Hollywood station 2.7 miles southeast, and Valley Presbyterian Hospital 3.4 miles west.Warner Bros., Walt Disney Studios and Universal Studios Hollywood are all within 5.5 miles. ZIP 91605 is 63% renter-occupied with a median household income of $65,481. New supply is limited: 89 of the ZIP's 17,284 housing units were built in 2020 or later, and 62% were built before 1970.

7061 Whitsett Avenue, Los Angeles

$1,100,000
3 Beds 3 Baths NDP2608551 MLS Active Status
Welcome to Santalana at Talega, where this beautifully appointed home enjoys a desirable cul-de-sac location with peaceful views of the surrounding hills, greenbelt and walking path. Offering the largest floor plan in the community, the home features three spacious bedrooms plus a built-in upstairs loft/office nook, abundant natural light and an inviting open-concept design. The main level features wood flooring and a spacious great room that seamlessly connects the kitchen, dining and living areas. The kitchen is appointed with granite countertops, stainless steel appliances, a farmhouse sink and center island, opening to the family room with fireplace and expansive windows overlooking the backyard. Designed for both relaxing and entertaining, the outdoor space offers generous patio areas surrounded by low-maintenance landscaping, raised garden beds, mature fruit trees, with tranquil greenbelt and hillside views creating a wonderful sense of privacy and openness. Upstairs, the generous primary suite includes a retreat area, large walk-in closet and beautiful hillside views. The primary bath offers a soaking tub, separate shower and dual vanities. Two additional well-sized bedrooms, the built-in office nook and a conveniently located upstairs laundry room with additional cabinetry complete the second level. Additional features include air conditioning, PEX repiping, abundant storage, a distinctive custom wood sink in the downstairs powder room and an oversized two-car garage with epoxy flooring and additional overhead storage. Located within the highly desirable Talega community, residents enjoy access to an exceptional collection of community amenities, trails and recreational opportunities, all while being just a short drive from San Clemente's renowned beaches, shopping, dining and coastal lifestyle. This is a wonderful opportunity to enjoy the space, setting and amenities that make Talega one of San Clemente's most sought-after communities.

170 Paseo Vista, San Clemente

$2,395,000
3 Beds 3 Baths 26987315 MLS Active Status
A warm, inviting Architectural in the Los Feliz Oaks capturing panoramic views stretching from Griffith Park across the city to the ocean. Unassuming and completely private from the street, the residence pairs volumetric interiors with expansive windows and doors, giving nearly every room a front row seat to the view. The architecture frames the city as a cinematic backdrop, inviting you to settle in and watch the view evolve with the shifting light throughout the day. The dramatic living room introduces the home's aesthetic with double-height ceilings, a handsome stone fireplace, and an abundance of natural light. Chic spiral staircase leads to the loft - a quiet retreat for meditation, yoga, or working from home. Throughout the home, interiors flow naturally onto outdoor terraces, each offering a distinct vantage point and extending the living spaces beyond their walls. Both the living room and adjacent oversized den/media room open to the upper dining patio. Nearby, the dining area connects to two view balconies and the kitchen, featuring a breakfast area and Sub-Zero, Gaggenau, and Bosch appliances. Solid mahogany flooring, custom window treatments, and tile by Ann Sacks and Walker Zanger lend warmth and texture throughout, complemented by Lutron smart lighting. A temperature-controlled wine closet with refrigerator and a chic powder bath complete the main level. The primary suite feels like a hotel retreat at home, with cityscape views, a tiled fireplace, and a custom walk-in closet. Its distinctive open concept bath features a deep soaking tub beside a corner window, dual vanities, a tiled shower, and radiant-heated limestone floors. The lower terrace serves as an outdoor extension of the suite - a peaceful place to start the morning or wind down at the end of the day, with ample space to gather with guests. Two well sized guest bedrooms, large hall bath, and a dedicated laundry area complete this floor. Well-loved and cared for by its owners for over 20 years, the home has benefited from thoughtful improvements, including two charging-ready 220V outlets in the garage, automatic shades, upgraded electrical and HVAC systems, tankless water heater, integrated security cameras, and smart home technology woven throughout. In the coveted Los Feliz Oaks, a welcoming community with a deep connection to nature is part of everyday life. Griffith Park's trailheads are minutes from your front door, while the shops and restaurants of Franklin Village and Los Feliz Village, along with Hollywood's studios, are just down the road.

5677 Spreading Oak Drive, Los Angeles

$5,195,000
6 Beds 6 Baths 26987327 MLS Active Status
Exquisite organic-modern new construction, ideally situated in one of Mar Vista's most coveted neighborhoods. A perfect blend of modern luxury and organic design, creating one exceptional home. The thoughtful layout features warm natural textures and is designed for effortless indoor-outdoor living. At the heart of the home, the chef-inspired kitchen showcases top-of-the-line appliances, a substantial center island with breakfast seating, and bespoke custom cabinetry. The inviting family room features a fireplace and expansive glass sliding doors that open directly to the backyard and light-filled center courtyard, creating a seamless connection between indoor and outdoor living. A dedicated media room offers an immersive entertainment experience, perfect for movie nights, sports, and gatherings. The serene primary suite features a generously sized walk-in closet and a beautifully appointed spa-like bathroom with a freestanding soaking tub, walk-in shower, and dual vanity. Perfect for year-round entertaining, the yard offers a sparkling pool/spa, fully equipped BBQ area, and oversized patio perfect for hosting. Additional features include a Control4 smart home system, surround sound throughout, and an integrated security system with cameras throughout the property.

11931 Pacific Avenue, Mar Vista

$3,800,000
SN26191341 MLS Active Status
Apple Tree Village Mobile Home Park, located at 1400 Kilcrease Circle in Paradise, California, is a ±25.42-acre former mobile home park offering a large-scale redevelopment opportunity within Butte County. Originally developed in 1974 from a converted family orchard, the property consisted of ±167 pad sites with additional RV storage infrastructure. The site’s expansive layout provides flexibility for future improvements, comfortable pad configurations, open space opportunities, and operational efficiencies. Its scale, established mobile home park zoning, and infrastructure footprint provide a strong foundation for redevelopment and multiple pathways for repositioning and long-term value creation. According to the Town of Paradise, a future owner has the legal right to rebuild the property’s previous footprint, reducing entitlement risk and potentially accelerating redevelopment timelines.

1400 Kilcrease Circle, Paradise

$3,150,000
6 Beds 6 Baths 26987323 MLS Active Status
22357 Pacific Coast Highway presents a rare four-unit investmentopportunity in prime Malibu, ideally positioned just steps from the beach and minutes from some of the area's most sought-after dining, shopping, and lifestyle destinations, including Nobu Malibu and Cross Creek Ranch. The property is fully furnished and features an attractive unit mixconsisting of two (2) two-bedroom, two-bathroom units and two (2) one-bedroom, one-bathroom units. With statewide rent control applicable in Malibu, the property offers investors an opportunity to own a well-located multifamily asset in one of Southern California's most supply-constrained coastal markets. Multifamily properties of this size rarely become available in Malibu, with only four multifamily transactions of fewer than 16 units occurring over the past four years. The area's historically low turnover and significant barriers to new supply further enhance the long-term value of the offering. In addition to its investment appeal, 22357 Pacific Coast Highway may present an exceptional owner-user opportunity, with the potential to utilize residential financing while enjoying the benefits of living in Malibu andgenerating income from the remaining units.

22357 Pacific Coast Highway, Malibu

$1,595,000
4 Beds 3 Baths PW26195415 MLS Active Status
Welcome to 2121 E. Vista Mesa Way, a Sprawling Dream Home Located on an Elevated Lot within Orange Hills. This Home Features Four Bedrooms, Three Full Bathrooms (One Main Floor Bedroom and Bathroom), Soaring Ceilings, New Interior/Exterior Paint, New Roof, and City Light Views from the Front Yard. The Living Room Enjoys a Vaulted Ceiling, Cozy Brick Fireplace, and Opens to the Dining Room with Backyard Access. The Well-Appointed Kitchen Includes Ample Counter/Cabinet Space, Peninsula with Seating, Granite Counters, Stainless Steel Appliances, and Backyard Access. The Family Room Includes a Cozy Fireplace, Wet Bar with Mini Fridge, and Opens to the Kitchen, Perfect for Entertaining. The Spacious Master Suite Features a Private Balcony and Ensuite Bath with Dual Vanities, Walk-In Closet, Soaking Tub, and Skylight. The Wraparound Backyard Features a Gated Pool/Spa, Patio, Built-In BBQ, Large Grass Area, and Multiple Seating Areas. Indoor Laundry with Built-In Cabinets and Direct Access Three Car Garage with Workshop Area. Located in a Highly Sought-After School Zone: Serrano ES, Cerro Villa MS, and Villa Park HS. Additionally, Walking Distance to Orange Lutheran High School. Short Drive to Restaurants, Shopping, and Eisenhower Park. Easy Access to 22/55/91/57 Freeways. No Mello-Roos! 2121 E. Vista Mesa Way is a Must See!

2121 E Vista Mesa Way, Orange

$1,750,000
2 Beds 3 Baths 26987245 MLS Coming Soon Status
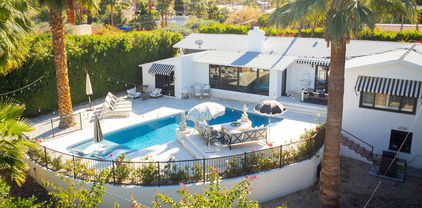
Some homes are simply lived in. Casa de Rosa is remembered. Built in 1940 as the very first residence in the Mesa neighborhood, this landmark property is believed to have been designed by celebrated architect Cliff May, a provenance that lends the home a quiet, storied gravitas rarely found today. Step inside and the original character is immediate: vaulted beam ceilings, a substantial wood-burning fireplace and wide-plank wood floors that carry the eye from room to room. Designers Donal Brophy and Emrhys Cooper reimagined the interiors in a Regency style, tailored, warm and unmistakably considered striking a balance between historic integrity and livable elegance. The glass-enclosed dining room frames sweeping mountain views, while the chef's kitchen, outfitted with Viking appliances, anchors the home for both everyday living and serious entertaining. Both bedrooms offer full en-suite baths; the primary suite in particular opens to pool views and a spa-like sense of calm. A cozy den and powder room round out the floor plan with easy functionality. Outside, the walled and gated grounds open onto a private oasis: a pool with tanning shelf and water feature, generous space for entertaining and mature roses and fruit trees that soften the setting with real, established greenery. Part of Mesa's history and entirely of the present moment, Casa de Rosa is a RARE offering where architectural pedigree, thoughtful design, and everyday comfort meet.

148 W Camino Descanso, Palm Springs

$3,300,000
5 Beds 5 Baths NS26199416 MLS Active Status
Experience an exceptional blend of privacy, sophistication and relaxed Central Coast living within the prestigious gated community of Santa Ysabel Ranch. This beautifully appointed 3,414± sq. ft. estate is surrounded by lush landscaping and captivating views, creating a private retreat in the heart of Templeton wine country. The main residence features four bedrooms, two full bathrooms and two half bathrooms, with expansive interiors enhanced by vaulted ceilings, abundant natural light and a striking fireplace anchoring the main living space. The gourmet kitchen is designed for both everyday living and entertaining, featuring a generous center island, premium appliances, extensive cabinetry and a spacious walk-in pantry. A walk-in wine cellar adds a distinctive wine country element, while a dedicated laundry room provides additional everyday functionality. The spacious primary suite offers a private retreat of its own, complete with a walk-in closet and luxurious bathroom designed for comfort and relaxation. Three additional bedrooms provide flexibility for family, guests or office space, while the home's thoughtful layout allows the living and entertaining areas to flow naturally throughout the residence. Outdoor living is equally impressive, with a resort-inspired setting designed for gathering, entertaining and relaxation. The swimming pool is complemented by beautifully maintained landscaping, an outdoor fireplace and a built-in barbecue, creating an inviting environment for afternoons by the pool, intimate dinners and evenings spent beneath the Central Coast sky. A gated entrance enhances the sense of privacy and arrival, while the detached three-car garage provides generous parking and storage. Above the garage, a separate guest residence features one bedroom, a full bathroom and comfortable living room space, offering private accommodations for visiting family and friends, extended stays or additional flexible living space. With generous interiors, thoughtfully designed guest accommodations, beautiful grounds and seamless indoor-outdoor living, this Santa Ysabel Ranch estate captures the ease and elegance of the Templeton lifestyle. Its peaceful wine country setting offers a welcome sense of retreat while remaining conveniently connected to Templeton, Paso Robles and the region's acclaimed wineries, restaurants and amenities.

2925 Warm Springs Lane, Templeton

$9,299,000
6 Beds 6 Baths LG26199571 MLS Active Status
2135 Hillview Drive is a meticulously updated contemporary offering, extensively and carefully remodeled down-to-the-studs. Featuring a prime location in the Park Estates section of Laguna Beach, this property is sited on an expansive, approximately 20,650 square foot lot. With nearly 5,100 sqft of living area, this home is comprised of six spacious bedrooms with all but one offering spectacular ocean views. Modern elements abound throughout this house, with a dramatic double-height foyer greeting all visitors. The entertaining area was thoughtfully designed to occupy two levels, offering both space and separation. The upper one is comprised of a bright kitchen with an oversized island, a walk-in pantry with a wine fridge, and access to one of the home’s many decks. Adjacent to the kitchen, the large dining area looks towards the ocean as well as onto the secondary entertaining level below with dual fireplaces and access to the property’s largest deck. The primary suite occupies its own floor for ultimate privacy and features ocean views from both the bedroom as well as the bathroom with a standalone jacuzzi. The secondary bedrooms are conveniently located on various levels of the home, lending themselves to be used as home offices or additional living areas. The backyard offers several multipurpose areas, including an elevated covered patio with a fireplace for year-round enjoyment. Additional notable features include full-home automation, backlit agate elements, numerous balconies with Fleetwood doors, and a three-car garage with Italian tile flooring. A stone’s throw from all the city is known for, from restaurants and boutiques to its famous beaches.

2135 Hillview Drive, Laguna Beach

$1,695,000
5 Beds 4 Baths SR26199547 MLS Active Status
Beautifully developed, this exceptional West Hills property features a main residence and two attached dwelling units, offering outstanding flexibility for homeowners and investors alike. Fully stabilized with strong long-term tenants, the property currently generates approximately $10,000 in gross monthly rental income. The main residence at 6972 Platt Ave (1,598 sqft) features a spacious, light-filled, open-concept floor plan designed for comfortable everyday living and entertaining. The kitchen flows seamlessly into the main living areas, while well-proportioned rooms and direct access to the outdoor spaces create an inviting indoor-outdoor lifestyle. The residence includes three generously sized bedrooms and two beautifully appointed bathrooms. Outside, a private patio provides ample space for relaxing and entertaining, while the beautiful yard offers year-round enjoyment. The attached dwelling units at 6970 and 6974 Platt Ave (both 506 sqft) offer contemporary one-bedroom, one-bathroom layouts with modern finishes, stylish kitchens, and a spacious, comfortable living areas, with private side entrances. Together, the three residences deliver an ideal combination of lifestyle, rental income, privacy, and long-term value. Conveniently located near top schools, parks, shopping, dining, and major commuter routes, this is a rare opportunity to acquire a versatile, income-producing property in one of West Hills’ most desirable neighborhoods. KEY FEATURES: • Approximately $10,000 in gross monthly rental income • Recently constructed and extensively developed between 2023 and 2024 • Separately metered utilities • Large private yard • Modern kitchens with high-end appliances and generous counter space • Contemporary, low-maintenance finishes designed for lasting appeal Tenant-occupied property. Showings will be scheduled only after an accepted offer. Please submit offers subject to interior inspection. Do not disturb occupants or go directly to the property. All showings require at least 24 hours’ notice. Online photographs were taken recently and have been virtually staged. Buyer to verify all property details, permits, square footage, rental income, and intended uses. Neither Seller nor Listing Broker/Agent guarantees its accuracy or completeness.

6972 N Platt Avenue, West Hills

$1,488,000
4 Beds 3 Baths 41148020 MLS Active Status
Discover your dream home! This breathtaking property has been transformed with top-tier, modern finishes by a renowned real estate developer. Step inside to find elegant European Oak engineered hardwood floors spanning the entire home, enhancing the expansive open floorplan. The kitchen is a chef's delight, featuring sleek quartz countertops, shaker-style cabinets, and premium stainless-steel appliances. Indulge in the spa-like bathrooms adorned with designer quartz and chic vanities. The primary suite boasts a spacious walk-in closet and a luxurious bathroom with a dual sink vanity. Enjoy the peace of mind with newer windows, doors, roof, and A/C system. The backyard is an oasis, beautifully landscaped and complete with a cabana for serene outdoor living. Nestled in the highly sought-after West Dublin neighborhood, this home is just moments from parks, schools, and restaurants, offering the perfect blend of convenience and tranquility. Seize this incredible opportunity to own a fully remodeled masterpiece in a prime location!

7515 San Sabana Rd, Dublin

$1,399,000
3 Beds 3 Baths SR26199590 MLS Active Status
Welcome to an exceptional opportunity in the prestigious gated community of Creekside at Calabasas. Beautifully reimagined and extensively remodeled, this fully detached residence blends timeless elegance, contemporary design, and effortless California living in one of Calabasas’ most sought-after settings. From the moment you enter, soaring ceilings and abundant natural light create an inviting sense of space. The thoughtfully updated interior features recessed lighting, custom built-ins, refined finishes, and a beautifully remodeled kitchen designed for both everyday living and entertaining. The expansive great room is anchored by a sleek fireplace and opens through sliding glass doors to the private, landscaped backyard, creating a seamless indoor-outdoor connection. The dining area, breakfast nook, and kitchen overlook a charming enclosed courtyard that fills the home with additional natural light and provides a peaceful architectural focal point. The spacious main-level primary suite offers a private retreat with direct backyard access, while a stylish powder room and dedicated laundry room add functionality and convenience. Upstairs, two generously sized bedrooms are complemented by a versatile loft that can be used as a media room, home office, library, or fitness space. A beautifully remodeled bathroom with dual vanities and a walk-in shower serves the upper level. Ample storage and well-proportioned living spaces provide comfort and flexibility throughout the home. The private backyard is designed for relaxed California living, offering multiple areas for outdoor dining, entertaining, and unwinding amid mature landscaping and a tranquil setting. Ideally located near award-winning schools, the Calabasas Tennis & Swim Club, Old Town Calabasas, The Commons at Calabasas, shopping, dining, and entertainment. Although title reflects a condominium, the property is a fully detached residence with no shared walls, offering the privacy and feel of a single-family home within a secure gated community. Residents may also have the opportunity to enjoy access to Lake Calabasas for a nominal annual fee; buyer to verify availability, terms, and fees.

4346 Park Paloma, Calabasas

Based on information from California Regional Multiple Listing Service, Inc. as of . This information is for your personal, non-commercial use and may not be used for any purpose other than to identify prospective properties you may be interested in purchasing. Display of MLS data is usually deemed reliable but is NOT guaranteed accurate by the MLS. Buyers are responsible for verifying the accuracy of all information and should investigate the data themselves or retain appropriate professionals. Information from sources other than the Listing Agent may have been included in the MLS data. Unless otherwise specified in writing, Broker/Agent has not and will not verify any information obtained from other sources. The Broker/Agent providing the information contained herein may or may not have been the Listing and/or Selling Agent.