Refine Search
Sort by
$1,550,000
5 Beds 5 Baths OC26182999 MLS Active Status
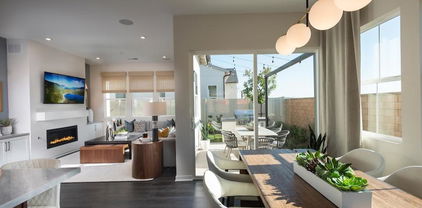
Welcome to Enclave by Toll Brothers, a new community in Corona, close to parks, upscale shopping and dining, and schools in the Corona-Norco Unified School District. Home site 16 is a new construction home situated on a 7,601 sq. ft. lot. The Citron floor plan features 5 bedrooms, 4.5 bathrooms, 3,719 sq. ft., and a 3-car garage. Upon entering the home, you will be greeted by a two-story foyer and open concept design. The kitchen features stainless steel appliances, a large walk-in pantry, and quartz countertops. The primary bedroom features a large walk-in closet and spa-like bathroom. The secondary bedroom suites provide privacy and comfort for family or guests. Highlights of the home include a large loft space and flex room offering versatile living areas for work, play, or relaxation. The rear yard features a covered outdoor living space and expansive sliding door system. The community amenities include a park and cooking area. Homesite 16 has an estimated closing date of February 2027. Photos provided are of the virtual model home; the actual home is under construction.

535 Abeja Drive, Corona

$669,990
3 Beds 3 Baths OC26183085 MLS Pending Status
Welcome to this charming, beautifully appointed 3-bedroom home, designed with both style and everyday convenience in mind. The main level features a bright, open living space highlighted by upgraded luxury vinyl plank flooring and a modern kitchen complete with sleek quartz countertops, a center island, and all included kitchen appliances. Upstairs, you will find a versatile loft—perfect for a home office or secondary living area—alongside a dedicated laundry closet and all three bedrooms. The Primary suite serves as a true retreat, boasting two walk-in closets. With upgraded flooring in all bathrooms and a functional layout throughout, this turn-key property offers an exceptional opportunity for first-time buyers.

2207 Aneto Way, Santa Paula

$5,385,000
5 Beds 6 Baths 26874507 MLS Active Status
Welcome to 1926 Thayer, a newly constructed residence crafted by West Home Development for sophisticated living, effortless entertaining, and seamless indoor-outdoor enjoyment. The home is ideally situated on the most desirable street in Westwood north of Olympic Boulevard, a beautiful, tree-lined street that adds a rare sense of neighborhood charm and privacy. A custom wood entry with reeded glass opens to soaring ceilings and a beautifully proportioned open floor plan filled with natural light. The main level is thoughtfully designed for both everyday living and entertaining, featuring a spacious living room with fireplace, an elegant dining area with its own fireplace, and a stunning chef's kitchen with custom Italian Kitchen Design cabinetry, matching integrated refrigerator, oversized center island, and premium Wolf appliances, including an 8-burner range. A separate family room with bar and mini refrigerator provides a relaxed gathering space, while a powder room and ensuite bedroom complete the main level. Upstairs, the private bedroom level offers a luxurious primary suite with fireplace, two walk-in closets, dedicated vanity area, and a spa-like bath featuring dual sinks, natural stone flooring, an exceptional oversized shower with dual rain shower heads, and a separate soaking tub. A private balcony extends the suite outdoors. Three additional ensuite bedrooms provide comfort and privacy, complemented by a convenient laundry room. The beautifully landscaped grounds create an exceptional setting for entertaining, with a covered cabana, firepit, built-in BBQ, pizza oven, and outdoor speakers perfect for everything from casual gatherings to memorable evenings under the stars. Additional features include engineered hardwood floors, custom window coverings, security cameras, and surround sound.

1926 Thayer Avenue, Los Angeles

$664,990
4 Beds 3 Baths SW26183003 MLS Active Status
This 2,259 square foot California Ranch facade home on a corner lot has a 14' side yard with no neighboring home on one side and features a downstairs bedroom and full bathroom. The home has an open concept floor plan with a great room, dining area, and kitchen island with built-in stainless steel appliances, Quartz countertops, and White shaker-style cabinetry throughout the home. Upstairs is the primary bedroom with ensuite and walk-in closet, two additional bedrooms, a large loft, and a laundry room with extra storage. The buyer still has time to select flooring until September 15, 2026. There is Smart Home technology throughout, solar mandatory, and a 2-car garage pre-plumbed for an electric car. The home is fully landscaped and irrigated in the front yard. This home also has a Move-in Ready Package that includes a refrigerator, washer & dryer, and blinds window treatments through 9/20/26. We anticipate the home will be ready to move in mid-December of 2026. This is an all-electric community without an HOA.

28669 Via De Manzana, Winchester

$1,295,000
3 Beds 4 Baths SB26181760 MLS Pending Status
Brand-new, beautifully designed, and an investment opportunity you don’t want to miss. Experience modern living in the heart of Lawndale with these thoughtfully designed new-construction townhomes. Each residence offers a bright, open-concept floor plan filled with natural light, creating a stylish and welcoming atmosphere. At the center of the home is a chef-inspired kitchen featuring contemporary finishes, generous counter space, ample cabinetry, and a large island perfect for entertaining and everyday dining. The kitchen flows seamlessly into the spacious living and dining areas, while a private two-car garage provides convenience and additional storage. Located on a wide street near shopping, dining, parks, major freeways, and the South Bay’s best beaches, these homes offer strong appeal for both homeowners and renters. Whether you’re looking for a modern primary residence or a valuable addition to your real estate portfolio, this is an exciting opportunity to own brand-new construction in a centrally located and growing neighborhood. Live in it, rent it out, or invest for the future—the opportunity starts he

14806 Eastwood Avenue, Lawndale

$758,990
5 Beds 4 Baths SW26182991 MLS Active Status
This Plan 2946 square foot MultiGEN suite home has a Tuscan facade and 34' deep back yard space. Features include a separate private entry off the front side of the home that leads to the suite's lounging area with kitchenette, a stackable laundry closet and bedroom with full bathroom. Also downstairs in the main home is an open concept Great room, dining area, island kitchen with breakfast bar, Quartz counter tops, stainless steel appliances, and pantry closet, a guest bedroom and full bathroom. Upstairs, the primary bedroom has an ensuite bathroom and walk-in closet, a large loft, laundry room with folding counter, two additional bedrooms and full bathroom. There is white shaker-style cabinetry throughout and the buyer still has time to select the flooring until September 15, 2026. This home has Smart Home technology, solar mandatory, and a 2-car garage pre-plumbed for an electric car. The home is also fully irrigated and landscaped in the front yard. This home also has a Move-in Ready Package that includes a refrigerator, washer & dryer, and blinds window treatments through 9/20/26. We anticipate the home will be ready for move in mid-December 2026. This is an all-electric community without an HOA.

28693 Via De Manzana, Winchester

$623,990
4 Beds 3 Baths SW26168808 MLS Active Status
Welcome to The Estates at Silverwood by K. Hovnanian Homes, a premier master-planned community offering resort-style amenities and exceptional convenience. Residents enjoy a community pool, elegant clubhouse, sports courts, and beautifully maintained green spaces, all just minutes from shopping, dining, entertainment, and major commuter routes. This spacious Belfast ESP floor plan features 4 bedrooms and 3 full baths, including the highly desirable Extra Suite Plus with its own private entrance, sitting area, kitchenette, bedroom, and full bath, ideal for multigenerational living, extended guests, or a private home office. A welcoming foyer opens to a dramatic great room with soaring ceilings and an open layout designed for effortless entertaining and everyday living. The gourmet kitchen showcases Stone Grey cabinetry, Arctic White quartz countertops, a large center island with breakfast bar seating, and stainless-steel appliances. The thoughtfully designed split-bedroom floor plan provides added privacy, while the luxurious primary suite features dual vanities, an oversized walk-in shower, and a spacious walk-in closet. Designer-selected finishes, generous storage, energy-efficient construction, and K. Hovnanian's signature craftsmanship complete this exceptional home. Offering the perfect blend of style, flexibility, and modern comfort, this beautifully designed residence is an outstanding opportunity in one of the area's most desirable communities. **Price subject to change.

7032 Doheny Avenue, Hesperia

$13,800,000
6 Beds 9 Baths 26874867 MLS Active Status
The Glassridge Residence. A Tadao Ando inspired organic modern with walls of glass that open to ocean and Getty views. Privately gated and set along one of Bel Air's most prominent ridge-lines, the estate was newly completed in 2025 by Studio MD - AIA, with interiors by James Rosen. The main level is conceived as an open-plan environment with soaring 12' ceilings and sliding glass walls that connect living, dining, and kitchen spaces directly to the surrounding landscape. The kitchen reads like a gallery installation, featuring full-height travertine surfaces, a 15' waterfall island, and seamless, handle-less cabinetry that conceals an integrated Miele appliance suite, including double ovens and a built-in espresso machine. On the top level, a private vestibule with a stone-clad prep bar, integrated sink, and refrigerator precedes the primary suite, creating a quiet transition before the view reveals itself. Designed to honor its breathtaking setting, the bedroom is lined with floor-to-ceiling sliding glass walls that open to a wraparound private terrace, extending the suite outdoors and framing uninterrupted hillside and ocean views. The en-suite bath is resort-caliber, finished in travertine with a freestanding soaking tub, walk-in shower, and custom double floating vanities. A linear skylight draws natural light into the space, while a custom walk-in closet sits adjacent, integrated with matching wood millwork. The lower level is organized as a sequence of architectural moments featuring a linear corridor set against an exposed board-formed concrete wall, left intentionally raw, accented by wide-plank oak flooring. This level includes a private three-tier theater, temperature-controlled wine room, gym and steam shower, bar and lounge area that opens to a separate outdoor deck, all designed as a self-contained environment for leisure, wellness, and entertaining. A fully integrated Control4 system manages lighting, climate, audio, and security. The backyard showcases a 41' infinity pool that visually disappears into the landscape, flowing into a waterfall feature visible from the lower deck below. Lounge areas, dining zones, a built-in Alfa wood-fired pizza oven, grill, and a level lawn are arranged as distinct outdoor settings, all oriented toward the surrounding hills. 1149 Linda Flora Drive stands apart as an architecturally distinguished estate thoughtfully designed for privacy and wellness.

1149 Linda Flora Drive, Los Angeles

$891,900
3 Beds 3 Baths NDP2607862 MLS Active Status
Spacious two story home located in the Master Plan of Cota Vera, a mixed -use, walkable master-planned community surrounded by the beauty of Otay Ranch. Haddington, a gated community, for 55 years and older offering homeowners an easy, fun, lifestyle with exclusive access to their own community private recreational facility, outdoor pool with sundeck and cabanas, firepit, BBQ'S, and an indoor fitness center. Walking distance to a future public park which will include Pickle Ball and much more. This two story home is detached, spacious with primary and second bedroom downstairs and office with bonus room and full bed and bath upstairs. This home boasts high ceilings, open floorplan, gourmet kitchen with large island, stainless steel appliances, white shaker cabinets, quartz countertops, indoor laundry room with a sink and 2 car attached garage. Photos are of the community's model home and only shown for representative purposes.

1745 Camino Strava, Chula Vista

$735,000
2 Beds 2 Baths SC26181959 MLS Active Status
Welcome to Unit 404, a top-floor 2-bedroom, 2-bath residence offering 1,130 sq ft of modern living in San Luis Obispo. The home enjoys unobstructed views in both directions, including a beautiful outlook toward Madonna Mountain. Built in 2024, the residence features an open-concept floor plan with 9-foot ceilings, luxury vinyl plank flooring, quartz countertops, and oversized picture windows that bring in abundant natural light. A private balcony provides additional outdoor living space and a great place to enjoy the surrounding views. The kitchen includes LG stainless-steel appliances, soft-close shaker cabinetry, quartz counters, and a tile backsplash, and opens to the main living and dining areas. The primary bedroom features two closets and an ensuite bathroom with a tiled shower. The second bathroom includes a bathtub. Additional features include two dedicated parking spaces in preferred locations, Milgard double-pane windows, central heating and air conditioning, ceiling-mounted LED lighting, and an in-unit laundry closet with Whirlpool front-loading washer and dryer. The secured building offers elevator access, a welcoming lobby, and on-site mailboxes. Conveniently located just minutes from Downtown San Luis Obispo and Edna Valley, Unit 404 offers modern finishes, great natural light, impressive views, and an easy Central Coast lifestyle.

2475 Victoria Avenue Unit 404, San Luis Obispo

$610,990
3 Beds 3 Baths OC26182748 MLS Pending Status
NEW CONSTRUCTION detached home with yard, lower HOA dues, in gated The Arboretum community. This two-story Risewell Homes floorplan highlights include desirable Loft, 3 car parking (split garage and single driveway), larger Great Room/Kitchen/Dining space, leading out to a private yard ready for landscaping. Upstairs offers a Primary Suite opposite sizeable Bedrooms, a secondary bath, and walk-in Laundry. Pricing includes enhanced designer upgrade package, washer/dryer/refrigerator, LVP/tile flooring, Quartz counters. Perimeter location with no rear neighbors and close to greenspace and new pool/lounge area. We invite you to visit Marigold, set against dramatic mountainside vistas, with pools, spa, clubhouse, fitness center, sport courts, dog park, and lounge areas for exclusive homeowner use. Proximity to I-15, 10 and 210 commuter routes and a variety of shopping/dining/entertainment options. Seller concessions and special rate buydowns available. ESTIMATED JAN/FEB MOVE IN.

16524 Stone Pine Lane, Fontana

$15,000,000
7 Beds 9 Baths 26874115 MLS Active Status
Sited on over 1.5 acres of premier lakefront frontage, The Waterview Estate on Big Bear Lake, conceived by Framework Design + Build with exterior architecture by award winning firm The Ranch Mine, presents one of the most striking examples of bespoke architecture in the region. Gracing Boulder Bay and Metcalf Bay, the estate offers more than 10,000 square feet under roof, including a seven-bedroom residence spanning over 7,000 square feet. Two wings connect through a dramatic central atrium and courtyard, where floor to ceiling glass frames a suspended fireplace and creates an uninterrupted sightline through the residence to the lake. Sustainably sourced timber, natural stone and brick tile connect the architecture to its mountain setting. European white oak envelops the kitchen, featuring Wolf and Sub-Zero appliances, two Ceppo Rosso marble islands and an Earth stone wood fired pizza oven detailed in hand painted aged brass. Dual stairways lead to an entertainment level with a full wet bar, wine and beverage refrigeration, aged brass island and great room anchored by a floor to ceiling stone fireplace, one of five throughout the home, and panoramic lake views. Expansive patios, a covered pavilion and central courtyard extend the living spaces outdoors with integrated audio, exterior dining, a gas fire pit and custom cedar soaking tub. Two primary suites offer private terraces, fireplaces and spa like baths finished in Grey Beauty marble and Taj Mahal quartzite with Studio Ore fixtures. Additional guest suites feature forest, courtyard and lake views, including a floating lakefront balcony and fieldstone wood burning fireplace. A cedar sauna with Wi Fi enabled HUUM heater, recreation room and flexible home office complete the home's wellness and entertainment spaces. Exceptionally private and gated grounds feature mature aspens, native cedars and pines, sculptural landscaping, more than 40 hand selected monumental boulders and a native stone gabion fence. Over 80 landscape lights, zoned irrigation and exterior speakers enhance the outdoor experience. The property carries a remarkable history. With roots in Big Bear's mining era, it later became a celebrated filming location, most notably serving as Dr. Stephen Falken's iconic lakeside home in the three-time Academy Award nominated 1983 film Wargames. Today, the storied setting has been reimagined as a sophisticated contemporary retreat while preserving its privacy and sense of place. Advanced infrastructure includes a fully heated driveway, Wi Fi 7 Ubiquiti UniFi network, smartphone controlled digital energy management, 4K AI powered surveillance, integrated gate control and more than 12 zones of multi room audio. Two garages include a climate controlled "toy garage" designed for a boat, jet skis, an Airstream, recreational vehicles or automotive collection. The buyer may also select a preferred dock configuration at purchase. Rich in history and boldly forward in design, 39224 Waterview Drive brings together extraordinary scale, privacy, architecture and provenance to stand as one of Southern California's most significant private lakefront estates.

39224 Waterview Drive, Big Bear

$4,199,000
2 Beds 3 Baths 26874105 MLS Active Status
Welcome to 425 Palm in prime Beverly Hills. Residence 103 offers two-bedrooms plus a den spanning 2,911 SF of living space, with a 1,707 SF private patio that unfolds as a true oasis. The layout flows from a gourmet kitchen through generous dining and living spaces, with a versatile den suited as a sitting room or office, all extending seamlessly to a patio made for al fresco entertaining or quiet evenings. Interiors feature Wolf and Sub-Zero appliances, a Miele built-in coffee system, Caesarstone countertops, Italian Gessi fixtures, and custom Linea Quattro European cabinetry. The primary suite features a walk-in closet and spa-inspired bath. Highlights include a laundry room and two side-by-side parking spaces. Residents enjoy a fitness center, rooftop deck with gourmet kitchen, sunken spa, 24-hour staff, and controlled access. Embrace Beverly Hills living, effortlessly elevated. Seller is offering a rare closing-cost credit of up to $50,000, creating a compelling opportunity for buyers.*Credit applies only to a transaction that closes escrow on or before December 31, 2026 and is subject to the purchase agreement and lender approval, if applicable.

425 N Palm Drive Unit 103, Beverly Hills

$2,079,000
4 Beds 5 Baths SB26182762 MLS Active Under Contract Status
NEW CONSTRUCTION LUXURY HOME! Welcome to 1110 Kornblum Ave, an exceptional newly constructed residence. Combining modern luxury, quality craftsmanship, and an ideal layout for everyday living and entertaining, this stunning home offers 4 bedrooms and 4.5 bathrooms, along with a two-car garage equipped with 220V power for electric vehicle charging. Make a grand entrance through impressive double steel luxury front doors into a beautifully designed open-concept interior filled with upscale finishes. Engineered hardwood flooring, designer chandeliers, elegant light fixtures, and premium materials create a sophisticated yet inviting atmosphere throughout the home. At the heart of the residence is a beautifully appointed gourmet kitchen featuring premium Thermador appliances, abundant cabinetry, and a seamless connection to the main living and entertaining areas. The spacious open floor plan allows the kitchen and living room to flow together effortlessly, creating the perfect setting for hosting family and friends. The living room features dramatic bi-fold doors that open completely to the backyard, extending the living space onto an approximately 192-square-foot covered patio. This seamless indoor-outdoor design is ideal for Southern California living, entertaining, dining, and relaxing while overlooking a spacious backyard with plenty of room for children, family, and guests to enjoy. The first floor features a private bedroom with a full en-suite bathroom, ideal for guests, extended family, or a home office, along with a separate powder room conveniently located for visitors. Upstairs, you'll find three additional bedrooms and three bathrooms, including an impressive primary suite designed as a private retreat. The primary bedroom features a spacious walk-in closet with custom built-in shelving and cabinetry and a luxurious spa-inspired bathroom with dual vanities and sinks, a soaking tub, an oversized shower, and an overhead rainfall shower fixture. Every bedroom closet has been thoughtfully finished with custom shelving and cabinetry, providing exceptional organization and storage. Additional premium features include Milgard windows, Thermador appliances, custom finishes, and carefully selected materials throughout, reflecting the builder's attention to quality and detail. Located in a highly desirable area, this rare new-construction residence offers the space, finishes, functionality, and indoor-outdoor lifestyle today's buyers are looking for.

1110 Kornblum, Torrance

$976,215
3 Beds 4 Baths NDP2607855 MLS Active Status
NEW CONSTRUCTION at Peak59 in The Hill District in North City, where elevated modern design meets a vibrant, walkable San Marcos lifestyle. Located adjacent to Cal State San Marcos, this connected North City setting offers convenient access to dining, shopping, entertainment, the community fitness center, coworking spaces and the SPRINTER, with future parks, trails and recreation amenities planned nearby. This stylish three-story Plan 1 offers approximately 1,816 sq. ft., 3 bedrooms, 3.5 baths and a two-car garage. Designer-selected interiors feature satin-white shaker cabinetry, Frost quartz countertops with mitered-edge detailing, a glossy Cielo Azule scallop tile backsplash and matte-black fixtures and hardware. The open-concept kitchen includes Bosch stainless-steel appliances, an induction range, French-door refrigerator and single-basin undermount sink. Upgraded flooring is included throughout. Additional features include a primary-suite barn door, contemporary open-rail staircase, Maytag washer and dryer, interior window coverings plus 3.6 kW solar purchase package!

472 Gadget Road, San Marcos

$775,000
4 Beds 4 Baths JT26182569 MLS Active Status
Discover a fresh take on modern High Desert living in this exceptional brand-new construction home. Positioned on 1.598 acres with expansive mountain and valley views, this 2,674 sqft residence offers an impressive blend of contemporary design, generous living spaces, and endless possibilities for enjoying the desert lifestyle. The thoughtfully designed floor plan includes 4 bedrooms, a dedicated office, 3.5 bathrooms, and two private primary suites, creating an ideal layout for multigenerational households, guests, or anyone seeking additional space and privacy. Inside, vaulted ceilings, oversized windows, recessed lighting, and abundant natural light give the home an open feel. The heart of the home is the expansive kitchen, featuring warm wood cabinetry, quartz countertops, a large island with built-in sink, walk-in pantry, and ample storage. The light, whitewashed wood look tile flooring creates an organic feel throughout the main living areas, beautifully complementing the natural cabinetry. The primary suite offers a private escape with a dual-sink vanity, luxurious freestanding soaking tub, separate walk-in shower, and expansive walk-in closet. The second primary suite provides additional flexibility with its own private bathroom featuring a walk-in shower and direct access to the covered patio through sliding glass doors. Built-in cabinetry throughout the hallway and half bath adds practical storage while maintaining the home's clean, cohesive aesthetic. At the center of the living space, a dramatic floor to ceiling fireplace finished with sophisticated gray tile makes a bold architectural statement and provides a beautiful gathering point for the living room. Decorative brick detailing on the exterior columns adds dimension and character to the home's modern facade. Step outside beneath the expansive covered patio and enjoy the surrounding mountain and valley views, with nearly 1.6 acres offering plenty of space to bring your vision to life. Create a resort-style pool, workshop, ADU, or your own private desert oasis. The oversized attached three car garage and long driveway provide exceptional parking and storage. Thoughtful amenities include solar, fiber optic readiness, and a pre-installed home security camera system ready for hookup. With open skies, expansive views, and plenty of room to grow, this newly completed home offers a rare opportunity to enjoy the best of new construction without sacrificing space or the beauty of the High Desert.

19721 Roanoke Road, Apple Valley

$775,000
4 Beds 4 Baths JT26182528 MLS Active Status
Experience elevated High Desert living in this stunning brand-new construction home in Apple Valley. Set on 1.598 acres with scenic mountain views, this beautifully designed 2,674 sqft home offers the perfect combination of modern comfort, thoughtful design, and room to create the outdoor retreat you've always envisioned. With 4 bedrooms, a dedicated office, and 3.5 bathrooms, the versatile floor plan features 2 spacious primary suites, each with its own private bathroom, making the home ideal for multigenerational living, extended stay guests, or simply enjoying additional privacy and flexibility. The open concept living space is designed for both everyday enjoyment and entertaining, with vaulted ceilings, large windows, recessed lighting, and abundant natural light creating an inviting space. The beautifully appointed kitchen features crisp white cabinetry, quartz countertops, a massive island with built-in sink, generous storage, and a walk-in pantry. Ceramic wood look tile flooring with sophisticated gray tones extends through the main living areas, creating a clean, contemporary aesthetic, while plush carpeting provides comfort in the bedrooms. The main suite features a dual-sink vanity, luxurious freestanding soaking tub, separate walk-in shower and walk-in closet. The second primary suite includes its own private bathroom with a walk-in shower and direct access to the covered patio through sliding glass doors. A convenient half bath and built-in cabinetry throughout the home provide both functionality and elevated finishing touches. A dramatic floor to ceiling fireplace with warm tan stone creates a striking focal point in the living area, adding character to the interior. Outside, decorative brick accents enhance the home's exterior columns complementing the desert setting. The large covered patio extends the living space outdoors, offering an ideal place to relax and take in the surrounding mountain and valley views. Added features include solar, fiber optic readiness and a pre-installed home security camera system ready for hookup. The oversized attached three-car garage and long driveway provide abundant parking and storage. With nearly 1.6 acres, there is plenty of room for a pool, workshop, ADU, RV accommodations, or custom landscape. Located in a setting surrounded by wide open skies and expansive views, this exceptional new construction home delivers modern luxury, versatile living, and the freedom to make the property uniquely your own.

19715 Roanoke Road, Apple Valley

$4,450,000
4 Beds 5 Baths 26874527 MLS Active Status
Welcome to an exceptional brand-new residence ideally positioned in the prominent and highly coveted Silver Triangle of Studio City, where timeless sophistication, exceptional craftsmanship, and effortless California living come together in one extraordinary home. Located in one of Studio City's most desirable and walkable neighborhoods, this impeccably designed 4-bedroom, 4.5-bathroom residence offers an elevated living experience with an emphasis on quality, scale, natural light, and seamless indoor-outdoor living. From the moment you enter, the home makes an unforgettable impression. An exquisite open-concept floor plan creates an effortless flow between the grand living spaces, sophisticated finishes, and expansive windows that fill the home with natural light. Every element has been thoughtfully designed, from the carefully curated materials and designer finishes to the exceptional proportions and attention to detail throughout. The heart of the home is an impressive entertainer's layout, offering beautifully appointed living and dining spaces that transition seamlessly to the spectacular outdoor setting. The private backyard is designed for the ultimate Southern California lifestyle, featuring a resort-style pool and inviting outdoor entertaining area with built-in BBQ, creating the perfect setting for intimate gatherings, elegant entertaining, or relaxed afternoons at home. Upstairs, the luxurious primary suite serves as a private retreat. The generously proportioned bedroom is complemented by two expansive private balconies, creating an extraordinary sense of openness and offering the perfect place to enjoy the Southern California lifestyle. The additional bedrooms are thoughtfully positioned to provide comfort, privacy, and functionality. A versatile bonus room provides additional space that can be customized to suit your lifestyle, ideal for a home office, media room, gym, playroom, or private lounge. Every inch of this residence reflects a commitment to superior design and exceptional quality, resulting in a home that feels both sophisticated and remarkably livable. The combination of striking architecture, impeccable finishes, an intelligently designed floor plan, luxurious amenities, and an unparalleled location within the prominent Silver Triangle makes this one of the most compelling new construction opportunities in Studio City. Just moments from the shops, restaurants, cafes, and everyday conveniences that make Studio City one of Los Angeles' most sought-after neighborhoods, enjoy the rare ability to leave the car behind and experience the best of the neighborhood on foot. This is more than a new home; it is a statement of modern luxury, thoughtfully designed for those who expect the very best.

3831 Mound View Avenue, Los Angeles

$4,395,000
5 Beds 5 Baths 26873913 MLS Active Status
Perched above the lush fairways and open green space of Penmar Park, Penmar Noir, a New Construction, is a bold architectural statement that redefines modern luxury in the heart of Venice. Wrapped in a dramatic black exterior, this custom-designed five-bedroom, five-bathroom residence commands attention while offering a rare sense of sophistication. Every inch of the home has been meticulously crafted with bespoke finishes and uncompromising attention to detail. Expansive walls of glass flood the interiors with natural light and frame picturesque park views, while seamlessly connecting indoor and outdoor living spaces. The open-concept floor plan is anchored by a designer chef's kitchen featuring custom cabinetry, premium appliances, and handcrafted stone surfaces that blend functionality with refined elegance. The luxurious primary suite serves as a private retreat, complete with a spa-inspired bathroom, oversized walk-in closet, and tranquil views overlooking Penmar's iconic greenery. Four additional bedrooms offer exceptional comfort and flexibility for family, guests, or work-from-home living. Outside, a resort-style courtyard awaits. A sparkling pool and curated outdoor entertaining spaces create the perfect setting for sun-soaked afternoons, al fresco dining, and unforgettable evenings under the stars. Mature landscaping enhances the sense of seclusion while complementing the home's striking contemporary architecture. Located moments from Venice's renowned beaches, Abbot Kinney, Rose Avenue, and some of the Westside's finest dining and shopping, Penmar Noir offers a rare opportunity to own a truly one-of-a-kind custom residence where architectural design, luxury craftsmanship, and an unparalleled location come together effortlessly.

1500 Louella Avenue, Los Angeles

$1,450,000
2 Beds 3 Baths 26874369 MLS Active Status
Experience elevated urban living in this luxury condominium located in the heart of South Park DTLA, one of Los Angeles' most desirable neighborhoods. Just a few streets from Crypto Arena, L.A. Live, and the L.A. Convention Center, this residence places you at the center of DTLA best entertainment, dining and sports event locations. This spacious two bedroom, three bath home features an open living area with sweeping city views and a wrap around balcony that brings the skyline right to your doorstep. The private laundry room adds everyday convenience, while two tandem parking spots provide rare value in downtown living. The building offers great amenities including 24/7 front desk staff and security, a fully equipped gym, sparkling pool, relaxing hot tub, and a beautifully landscaped private courtyard complete with Viking BBQ grills perfect for entertaining or unwinding outdoors. With a Walk Score of 95 and a Transit Score of 100, you're steps away from some of the best destinations DTLA has to offer, including Javier's Restaurant, Prank Bar, Fleming's, Mastro's, Ralphs, Whole Foods, and an array of trendy bars and restaurants.This South Park residence blends luxury, comfort, and unbeatable conveniencean exceptional opportunity to own in one of Los Angeles' premier urban communities. There is also easy access to the 10, 110 and 101 freeway and PICO station Metro Platform.

1100 S Hope Street Unit 1302, Los Angeles

$397,000
4 Beds 2 Baths TR26181864 MLS Active Status
Welcome to your desert retreat in scenic Pinon Hills! This newly manufactured 4-bedroom, 2-bath home offers approximately 1,493 sq. ft. of comfortable living space, thoughtfully situated on a spacious 2.5-acre lot with beautiful mountain views and plenty of room to enjoy the wide-open desert surroundings. Inside, you'll find a fresh, modern layout with generous living spaces and four bedrooms, providing flexibility for guests, a home office, or whatever your lifestyle requires. Step outside and take in the peaceful natural setting, where expansive skies, mountain views, and the quiet beauty of the high desert create the perfect escape from the hustle and bustle of city life. The 2.5-acre lot offers endless possibilities for outdoor enjoyment, recreation, gardening, animals, toys, or simply having the space and privacy that is hard to find in more densely populated areas. Located in Pinon Hills, you're close enough to enjoy the conveniences of the surrounding high desert communities while still feeling tucked away in your own private slice of California. Whether you're looking for a full-time residence, a weekend getaway, or simply more space to spread out, this property offers the opportunity to enjoy the best of high-desert living. Acreage, mountain views, a newly manufactured home, and room to make it your own, this one won't last!

1775 Saratoga Road, Pinon Hills

$612,784
4 Beds 3 Baths SW26182470 MLS Pending Status
NEW CONSTRUCTION! This new two-story home is ready for modern lifestyles. The kitchen, dining room and Great Room share an inviting open-concept floorplan on the first level. All four bedrooms are located on the second floor, including the luxe owner’s suite with a spa-inspired bathroom and walk-in closet. Outbound is a new series of single-family homes, now selling at the Renaissance masterplan in Rialto, CA. This gated community offers fantastic onsite amenities, including a relaxing swimming pool, playground, dog park, tot lot and much more. The best of local shopping, dining and entertainment is just minutes away at the Renaissance Marketplace. With a prime location near the I-210 and I-15 freeways, residents will enjoy convenient commutes to Los Angeles, San Bernardino and other surrounding areas. The community is conveniently located near top universities, including California State University, San Bernardino (CSUSB) and the University of California, Riverside (UCR), providing excellent opportunities for higher education.

1248 Thunderbolt Lane, Rialto

$575,804
3 Beds 3 Baths SW26182461 MLS Active Status
NEW CONSTRUCTION! This new two-story home is host to an inviting open-concept floorplan on the first level, combining the kitchen, living and dining areas to maximize interior space. All three bedrooms are located on the second floor, including the lavish owner’s suite with a full bathroom and walk-in closet. Outbound is a new series of single-family homes, now selling at the Renaissance masterplan in Rialto, CA. This gated community offers fantastic onsite amenities, including a relaxing swimming pool, playground, dog park, tot lot and much more. The best of local shopping, dining and entertainment is just minutes away at the Renaissance Marketplace. With a prime location near the I-210 and I-15 freeways, residents will enjoy convenient commutes to Los Angeles, San Bernardino and other surrounding areas. The community is conveniently located near top universities, including California State University, San Bernardino (CSUSB) and the University of California, Riverside (UCR), providing excellent opportunities for higher education.

1304 Thunderbolt Lane, Rialto

$567,990
4 Beds 3 Baths SW26182453 MLS Pending Status
NEW CONSTRUCTION! This new two-story home features an open-concept layout on the first floor, combining the kitchen, living and dining areas for seamless everyday entertaining and multitasking. A bedroom and full bathroom can be found near the entry. Three additional bedrooms make up the second level, including the luxurious owner’s suite with a full bathroom and walk-in closet. Runway is a new series offering single-family homes for sale, now selling at the Renaissance masterplan in Rialto, CA. Homeowners will enjoy an amenity-rich lifestyle with an onsite swimming pool, playground, dog park, tot lot and much more. The best of local shopping, dining and entertainment is a short drive away at the Renaissance Marketplace. With a prime location near the I-210 and I-15 freeways, Renaissance provides easy commutes to Los Angeles, San Bernardino and other surrounding areas. The community is conveniently located near top universities such as California State University, San Bernardino (CSUSB) and the University of California, Riverside (UCR), offering excellent opportunities for higher education.

1731 Phantom Lane, Rialto

$541,900
3 Beds 3 Baths SW26182438 MLS Pending Status
NEW CONSTRUCTION! This new two-story home is designed for the way people live today. An open-concept floorplan on the first level blends a fully equipped kitchen and Great Room for simple multitasking. All three bedrooms are located on the second floor, including the luxurious owner’s suite with a full bathroom and walk-in closet. Runway is a new series offering single-family homes for sale, now selling at the Renaissance masterplan in Rialto, CA. Homeowners will enjoy an amenity-rich lifestyle with an onsite swimming pool, playground, dog park, tot lot and much more. The best of local shopping, dining and entertainment is a short drive away at the Renaissance Marketplace. With a prime location near the I-210 and I-15 freeways, Renaissance provides easy commutes to Los Angeles, San Bernardino and other surrounding areas. The community is conveniently located near top universities such as California State University, San Bernardino (CSUSB) and the University of California, Riverside (UCR), offering excellent opportunities for higher education.

1743 Phantom Lane, Rialto

Based on information from California Regional Multiple Listing Service, Inc. as of . This information is for your personal, non-commercial use and may not be used for any purpose other than to identify prospective properties you may be interested in purchasing. Display of MLS data is usually deemed reliable but is NOT guaranteed accurate by the MLS. Buyers are responsible for verifying the accuracy of all information and should investigate the data themselves or retain appropriate professionals. Information from sources other than the Listing Agent may have been included in the MLS data. Unless otherwise specified in writing, Broker/Agent has not and will not verify any information obtained from other sources. The Broker/Agent providing the information contained herein may or may not have been the Listing and/or Selling Agent.