Refine Search
Sort by
$554,990
3 Beds 3 Baths CV26164377 MLS Active Status
Welcome to Sagecrest, a gated townhome community in Riverside conveniently located just minutes from the 91 Freeway and Van Buren Blvd. This spacious three-story home offers 3 bedrooms, 3 full baths, and a 2-car tandem garage designed to fit today's lifestyle. The main living area features an open kitchen with gray cabinetry, quartz countertops, tile backsplash, and a large island that overlooks the dining and living spaces. Step outside to your private balcony, perfect for enjoying your morning coffee or unwinding after a long day. A bedroom and full bath on the main level provide flexibility for guests, a home office, or multi-generational living. Upstairs, the private primary suite features dual walk-in closets and an en-suite bath, while an additional bedroom, full bath, and laundry area complete the top floor. Residents enjoy resort-style amenities including parks, dog parks, BBQ areas, shaded seating, and community gathering spaces. If you've been looking for a low-maintenance home with modern finishes, flexible living space, and a convenient Riverside location, Sagecrest is a must-see.

9563 Hannah Way, Riverside

$1,294,990
4 Beds 3 Baths OC26164335 MLS Pending Status
Experience the charm of this beautiful Santa Barbara-style two-story single family detached residence featuring 4 spacious bedrooms, 3 full bathrooms, and a versatile loft. The open-concept kitchen flows seamlessly into the living and dining areas, creating the perfect space for everyday living and entertaining. A large center island, quartz countertops, an undermount stainless steel sink, and premium GE Monogram® stainless steel appliances—including a built-in refrigerator, 6-burner gas cooktop, and professional hood—make this kitchen a true showpiece. Upstairs, the spacious loft offers the ideal space for a home office, media room, or play area. Step outside to an intimate backyard designed for relaxing and entertaining, while the attached two-bay garage provides added convenience. Perfectly situated on a desirable corner homesite, this exceptional home also features a low HOA of just $114 per month.

1161 Glenelder Avenue, Hacienda Heights

$2,899,000
5 Beds 5 Baths OC26160885 MLS Active Status
Welcome to Elevate, a luxurious Toll Brothers new community in Great Park Neighborhoods, Irvine, ideally located within walking distance to Cadence Park School (K-8) and Portola High School, and adjacent to the new Great Park Framework with trails, lakes, a museum, and more. Easy access to freeways and shopping. Home site 10 is a new construction home that is situated on a 3,967 sq ft lot, and walking distance to all that Great Park neighborhood has to offer including 7 thoughtfully designed parks, 6 resort-style pools, walking and bike trails, and community gardens. This stunning Avelina floor plan features 5 bedrooms, with 5 bathrooms, and is 3,411sq. ft, with a 2-car garage. Upon entering the home, a bright and welcoming 27’ foyer leads to an open-concept great room and kitchen, showcasing extended cabinets, upgraded quartz counters and full backsplash. The great room features vaulted ceilings, open concept dining, and entry to your private backyard through a multi-slide stackable glass door, great for entertaining. The second level primary bedroom features an en-suite bathroom with freestanding tub and large glass shower. Highlights of the home include the gourmet kitchen with WOLF appliances, a Sub-Zero refrigerator, and designer-selected finishes throughout. This innovative floor plan design features a 3rd-floor bonus loft with a deck, large bedroom, and full bath—perfect for entertaining or a private retreat. Solar System included- purchased. Home site 10 will be move-in ready Fall 2026. Interior Photos provided are of the model home. Don’t miss your chance to own this incredible property!

133 Apron, Irvine

$809,990
2 Beds 3 Baths OC26164317 MLS Active Status
Single Story living spacious home with beautiful outdoor back patio , stunning slider doors open up to outside, Age qualified, active adult community. Buyer has an opportunity to pick upgrades. Sierra Bella II is a collection of new single-family homes located in the gated and age-qualified Tesoro Highlands Villas neighborhood, part of the Tesoro Highlands masterplan in Santa Clarita, CA. Future planned amenities will include a clubhouse, pool, playgrounds, public trails and sweeping views throughout. There will also be a dedicated gated amenity center for active adult homebuyers ages 55+. Ideally situated close to several retail shopping centers, the local area is also host to open natural space and top-rated schools.

24553 Camino Canoa, Valencia

$595,000
3 Beds 3 Baths 260018372SD MLS Active Status
Welcome to 4239 S. Gasly Paseo, a beautifully designed new construction home in Copper Leaf, an exciting collection within the highly sought-after Falloncrest master-planned community in Ontario. Blending contemporary design, energy-efficient construction, and exceptional community amenities, this residence offers the perfect balance of style, comfort, and convenience. The thoughtfully designed open-concept floor plan centers around a stunning gourmet kitchen featuring slab granite or quartz countertops, a spacious center island, shaker-style cabinetry with finished interiors, stainless steel appliances including a built-in electric cooktop, wall oven, microwave, dishwasher, single-basin sink, and convenient pull-out recycling bins. The kitchen flows seamlessly into the dining and living spaces, creating an ideal setting for entertaining or everyday living. The private owner's suite serves as a relaxing retreat with dual under mount sinks, designer shaker cabinetry, oversized mirrors, a luxurious spa-inspired bathroom with either a soaking tub or glass-enclosed shower (per floor plan), upgraded fixtures, and a separate water closet (per plan). Throughout the home, you'll find premium finishes including luxury Shaw vinyl flooring in main living areas, ceramic tile entry, plush carpeting in designated rooms, upgraded two-panel interior doors, bullnose corners, oversized baseboards, white rocker switches, LED lighting, and a fully drywalled garage with automatic opener. Designed with efficiency in mind, the home features an all-electric design complete with a heat pump HVAC system, electric water heater, dual-pane Low-E vinyl windows, cool roof tiles, Low-VOC paint, water-saving plumbing fixtures, pre-wiring for ceiling fans, and third-party energy testing for enhanced performance and lower utility costs. Outside, Prairie Modern and Urban Farmhouse-inspired architecture creates timeless curb appeal with designer exterior color palettes, decorative coach lighting, illuminated house numbers, block and vinyl fencing, and professionally coordinated landscaping. Residents of Copper Leaf enjoy an outstanding collection of resort-style amenities including a sparkling swimming pool, social clubhouse, parks, BBQ and picnic areas, basketball court, soccer field, dog park and tot lot. Ideally located near Ontario Mills, Victoria Gardens, San Antonio Winery, El Prado Golf Course, major freeways, dining, shopping, and entertainment, this home offers the best of Southern California living in one of Ontario's newest and most exciting communities.

4239 S Gasly Paseo, Ontario

$755,237
4 Beds 4 Baths SW26164197 MLS Active Status
NEW CONSTRUCTION - SINGLE-FAMILY HOMES – NEW COMMUNITY! Welcome to The Enclave at Capistrano, a brand, new, gated community showcasing elegant, single-level floor plans designed for elevated living in beautiful La Quinta. This exquisite new home features 2,738 square feet of spacious living, designed for ultimate enjoyment of an indoor/outdoor lifestyle. An amazing casita with bathroom and walk-in closet is perfect for guests, a hobby room, home office or game room, or wherever your imagination takes you. Just steps away, a beautiful courtyard greets you and lends a cozy space for stargazing, morning coffee or reading a good book. Open the front door to a large entry that flows into a formal dining room and opens to a gracious Great Room and covered California Room. Open the doors, let the breeze in and extend the soiree and entertaining outside with friends and family. As you proceed through to the large kitchen you will be amazed at the appointments, such as beautiful, upgraded cabinetry, Quartz counter tops, stainless-steel appliances and large kitchen island, and an ample dining nook. The spacious Primary Suite contains a stunning bathroom complete with spacious, walk-in shower, dual vanity sinks with stone counters, and two, large walk-in closets. This home also offers a large study, two additional bedrooms and an additional full bathroom with dual sinks. There are more amazing features such as "Americas Smart Home Technology" for home automation at your fingertips, LED recessed lighting, tank-less water heater and much more.

81821 Mission Palms Drive, La Quinta

$4,875,000
5 Beds 5 Baths 26844911 MLS Active Status
Coolidge Haven is a custom-built contemporary residence designed around luxury, wellness, and modern Los Angeles living. The expansive four-bedroom main home is complemented by a private one-bedroom ADU with its own entrance and outdoor space, creating exceptional flexibility for guests, extended family, a home office, or rental income. The main residence features bright, open living spaces, refined custom finishes, a designer kitchen, and a finished basement with 10-foot ceilings, a wet bar, game room, full bathroom, and impressive 150-inch home theater. The home is offered fully furnished, providing a truly turnkey opportunity. Built as a Healthy Home, Coolidge incorporates systems and materials rarely found in conventional residential construction. Two energy recovery ventilation systems continuously introduce filtered fresh outdoor air while exhausting stale indoor air. Five-zone heat pump HVAC, MERV-13 filtration, high-performance insulation, and an airtight building envelope provide consistent comfort and efficiency throughout the home. Low and no-VOC materials, Greenguard-certified adhesives, all-electric systems, and Schluter waterproofing in every bathroom further support a healthier, more durable indoor environment. Additional construction highlights include Windsor casement windows, premium flooring and cabinetry, a standing-seam metal roof, and thoughtfully designed drought-tolerant landscaping. Currently operated as a professionally managed furnished rental with an established operating history and strong guest reviews, the property offers several possibilities: occupy it as a primary residence, use it as a second home, accommodate multigenerational living, or continue operating it as a furnished rental. Coolidge Haven is a rare opportunity to acquire a fully furnished custom residence combining thoughtful architecture, advanced building performance, exceptional indoor air quality, and valuable income-producing flexibility.

4034 Coolidge Avenue, Culver City

$4,875,000
5 Beds 5 Baths 26854555 MLS Active Status
Coolidge Haven presents a rare opportunity to acquire a fully furnished luxury residence with an established short-term rental operation and multiple potential revenue streams. The property includes an expansive four-bedroom main residence and a private one-bedroom ADU with a separate entrance and dedicated outdoor space. The configuration allows the main house and ADU to operate independently or together, providing flexibility for short-term stays, extended furnished rentals, corporate housing, owner occupancy, multigenerational living, and guest accommodations. The main residence offers premium custom finishes, open living spaces, a designer kitchen, and a finished basement with 10-foot ceilings, a wet bar, game room, full bathroom, and 150-inch home theater. The property is being offered turnkey with its furnishings and operating infrastructure, allowing a new owner to avoid the substantial cost and time required to furnish, launch, and establish a comparable luxury rental. Under current ownership, the property has developed an operating history, repeat guest demand, and strong guest reviews through professional short-term rental management. The main house currently is getting $950/night and is approx. 70% occupied. The separate ADU provides an additional and comparatively easy-to-manage income source, particularly for business travelers, couples, and extended-stay guests, with approximately 70% occupancy and an average nightly rate of $300. The property also has potential for corporate housing, medium-term rentals, and location-production bookings. Coolidge was intentionally constructed as a high-performance Healthy Home. Building systems include two energy recovery ventilation systems, continuous filtered fresh air, MERV-13 filtration, five-zone heat pump HVAC, an airtight building envelope, high-performance insulation, all-electric appliances and mechanical systems, low and no-VOC materials, and Schluter waterproofing throughout the bathrooms. These features differentiate the property from conventional rental inventory while supporting guest comfort, health, energy efficiency, durability, and long-term asset quality. A detailed investor package is available to qualified buyers and may include historical revenue, occupancy, main-house and ADU performance, operating expenses, furnishings and equipment, guest review history, and an overview of current operations. The sale provides an investor, owner-user, or second-home buyer with the opportunity to acquire a distinctive luxury property that is already furnished, established, and positioned for continued hospitality and furnished-rental use. Buyer to independently verify zoning, licensing, permitting, rental regulations, and the continuation or transferability of any existing rental operations.

4034 Coolidge Avenue, Los Angeles

$5,325,000
5 Beds 5 Baths 260018364SD MLS Active Status
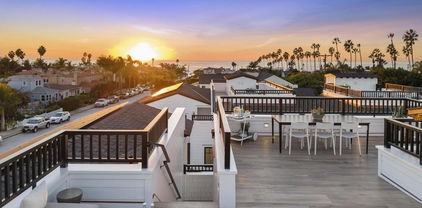
Only one 5BR New Construction Home Left - 3 sold - ideal Summer Lock n Go Luxury Home in La Jolla! Experience the pinnacle of coastal luxury in this brand-new 5BR, 3,473 sq ft detached 'Lock-n-Go' Beach House perfectly positioned in La Jolla’s coveted Beach Barber Tract—just moments from Windansea Beach, Little Point and the Village. Bathed in natural southern light, this architectural standout showcases refined craftsmanship and thoughtful design, featuring a striking tambour wood cupola primary bath ceiling detail, chef’s Thermador appointed kitchen with tucked away walk-in catering pantry, and a unique entertainer’s Media Room Lounge complete with designer wet bar, Control 4 Home Automation/AV System, 50+ bottle wine column fridge and elevator access to all levels. The panoramic rooftop deck captures sweeping coastal vistas of the La Jolla, Blacks & entire San Diego coastline to the north. Every detail reflects custom luxury & maximized use of space—from bespoke wood millwork and tongue-and-groove ceilings to modern Lutron lighting, Solar, Tesla Battery & Control 4 Home system. Perfect as a multigenerational 2nd Home, lock-and-leave coastal escape, or premier luxury rental potential, 466 Westbourne defines modern La Jolla living just steps from year round surf, sand, sunsets! BUILDER: Attention to detail & pride of ownership define this rare La Jolla new construction offering, blending modern luxury with timeless design. Timeless black-and-white lines, copper downspouts, and custom washed brick frame a bright, sun-soaked entry patio, outdoor fireplace & yard adorned with lush hedges. KITCHEN / LIVING: The main level welcomes you with vaulted alder beam ceilings, gas fireplace, and light beachy wide-plank oak floors. The entertainer’s kitchen features a walk-in working pantry with 2nd sink, 2nd dishwasher, and microwave, plus a full Thermador appliance suite—36” paneled fridge, 48” range top with griddle, 30” double ovens, Kohler farmhouse sink, and natural slab center island with bar stool seating. LOWER LEVEL: All floors Accessible by elevator, the expandable lower-level Media/Game Room offers a custom wet bar, sink, Thermador 50+ bottle wine column, beverage fridge, floating shelves, AV system, and crown molding LED lighting. This level boasts a private guest room with en-suite bath, the 5th Room for your needs, owner storage room, and a spacious walk-in laundry room. TOP FLOOR: The impressive Primary Suite captures sunset views and flows into a spa-inspired bathroom featuring a freestanding Kohler soaking tub under a tambour wood cupola ceiling, herringbone inlay tile, dual vanities with LED mirrors, makeup counter, and rainfall shower with multi-function fixtures. A must after a day in the sun! OTHER: 1) Laundry room with front-load washer/dryer, quartz counters, and farm sink. 2) Solar Panels Installed with Tesla Powerwall Battery. 3) Two-car garage with EV Outlet. 4) Exterior beach surf shower. 5) Control 4 Smart Home AV System with built-in speakers, Lutron lighting, mult cameras installed & expandability.

466 Westbourne St, La Jolla

$729,990
5 Beds 3 Baths IG26163876 MLS Active Status
LOW TAXES. NO HOA. OVER 3,000 SQ. FT. 3-CAR GARAGE. The features that matter the most without the compromise. Lower property taxes, no HOA, over 3,000 square feet, a 3-car garage, and a versatile floor plan designed for the way you live. Ideally situated just moments from La Ladera Sports Park, this beautifully appointed residence offers 5 bedrooms, 3 bathrooms, and sits on a generous homesite, where the expansive backyard offers endless possibilities, from adding a resort-inspired pool and outdoor entertaining area to designing a personalized space that fits your lifestyle. Designed with flexibility in mind, the thoughtfully curated floor plan includes a main-level bedroom and full bathroom, creating the perfect setup for multigenerational living, or a private home office. At the heart of the home, a light-filled open-concept great room flows seamlessly into a stylishly upgraded kitchen featuring quartz countertops, white thermofoil cabinetry, stainless steel appliances, a center island perfect for gathering, and a spacious walk-in pantry that offers exceptional storage. Upstairs, the expansive primary suite provides a relaxing retreat, complete with a spa-inspired ensuite bath and a boutique-style wraparound walk-in closet that offers impressive space and organization. Three additional bedrooms are complemented by a generously sized loft, creating multiple possibilities for a media room, game room, home office, fitness studio, homework zone, or playroom. The upstairs laundry room adds everyday convenience with additional cabinetry and a versatile folding counter. Additional highlights include upgraded luxury vinyl plank flooring throughout the main living areas, soft neutral carpeting in the bedrooms, Smart Home technology, a beautifully landscaped and irrigated front yard, and an attached 3-car garage. Ideally positioned near La Ladera Sports Park and just minutes from Menifee’s premier shopping, dining, and everyday conveniences, this home offers the lifestyle today’s buyers are looking for. Enjoy nearby recreation, convenient I-215 freeway access, and the charm of Temecula Wine Country just a short drive away, making this location every bit as desirable as the home itself. As an added bonus, this home is recently completed, giving you the opportunity to enjoy the feel of a brand-new home without the construction timeline. Combining modern finishes, exceptional functionality, and an unbeatable location, this is a home that truly stands apart.

25049 Country Fair, Menifee

$644,432
4 Beds 4 Baths SW26164130 MLS Pending Status
NEW CONSTRUCTION! Includes Upgraded Flooring! This new three-story home offers ample space to live and grow. On the first floor is a convenient bedroom with an en-suite bathroom. The main living area is located on the second floor among an inviting open-concept layout, while a nearby deck provides convenient indoor-outdoor living. Two additional bedrooms and a luxurious owner’s suite can be found on the third level. Allure brings new single-family homes to the Nuvo Parkside masterplan, now selling in Ontario, CA. Residents will enjoy access to available amenities within the gated masterplan, including a clubhouse and BBQ area. A future Great Park and Sports Arena are planned to be built near the community. Enjoy an array of shopping and dining options at nearby Ontario Mills Mall, or catch a live concert at the Toyota Arena. Plus, the Ontario Airport is a short drive away.

2642 E Hyde Paseo, Ontario

$2,899,999
5 Beds 5 Baths SR26163940 MLS Active Status
Perched on a private 3.87-acre lot, in an exclusive gated-community this newly constructed luxury estate blends sophisticated design with the natural beauty of its hillside surroundings. Offering 5 bedrooms, 5 bathrooms, and 5,446 square feet of meticulously crafted living space, this two-story residence delivers comfort, elegance, and functionality at every turn. Step inside and be greeted by soaring ceilings, wide-plank oak wood flooring, and a light-filled open layout. The formal dining area leads effortlessly into a grand living room centered around a sleek electric fireplace with both heating and cooling functions—perfect for year-round comfort. Oversized sliding doors invite indoor-outdoor flow, revealing a covered patio ideal for entertaining. The heart of the home is the chef’s kitchen, featuring a stunning quartzite waterfall island, custom oak cabinetry, and abundant storage. Just off the kitchen, a spacious three-car garage with epoxy flooring adds everyday convenience. The main level also includes a well-appointed guest suite with ensuite bath, perfect for visitors or extended family. Upstairs, the expansive primary suite is a true retreat with its private balcony showcasing sweeping hillside views, an oversized walk-in closet, and a spa-inspired bathroom complete with a soaking tub, glass-enclosed shower, and dual vanities. Three additional bedrooms, 2 of which has walk-in closets, are thoughtfully positioned for privacy, along with a full laundry room and utility sink. Outdoors, the grounds have been thoughtfully prepared for both leisure and future expansion. A graded backyard pad and additional graded side yard pad offers potential for a pool, guesthouse, or ADU, while a built-in BBQ and custom hardscaping make entertaining effortless. With space, style, and serenity, 26474 Ranch Creek Rd is a rare offering—perfect for those seeking upscale living in a private, expansive setting just minutes from city conveniences.

26474 Ranch Creek Road, Canyon Country

$656,364
4 Beds 4 Baths SW26164119 MLS Pending Status
NEW CONSTRUCTION! Includes Upgraded Flooring! This new three-story home features an inviting open-concept layout on the second floor, blending the kitchen, living and dining areas for seamless transitions and multitasking, while a nearby deck provides convenient indoor-outdoor living. All three bedrooms are located on the third floor for optimal comfort and privacy, including a luxurious owner’s suite with a full bathroom. The kitchen features white quartz countertops and white cabinetry. Allure brings new single-family homes to the Nuvo Parkside masterplan, now selling in Ontario, CA. Residents will enjoy access to available amenities within the gated masterplan, including a clubhouse and BBQ area. A future Great Park and Sports Arena are planned to be built near the community. Enjoy an array of shopping and dining options at nearby Ontario Mills Mall, or catch a live concert at the Toyota Arena. Plus, the Ontario Airport is a short drive away.

2650 E Hyde Paseo, Ontario

$999,000
3 Beds 4 Baths 26864223 MLS Pending Status
Welcome to Culver District 16, a brand new design-forward single-family home community in one of the city's most sought after locations near Culver City. This gem of a 16 home community features 3 distinct floor plans of 3-4BD homes sited to capture abundant natural light, peaceful views, and a rare sense of privacy. Each home is meticulously crafted to showcase exceptional design and taste with no common walls. Nine-foot ceilings and custom solid wood-encased doors and trim create architectural cohesion throughout. Thoughtful lighting accentuates the home's architectural details while creating warmth and ambiance. The open main level centers around the living room with walls of glass out to a private patio, perfect for dining al fresco and enjoying the views. The kitchen features integrated Stainless Steel appliances, custom cabinetry and an eat-in peninsula. Upstairs, three bedrooms provide flexibility and comfort. Three freshly tiled bathrooms make every bedroom en-suite including the Primary which features a custom walk-in closet and private balcony. Additional highlights include upgraded stair railings and bannisters, multi-zone central HVAC and attached two-car garage with EV charger ready. You'll be walking distance from neighborhood favorites including Muso and Qamaria Coffee, Industry Cafe and Jazz, Alta Adams, Farmhouse Kitchen, Monroe Place, Mizlala and close proximity to the 10 freeway and Whole Foods on La Cienega. With thoughtful design, luxury finishes, and lush outdoor spaces, this home offers a level of craftsmanship that make sit truly exceptional within its category. INQUIRE ABOUT $20K GRANT FOR FIRST TIME BUYERS.

5859 David Avenue, Los Angeles

$697,490
3 Beds 3 Baths SW26164080 MLS Pending Status
NEW CONSTRUCTION! Includes Upgraded Flooring! With a spacious and flexible open-concept floorplan on the first level, this new two-story home provides a modern layout perfect for modern lifestyles. A versatile flex space shares the second floor with two bedrooms and a luxurious owner’s suite, complete with a full bathroom and walk-in closet. Copperstone is a new collection of single-family homes for sale at the Springhill masterplan, now selling in Ontario, CA. Residents will enjoy access to available amenities within the masterplan, including a swimming pool, tot lot, park and more. Shopping and dining options are a short drive away at Ontario Mills Mall, along with nearby entertainment destinations like Top Golf. Plus, easily plan trips and travel with proximity to the Ontario Airport.

3176 Sprout Paseo, Ontario

$4,999,800
OC26161494 MLS Active Status
Welcome to 1171 & 1173 W. 36th Place and 3614 & 3616 S. Catalina Street, Los Angeles—an exceptional investment opportunity featuring four newly constructed residences completed in 2025, located just steps from the University of Southern California (USC). This offering consists of four thoughtfully designed four-story townhomes, each featuring six bedrooms and five bathrooms, for a total of 24 bedrooms and 20 bathrooms. Designed with both USC students and their families in mind, the property is only 2-minutes walk to the campus, is located within USC's Department of Public Safety (DPS) Security Zone and is equipped with private security cameras, providing an ideal combination of safety, convenience, and modern living. Residents have the flexibility to lease individual bedrooms or rent an entire home as a group, with both standard and fully furnished options available. This flexible leasing strategy appeals to a broad tenant base while supporting strong occupancy and consistent rental demand. Unlike many institutional student housing developments, West 36th & Catalina is family-owned and professionally managed. Ownership takes pride in maintaining the property to a high standard while fostering a safe, welcoming, and well-managed living environment. Significant rental upside exists for a new owner. Leasing commenced after the previous academic semester had concluded, and ownership prioritized securing full occupancy before the Fall semester rather than maximizing rental rates. As leases renew, a new owner has the opportunity to bring rents in line with prevailing market levels, representing an estimated 20–30% increase in rental income. Also, the new owner may convert the existing four garage into living spaces to further increase the rental income.

1171 W 36th PL, Los Angeles

$1,199,000
2 Beds 3 Baths OC26163856 MLS Active Under Contract Status
Architectural stunner with explosive Downtown LA views in the heart of Echo Park! FULLY DETACHED single family home with NO COMMON WALLS, sitting across from famous Everett Park. Amazing designer finishes including Cosentino Porcelain kitchen countertops imported from Spain, Pottery Barn/Crate&Barrel light fixtures throughout, Artisan tiles imported from Italy & Spain throughout, Oversized walls of glass throughout with casement windows, European Oak wood floors, bespoke custom metal staircase design. State-of-the-art residence is equipped with cutting-edge technological advancements including smart home remote electronic Yale door lock, LG smart thermostats, Ring video doorbell with motion detection and pre-wired for audio/video in all bedrooms and main living area. Comes with six solar panels to save on electric bills and has electric vehicle charger. Attached 2 car garage can also be used as flex space.  Multi zone central LG heating/cooling system for each floor level. Premium LG Stainless Steel appliance set along with LG Washer/Dryer units included. The crowning jewel of this incredible home is a private rooftop deck offering stunning, front-facing, perfectly centered views of Downtown LA. Will not last!

953 1/2 Everett Street, Los Angeles

$1,443,800
5 Beds 3 Baths TR26163932 MLS Active Status
Welcome to this exceptional brand-new 2026 construction residence in the desirable City Terrace community of Los Angeles. This beautifully designed two-story home offers 5 bedrooms, 3 full bathrooms, and a modern open-concept floor plan featuring elevated finishes, thoughtful details, and quality craftsmanship throughout. A striking double-door entry welcomes you into a bright and sophisticated interior showcasing oversized polished porcelain tile flooring, soft gray tones, abundant recessed lighting, large dual-pane windows, and 9-foot ceilings that create an inviting sense of space. The stunning designer kitchen features elegant quartz marble-look countertops, contemporary shaker cabinetry, and a dramatic waterfall-edge marble-look porcelain island, perfect for entertaining and everyday living. The well-appointed floor plan includes a convenient downstairs bedroom and full bathroom, with additional bedrooms upstairs for privacy and comfort. The second level features laminate flooring throughout and a beautiful staircase accented by a sleek black iron horizontal railing. Central air conditioning and heating provide year-round comfort. Additional highlights include an impressive approximately 600-square-foot oversized garage with 10-foot ceilings and a 9-foot-high garage door, offering exceptional flexibility for larger vehicles, storage, workspace, or recreational use. Built with quality and durability in mind, this home features engineered construction including reinforced 5-foot concrete caissons at the garage level, 6-foot caissons supporting the second level, and engineered rear retaining walls reinforced with 20 structural caissons, all completed to current building codes. A rare opportunity to own a thoughtfully crafted new construction home combining modern luxury, exceptional finishes, and superior engineering in the heart of Los Angeles. Conveniently located near Downtown LA, Cal State LA, major freeways, shopping, dining, and entertainment. Schedule your private tour today and discover everything this exceptional City Terrace home has waiting for you. Seller may consider concessions toward allowable buyer financing costs, including interest rate buydown, with the right offer. Terms subject to offer and seller approval.

3934 Snow Drive, Los Angeles

$1,345,000
5 Beds 3 Baths OC26163896 MLS Active Status
Welcome to Skyview at Metro Heights, a new community located in Montebello, which is approximately 20 minutes from downtown Los Angeles. Homesite 280 is a new construction home that is situated on a low maintenance, private corner homesite a brief walk from our community center. The Western floorplan features 5 bedrooms, 3 bathrooms, and is 2,250sq. ft, with a 2-car garage. Upon entering the home you’ll be greeted by an open concept floor plan, and great room with luxury gas fireplace, that extends into the kitchen. The kitchen will feature white cabinets, a generous island, pantry, and quartz counter tops. The primary bedroom features an expansive walk-in closet and a spa inspired private bath complete with dual vanities. Highlights of the home are the main floor bedroom and full bath, 10-foot ceilings, centrally located second floor laundry room, and the luxurious primary suite. The community amenities include an attended gate, walking trail, multiple pocket parks and a 10,000 square foot community center with two pools, rentable party spaces, workspace and a gym. Homesite 280, has an estimated completion date of Winter 2026/2027. Photos provided are renderings, actual home is under construction. For limited time, homebuyers may upgrade select finishes in our luxury design studio. Photos provided are renderings, actual home is under construction.

2445 Liv Way, Montebello

$1,280,000
3 Beds 3 Baths OC26163847 MLS Active Status
Welcome to Skyview at Metro Heights, a new home community located in Montebello, which is approximately 20 minutes from downtown Los Angeles. Homesite 232 is a new construction home that is situated on a beautiful corner lot and low-maintenance side yard. The Hope floor plan is 2,288 sq ft, featuring 3 bedrooms, 2.5 bathrooms a 2 car garage. Upon entering the home, you walk into our expansive great room which leads into kitchen and home office. The kitchen features a large island countertop with an integrated sink and Kitchen Aid appliances. The primary bedroom suite provides dual walk in closets and a spa like bath with a dual sink vanity. Highlights of this home are the 10ft. high ceilings on the first floor, upgraded interior insulation package and generous loft space on the second floor perfect for entertaining. The side yard is the perfect size for a barbecue with family or enjoying the sunshine in the warm summer months. The community amenities include multiple pocket parks, a walking trail, an attended front gate, and a 10,000 square foot community center with two pools, cabanas, multiple outdoor kitchens, office space, rentable areas for parties and a fitness center. Homesite 232, has an estimated completion of Spring 2027. For limited time, homebuyers may upgrade select finishes in our luxury design studio. Photos provided are renderings, actual home is under construction.

2378 Liv Way, Montebello

$4,950,000
5 Beds 7 Baths SR26163470 MLS Pending Status
Exceptional, one-of-a-kind new transitional home on a large gated lot in one of the most desirable neighborhoods of Encino! Featuring 5 BR – 6.5 BA, office, home theater, and gym/bonus room in over 6,200 sqft on an over 10,200 sqft lot, with custom finishes, endless detail, and high quality material/workmanship. Formal living room area features fireplace with travertine mantle and adjacent dining area with large wet bar with quartzite counters. Gourmet kitchen features custom white oak cabinetry, Taj Mahal quartzite counters and backsplash, island with quartzite waterfall edge, 8 burner/double oven Wolf range, additional Wolf wall oven, two dishwashers, and butler’s pantry with walk-in pantry. Kitchen opens to family room with fireplace with travertine accent wall, floating shelving design, designer lighting, and sliding glass doors to covered patio. Spacious backyard features expansive turf/grassy area, covered patio with white oak ceiling and porcelain tiles, BBQ area with stone accents, and large pool/spa with waterfall feature. Upstairs features high, vaulted ceilings, loft/family room with patio/balcony, and custom built-ins. Spacious primary suite features vaulted ceilings, fireplace with stone mantle/facing, large balcony, walk-in closet with accent lighting, and spacious primary bath with spa-like character, including dual WCs, vanity area, walk-in steam shower, and soaking tub with stone finish. Home is completed by entertainer/designer details such as plaster finish on walls/ceilings throughout, custom stonework/tilework, designer light fixtures and recess light design, separate HVAC zones for each bedroom, two laundries (one on each level), designer landscaping with landscape lighting, solar system, central vacuum, surround sound speakers, smart home system, and security system with alarm/cameras.

5012 Odessa Avenue, Encino

$639,990
4 Beds 3 Baths OC26163851 MLS Active Status
Discover the flexibility today's buyers are looking for at Carson at Leon Ridge in Winchester. This beautifully designed two-story home offers approximately 2,305 square feet with 4 bedrooms, 3 bathrooms, and a layout that easily adapts to the way you live. The open-concept Great Room, Dining Area, and Kitchen create a bright, welcoming space for everyday living and entertaining, while the oversized kitchen island, walk-in pantry, and thoughtfully designed workspace make meal preparation and gathering with family and friends effortless. A first-floor bedroom and full bath provide the perfect solution for overnight guests, multi-generational living, or a private home office. Upstairs, the spacious Primary Suite offers a relaxing escape with a large walk-in closet and a well-appointed bath, while two additional bedrooms, a full bath, convenient upstairs laundry room, and generous storage help keep life organized. Situated on one of Carson's larger homesites, you'll enjoy additional outdoor space to entertain, play, or simply unwind in the Southern California sunshine. Families will appreciate the nearby brand-new Pleasant Valley Elementary School opening this August, making this growing Winchester community an exciting place to call home. Built by Beazer Homes, the nation's #1 builder of DOE-certified Zero Energy Ready Homes, this home is designed for exceptional energy efficiency, healthier indoor air, and lasting comfort with features that may help reduce monthly utility costs. Every Beazer home is also Indoor airPLUS certified for an added level of confidence in the air your family breathes every day. Ask about limited-time incentives and flexible financing options that may help to reduce closing costs or monthly payments. Beazer's Mortgage Choice program gives you the flexibility to choose the lender and financing solution that best fits your needs, and our Home to Sell program can help make your move even easier. Please note: home is under construction and pictures are of model home.

31193 Morgan Trail, Winchester

$639,990
4 Beds 3 Baths OC26163826 MLS Active Status
Looking for the convenience of single-story living without sacrificing space? Welcome to Carson at Leon Ridge in Winchester, where this beautifully designed home offers approximately 2,085 square feet, 4 bedrooms, and 3 bathrooms on a spacious homesite designed for comfortable everyday living and effortless entertaining. The open-concept Great Room flows seamlessly into the Dining Area and Kitchen, creating the perfect gathering space for everything from quiet mornings to weekend get-togethers, while the oversized island, walk-in pantry, and thoughtful design make both cooking and hosting a pleasure. The private Primary Suite offers a peaceful retreat with a generous walk-in closet and a spa-inspired bath, while three additional bedrooms provide the flexibility to accommodate family, guests, a home office, fitness room, or hobbies. Outside, enjoy the added benefit of a larger homesite with room to entertain, garden, or simply relax and enjoy Southern California's beautiful weather. Built by Beazer Homes, the nation's #1 builder of DOE-certified Zero Energy Ready Homes, this home is designed for exceptional energy efficiency, healthier indoor air, and year-round comfort with features that may help reduce monthly utility costs. Every Beazer home is also Indoor airPLUS certified, providing an added level of confidence in the quality of the air you breathe every day. Ask about limited-time incentives and flexible financing options that may help to reduce closing costs or monthly payments. Beazer's Mortgage Choice program allows you to choose the lender and financing solution that best fits your needs, and our Home to Sell program can help make your move even easier if you have a home to sell. Please note that pictures are of model home.

31144 Ferguson Court, Winchester

$769,990
3 Beds 4 Baths SR26162963 MLS Pending Status
READY TO MOVE IN! Extremely desirable end unit located in a quiet location at the very back of the community, in the highly desirable new community of Valley Villas. This gated community of 58, all-electric, tri-level, condominiums provide secure urban, no maintenance living conveniently located close to everything and just minutes from the 405, 118, 5 and 210 freeways’, making it fast and easy to commute to both work and play. This beautifully upgraded townhome comes with upgraded flooring, kitchen countertops with custom tile backsplash more! The first floor comes with a 2-car-attached garage, covered entry, plus a bedroom and full bathroom. The second floor has an open floor plan providing ample space for cooking, dining, a large family room and a generous covered balcony perfect for relaxing, entertaining or your next BBQ. With lots of windows providing tons of natural light and cross breezes, it has a very modern and open feel. There is also a guest bathroom on this level making it even more functional and convenient for you and your guests. On the top floor, the primary suite offers a private retreat with 2 walks in closets, while the secondary bedroom also features an en-suite bathroom, with laundry conveniently located on the third floor as well. Consider that each floor has 9’ ceilings which adds to the open and spacious feel this home has. Ask about our large INCENTIVES to make this home even more affordable. Come see this home anytime 7 days a week from 10 am to 6pm at 9433 N. Sepulveda Blvd, North Hills, CA 91343. For more detailed information call the sales office at 818-920-8950.

9425 1/2 N. Sepulveda Blvd. Unit 1, North Hills

$889,957
2 Beds 3 Baths 41142981 MLS Active Status
This beautifully designed residence offers 2 bedrooms, 2.5 baths, a private balcony, a partially covered rooftop deck, and a 2-car garage. The entry level welcomes you with tile flooring, a Ring doorbell, and storage closet. On the second level, you’ll find a bright and open living space featuring wood flooring throughout, laundry room with cabinet storage, a great room, dining area, and a chef-inspired kitchen. The kitchen boasts full-height cabinetry, Jenn Air appliances including an induction cooktop with hood, dishwasher, microwave, and oven, plus a convenient half bath. Step outside to the balcony off the dining, ideal for morning coffee or evening relaxation. The third level is dedicated to rest and comfort, featuring the primary suite with a large tile shower, and walk-in closet. A secondary bedroom and full bath completes this level. Make your way to the top floor and enjoy your rooftop deck. Don’t miss this exceptional opportunity to own a thoughtfully designed, modern home with premium finishes throughout.

105 Sedona Common Unit 1, Livermore

$649,990
4 Beds 3 Baths OC26163800 MLS Active Status
Need more space without overbuying? The Tangelo at Acadia offers approximately 2,503 square feet of thoughtfully designed living space with 4 bedrooms, 3 bathrooms, a spacious upstairs loft, and flexible living areas that grow with your family. Located in a welcoming community with no HOA and a neighborhood park just steps away, this home offers the freedom, comfort, and everyday convenience today's buyers are looking for. Ask about limited-time incentives and flexible financing options that may help reduce closing costs or monthly payments. The open-concept layout creates an effortless flow between the expansive Great Room, Dining area, and Kitchen, making everything from busy weekday mornings to holiday entertaining feel natural. The Kitchen offers abundant cabinetry, generous counter space, a large center island, and an oversized walk-in pantry that's ready to handle everything from Costco runs to holiday baking. Just off the garage, the Mud Room creates the perfect landing spot for backpacks, shoes, and groceries, helping keep the home organized. A first-floor bedroom with an adjacent full bath provides exceptional flexibility for overnight guests, multi-generational living, or a private home office. Upstairs, the spacious Primary Suite offers a relaxing retreat with a generous walk-in closet and well-appointed bath, while two additional bedrooms—both featuring walk-in closets—share a full bathroom. The oversized Loft creates valuable bonus living space for a media room, homework station, playroom, home gym, or second family room as your lifestyle evolves. An upstairs Laundry Room adds convenience exactly where it's needed most. Built by Beazer Homes—the nation's #1 builder of DOE-certified Zero Energy Ready Homes—this home is designed for exceptional energy efficiency, healthier indoor air quality, and lasting comfort with features that can help reduce monthly utility costs. Beazer's Mortgage Choice program offers the flexibility to select which lender and financing program works best for you. Please note that pictures are of model home.

30632 Paul Lane, Winchester

$3,550,000
OC26163764 MLS Active Status
Introducing an exceptional, 100% occupied investment opportunity! A newly constructed, non-rent-controlled four-unit luxury apartment complex in the heart of Culver City's thriving Silicon Beach. Surrounded by major employers including Amazon Studios, Sony Pictures, Apple, HBO, Hulu, Google, and the offices of countless technology and entertainment companies, this prime location continues to experience strong demand for high-quality rental housing. The property generates $260,400 in annual gross income and offers a true Year One cap rate of 5.60%, with built-in rental increases projected to elevate the cap rate to 5.75%. Thoughtfully designed for today's renters, each spacious residence features open-concept floor plans, private in-unit laundry, multiple private balconies or decks, designer finishes, and two dedicated parking spaces. The unit mix consists of a front duplex with two expansive 4-bedroom, 4.5-bath residences and a rear duplex with two 3-bedroom, 3-bath residences, providing an ideal blend of larger family-oriented units. Each unit is individually metered for water and electricity, reducing owner expenses while providing tenants with independent utility control. Luxury amenities include a full suite of premium appliances, including a washer and dryer, refrigerator, dishwasher, 36-inch range, and over-the-range microwave. Each unit is also equipped with fully owned solar panels, providing long-term energy savings and increasing tenant appeal. Adding to the property's upside is a rare value-add opportunity to convert the existing oversized four-car garage into an approximately 2-bedroom, 2.5-bath ADU, while still maintaining ample parking for every unit. The projected ADU is expected to generate an additional approximately $3,600 per month in rental income, increasing the property's cap rate to an estimated 6.75%. Built with sustainability and long-term ownership in mind, the property incorporates eco-friendly construction materials, water conservation and reclamation systems, drought-tolerant landscaping, and other energy-efficient features. As newly constructed buildings, the improvements offer the benefits of modern construction, low maintenance requirements, and builder warranties, making this an ideal turnkey investment. Strategically located in one of Los Angeles' most desirable and supply-constrained rental markets, this trophy asset combines immediate cash flow, future income growth, and meaningful value-add potential.

4455 S Slauson Avenue, Culver City

Based on information from California Regional Multiple Listing Service, Inc. as of . This information is for your personal, non-commercial use and may not be used for any purpose other than to identify prospective properties you may be interested in purchasing. Display of MLS data is usually deemed reliable but is NOT guaranteed accurate by the MLS. Buyers are responsible for verifying the accuracy of all information and should investigate the data themselves or retain appropriate professionals. Information from sources other than the Listing Agent may have been included in the MLS data. Unless otherwise specified in writing, Broker/Agent has not and will not verify any information obtained from other sources. The Broker/Agent providing the information contained herein may or may not have been the Listing and/or Selling Agent.