Refine Search
Sort by
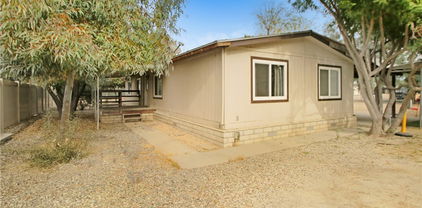
$474,999
3 Beds 2 Baths SW25226153 MLS Active Status
VIEWS-VIEWS-VIEWS....NEWER APPLIANCES, A/C, FLOORING & ROOF!! This home is in an amazing 55+ Community and is all about the view and the incredible lot! Set on the Menifee Lakes Golf Course and the lake, this home offers sweeping views of Big Bear and the surrounding mountains that will take your breath away. This charming single-story home features 3 bedrooms, 2 bathrooms. With the largest lot in the Menifee Lakes Golf Club community, you’ll have room to truly live the Southern California lifestyle. Step outside and imagine the possibilities—backyard barbecues, friendly games of horseshoes, bocce ball, or even a little badminton. Entertaining here is a dream, with wide-open space and those unbeatable views as your backdrop. And if you love golf, you’ll be thrilled to know you can finish a round and pop home for lunch—the course is literally right outside your lot! The community itself offers wonderful amenities, including a sparkling pool just down the street. Beyond the gates, shopping and dining options are growing rapidly, giving you everything you need just minutes away. Easy freeway access makes commuting simple, though this home is designed to be enjoyed—you may never want to leave! Whether you’re looking for a forever home or the perfect retreat this home and community combines location, lifestyle, and one-of-a-kind outdoor space in a way you won’t find anywhere else.

28232 Palm Villa Drive, Menifee

$625,000
3 Beds 2 Baths SW25199789 MLS Pending Status
Step into your own private resort with this entertainer’s dream home, where every detail has been designed to elevate your lifestyle. Imagine sun-drenched afternoons spent around the shimmering Pebble Tec saltwater pool and spa, the soothing sound of a rock waterfall in the background, cool decking under your feet, and friends gathered around the built-in BBQ and bar while an outdoor gas fireplace flickers into the evening. Privacy and beauty surround you with custom stamped and etched concrete, a secure storage area for pool equipment, and a welcoming front courtyard that sets the tone the moment you arrive. The massive driveway provides endless vehicle storage possibilities, including room to park your RV or boat. Inside, light pours through tinted windows onto plush new carpet and luxurious laminate wood floors. The remodeled gourmet kitchen is as stunning as it is functional, with sleek European cabinetry featuring soft-close drawers and pull-outs, LED lighting above and below, granite countertops, a full custom backsplash, and upgraded black stainless Samsung appliances—including double oven, refrigerator, microwave, dishwasher, and a gleaming stainless farmhouse sink. In the heart of the home, the family room beckons with crown molding, shiplap wall, wood shutters, built-in desk, cozy fireplace, and an included 75-inch TV. Throw open the French doors and the indoors flow seamlessly to the expansive patio and pool beyond. Solar panels for both the home and pool, a whole-house fan, newer A/C condenser, and tinted windows keep comfort high and costs low. A massive primary closet, an executive office/bedroom with quartz work surface, and a separate laundry room with washer and dryer complete the picture. Set at the end of a peaceful cul-de-sac with low taxes and no HOA, this home doesn’t just offer features—it offers a way of living: luxurious, efficient, and perfectly suited for unforgettable gatherings and everyday enjoyment.

27165 Calle Ayrton, Menifee

$795,000
SW25182218 MLS Active Status
One million dollar discount! Directions : Use 33795 Buckwheat Rd. Menifee on GPS to get to back gate. 52 Acres of Prime Scenic Land / Menifee/Murrieta Border Welcome to Chaparral Hills, an exceptional land offering – 52+- acres of spacious and secluded rolling, view-filled terrain conveniently positioned between the I-15 and I-215 freeways, just south of Scott Road. This property on the Menifee/Murrieta boundary offers the best of both communities with nearby shopping and dining. Zoned R-A-2 ½, the property provides multiple potential building sites for a luxury estate home and equestrian facility with sweeping panoramic views in multiple directions amidst seclusion and open vistas. The scenery here is breathtaking with views of multiple mountain ranges in the distance. The holding is alternately a long-term investment opportunity in the rapidly growing Menifee area. The property benefits from existing public roads that lead directly to the parcel, underground utilities in the adjoining custom home development and several existing water meters and fire hydrants already in place. This opportunity provides unmatched space, accessibility and natural beauty. Buyer to verify lot size, zoning and property uses.

33515 Wild Lilac, Menifee

$999,999
5 Beds 4 Baths CV25163785 MLS Active Under Contract Status
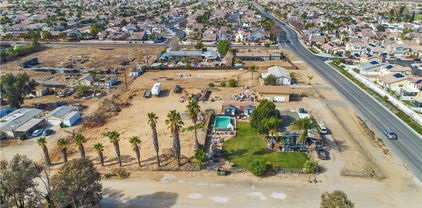
Rare opportunity to own a sprawling 5.58-acre ranch-style property in the heart of Menifee. The main house offers approximately 3,379 square feet of living space, featuring 5 bedrooms and 3.5 bathrooms, including two spacious primary suites — ideal for multi-generational living or flexible rental use. A detached guest house (approx. 2 bed/1 bath) with its own kitchen and living area provides additional versatility. The expansive lot includes a private pool, RV parking, dual central HVAC systems, a 5,000-gallon water tank, and a diesel backup generator. Property requires interior renovation and is being sold as-is, offering exceptional potential for investors, builders, or owner-users seeking to customize and add value. Zoned RR, the lot is flat and usable — perfect for agriculture, equestrian use, or future development (buyer to verify zoning/use). Located just minutes from the 215 freeway and local amenities, this property combines size, location, and value. Seller is motivated — priced well below market value with significant room for negotiation.

30643 Scott Road, Menifee

$579,900
4 Beds 3 Baths TR25141742 MLS Pending Status
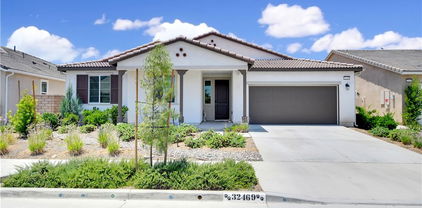
This beautiful single story Menifee home, built in 2023, offers 2615 square feet of living space with four bedrooms, three bathrooms, and a spacious two car garage, all situated on a 6098 square foot lot. Energy efficient paid off solar panels enhance this home, paired with a beautifully landscaped front yard featuring low maintenance greenery and a charming front porch with a sitting area that adds to its inviting curb appeal. Inside, the entryway welcomes you with laminate wood flooring that flow seamlessly throughout the house, a light color palette, and abundant natural light. To the right of the entry, a hallway leads to a full bathroom complete with a shower tub combo, a dual sink vanity and laminate flooring. Also down the hallway are three additional bedrooms, each featuring plush carpeting, ceiling fans, ample closet space, and windows that invite in warm, natural light. Back near the entry, you will find an additional full bathroom featuring laminate flooring, a shower tub combo, and a single sink vanity. Conveniently across the hall is a laundry room equipped with a wash sink, built in shelving and garage access. Relax in the open concept living room, featuring recessed lighting and large windows that flood the space with natural light, ideal for everyday comfort. The bright and spacious kitchen showcases stunning natural stone quartzite countertops, a walk in pantry, and stainless steel appliances including a five burner gas cooktop, built in oven, microwave, and dishwasher. It offers an abundance of cabinetry for ample storage, along with a large center island featuring a deep sink, matching granite surface, and bar seating for four. The dining area has recess lighting and a sliding glass door that floods the room with natural light and grants backyard access. Just beyond the living room, the large master suite includes plush carpet flooring, a window and a ceiling fan. The private en-suite bathroom offers a cohesive design with a matching tiled walk in shower and soaking tub. A dual sink vanity, linen closet and spacious walk in closet add both comfort and convenience. The backyard offers a spacious, blank canvas ready for your personal vision. Surrounded by a block wall and white vinyl fencing for added privacy, it's the perfect setting to design your ideal outdoor living space. This home is conveniently located near shopping centers, freeways, and highways, this home offers the perfect blend of comfort and accessibility.

32469 Peters Street, Menifee

$572,990
4 Beds 3 Baths IG25116604 MLS Active Status
Newly opened & new construction, Welcome to Riverwalk Village at Town Center, a single family detached condominium community by Richmond American Homes. This GATED neighborhood offers 4 unique floorplans, a Clubhouse, fitness room, pool and spa. This Northrop plan is our corner unit, 4 bedrooms/2.5 baths/2 car garage floorplan. High end finishes in this plan include: White kitchen cabinetry w/ Satin Nickel hardware, undercabinet lighting, full tile backsplash, quartz countertops, GE profile appliances including a professional vent hood and induction cooktop. Wood laminate flooring is located throughout the main floor along w/ carpeted hallways, stairs, bedrooms and tiled bathrooms and laundry room on 2nd floor. Primary walk in shower is fully tiled , 9 ft ceilings on 1 and 2nd floor, tons of recessed lighting and ceiling fan pre wires in great room and all bedrooms. Owners will enjoy a private covered patio. Estimated completion is April, 2025! Stop by today!

29545 Monarch Road, Menifee

$542,990
3 Beds 3 Baths IG25070165 MLS Pending Status
Welcome to Riverwalk Village at Town Center, a new construction, single family detached condominium community by Richmond American Homes. This GATED neighborhood offers a Clubhouse, fitness room, pool and spa. Your Buyers will enjoy low maintenance living and an excellent location within 1 mile to Menifee Town Center and I-215 frwy. This Northcross plan pairs comfort w/function. Located right by the community pool, it features 3 bedrooms + 2nd floor Loft, 2.5 baths ( a powder room on main level) and 2 car direct access garage. The Beautiful light and bright kitchen comes with White cabinetry, soft close doors and drawers, matte black hardware, under cabinet lighting, quartz countertops and GE profile appliances including a professional vent hood and induction cooktop. Flooring includes wood laminate and carpet in all bedrooms, hallways and stairs, tiled bathroom and laundry floors. Primary walk in shower is fully tiled , 9 ft ceilings on 1 and 2nd floor, tons of recessed lighting and ceiling fan pre-wires in great room and all bedrooms. Owners will also enjoy a private covered patio. Estimated completion is late May 2025

29557 Monarch Road, Menifee

$599,999
3 Beds 3 Baths SW25035775 MLS Active Status
Welcome to this desirable single story, turnkey, beautifully upgraded 3-bedroom, 2-bath home featuring an oversized powder room with pedestal sink. The long, inviting entryway leads into a bright and spacious open-concept layout accented by engineered wood flooring and soft, neutral carpeting in the bedrooms—creating a warm, comfortable feel throughout. Natural light pours into every corner, highlighting the many builder upgrades that truly must be seen to be appreciated. The gourmet kitchen is the heart of the home, showcasing crisp white cabinetry, a large walk-in pantry, butler’s pantry, expansive island with breakfast bar, granite countertops, and upgraded stainless steel appliances including, a gas cooktop, double ovens, microwave, and dishwasher. The dining area flows seamlessly into the kitchen and spacious family room, making this home ideal for both everyday living and effortless entertaining. Ceiling fans in every room add comfort year-round. Retreat to the generously sized primary suite, complete with a spa-inspired custom shower. Additional features include an oversized laundry room, high ceilings give the home that beautiful larger than life feeling, and bonus the solar is paid in full. Step outside to enjoy the private backyard with built-in patio, low-maintenance astro-turf, and a side yard perfect for a dog run. The back yard is fully enclosed for added privacy. Residents enjoy access to walking and biking trails, nearby parks, and breathtaking mountain views right from the front door. This home truly has it all—don’t miss it!

32359 Peters Street, Menifee


$1,000,000
4 Beds 2 Baths PW25026503 MLS Active Status
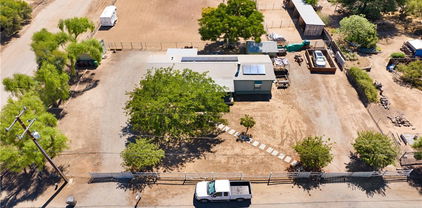
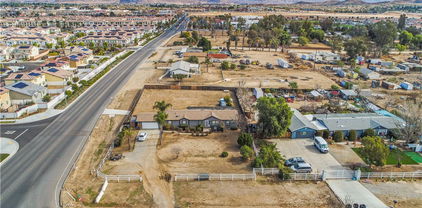
RARE OPPORTUNITY to own a .64 Acre corner lot in Menifee’s Designated Community Core and Economic Development Corridor. This property has development potential & Mixed Use potential with highly desirable frontage (236 Ft) on La Piedra Road, an extensively traveled West - East Thoroughfare that runs parallel with Newport Rd to the south of it. The traffic volume creates optimal conditions for High Visibility! This parcel has approved access on both Stern and La Piedra in addition to all utilities accessible (City Water, Electricity, Internet, Phone) on site and immediately adjacent to it is Sewer & Natural Gas in La Piedra Rd. Menifee’s Town Center is walking distance as well as several schools, shopping centers, parks and restaurants. The Menifee Justice center is within a few blocks of this property along with the future City Hall, Police Department, Central Park and existing Fairfield Inn. & Suites. This property would be an Ideal location for any business venture you can envision. Some examples with city approval might include: Court Services, Mediators, Law Firm, Paralegals, Commercial, Retail space with loft apartments above, Small individual businesses, strip center, industrial space or even an Assisted living facility. The possibilities are endless and only bound by your imagination and development parameters. BONUS! There is an existing 1,944 Sqft. 4 Bedroom + Den, 2 bath Manufactured Home on a 433A permanent Foundation built in 2002 with an oversized 2 car (20x24) attached garage! Remodeled in 2013, air conditioner and ducting new in 2020, upgraded pier and earthquake strapping system beneath home, fully privacy fenced backyard, recently painted exterior, automatic irrigation system in front, front landscaping, and front horse rail fencing. Don’t miss your chance to own such a unique property with so many options! Purchase to live in and run your home business, develop the property into your commercial/industrial/retail/residential vision or hold for investment! Great rental history! Buyer to verify all information. Do not disturb tenants! Surrounding properties 30525 Old Windmill rd, 30581 Old Windmill rd, 30620 Old Windmill rd, 30640 Old Windmill rd & 30645 Old Windmill rd are listed for sale as well.

30550 Stern Drive, Menifee
$549,000
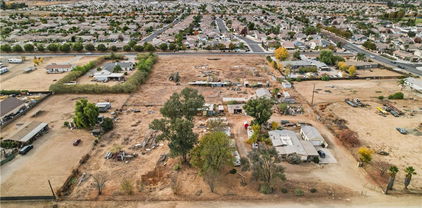
5 Beds 3 Baths OC25020287 MLS Pending Status
Spacious 5-bedroom home in the gated community of The Lakes! This two-story residence offers nearly 2,600 sq. ft. of open living space, an upgraded kitchen with quartz counters and a center island, a large great room, downstairs bedroom and bathroom and a private backyard. The community features resort-style amenities including pools, parks, fitness areas, and walking trails. This is a short sale. All reasonable offers will be presented to the seller and submitted to the lender for review. Ideal opportunity for buyers who understand the short-sale process and see the value this home offers in today’s market. A great chance to purchase a move-in-ready home in a desirable neighborhood — bring your best offer.

30272 Tattersail Way, Menifee

$539,000
3 Beds 3 Baths SW24237489 MLS Pending Status
WOW! Welcome to this NO HOA and LOW TAX Menifee charming 3 bedroom! Upon entry, you are welcomed to a well cared for front lawn and access to your 2 car garage. Entering you are greeted to neutral paint an carpet throughout with a formal living room. Just adjacent greets a open concept spacious family room (with fireplace!) and with direct access to your kitchen. The kitchen features darker cabinets with white accented countertops and appliances. This includes a center island perfect for entertaining guests. Around the corner includes a more formal dining room but can also be used for a work from home space or playroom. Downstairs also includes a half bath and laundry room. Upstairs includes an open loft area or added family room! The primary bedroom is spacious and greets a freshly painted private deck/patio. The primary bathroom includes his/her sinks, walk in closet, soaking tub and separated shower. Down the hall greets your 2 additional bedrooms and full bathroom - all with neutral paint and carpet. Backyard is customizable and ready for new owners! With the patio providing perfect shade for the hot summer. This home is not one to miss!

29250 Castlewood Drive, Menifee
Based on information from California Regional Multiple Listing Service, Inc. as of . This information is for your personal, non-commercial use and may not be used for any purpose other than to identify prospective properties you may be interested in purchasing. Display of MLS data is usually deemed reliable but is NOT guaranteed accurate by the MLS. Buyers are responsible for verifying the accuracy of all information and should investigate the data themselves or retain appropriate professionals. Information from sources other than the Listing Agent may have been included in the MLS data. Unless otherwise specified in writing, Broker/Agent has not and will not verify any information obtained from other sources. The Broker/Agent providing the information contained herein may or may not have been the Listing and/or Selling Agent.