Quick Perris City CA MLS Search

Browse All Perris City CA 2 Bedroom Properties for Sale

$510,000
2 Beds 2 Baths OC26195189 MLS Active Status
Welcome to resort-style living in The Colony, Murrieta’s premier senior guard-gated community. This beautifully updated single-level 2-bedroom, 2-bathroom home offers 1,606 sq. ft. of thoughtfully designed living space, blending modern comfort, timeless style, and effortless indoor-outdoor living. Step inside to an open-concept floor plan with vaulted ceilings, luxury plank flooring, and abundant natural light. The spacious living room features a striking stack-stone fireplace, creating a warm and inviting focal point for relaxing or entertaining. The updated kitchen offers freshly painted cabinetry, bright natural light, and a charming breakfast nook. The private primary suite opens to the peaceful backyard and features a spacious bath with dual sinks, a large walk-in shower, and a luxurious soaking tub. A secondary bedroom and full bath provide comfortable space for guests, an office, or hobbies. Indoor laundry and an oversized 2-car garage add convenience and functionality. Enjoy your own private outdoor retreat with a welcoming courtyard, wrap-around concrete patio, low-maintenance landscaping, and a lush hillside backdrop. The peaceful setting is ideal for morning coffee, outdoor dining, entertaining, or simply relaxing. The Colony offers an exceptional resort lifestyle with 24-hour guard-gated security, sparkling pools and spas, a fitness center, tennis, pickleball, golf, and a vibrant calendar of social and recreational activities. Conveniently located near shopping, dining, medical facilities, Temecula Wine Country, Pechanga Resort Casino, and freeway access. Experience the elevated, carefree lifestyle of The Colony—where every day feels like a vacation!

40430 Via Francisco, Murrieta

$515,000
2 Beds 2 Baths AR26197866 MLS Active Status
Welcome to this inviting 2-bedroom, 1.5-bath end-unit condominium located in the desirable Cimarron Oaks Community of Diamond Bar. This thoughtfully designed two-story home offers a comfortable blend of space, natural light, privacy, and convenience. Upon entering, you’ll find a spacious living area featuring vaulted ceilings, a cozy fireplace, and abundant natural light throughout. The open and airy layout creates a welcoming atmosphere, while central heating and air conditioning provide year-round comfort. The home also offers the convenience of an in-unit washer and dryer hookup. The end-unit location offers an added sense of privacy and features an upper-level private patio with an open corner view. This unique outdoor space provides a wonderful setting to enjoy fresh air, morning coffee, or an evening unwind. A major highlight is the spacious attached two-car garage with direct access to the home, providing ample parking and storage. Guest parking is also conveniently located near the unit. Residents of Cimarron Oaks enjoy access to a variety of community amenities, including two swimming pools and spa, tennis courts, walking trails, and additional open recreational courts. Ideally located near the 57 and 60 Freeways, this home offers easy access to shopping, dining, education, and recreation. Nearby destinations include Diamond Ranch High School, Mt. San Antonio College (Mt. SAC), Cal Poly Pomona, Carlton J. Peterson Park, Diamond Bar Skatepark, Diamond Bar Golf Course, Sprouts Farmers Market, Target and numerous parks and recreational facilities.

1060 Golden Springs Unit E, Diamond Bar

$639,000
2 Beds 3 Baths 41147748 MLS Active Status
Welcome to resort-style living at its finest in the highly desirable, master-planned 55+ community of Summerset 2! This beautiful 2-bedroom, 3-bathroom residence sits on a highly coveted, premium 10,454-square-foot corner lot, offering enhanced curb appeal, extra privacy, and the perfect balance of spacious outdoor living with low-maintenance convenience. Spanning 1,905 square feet of single-story comfort, this home is exceptionally well-maintained and thoroughly refreshed with a freshly painted interior and plush, brand new carpeting throughout. The open layout is drenched in natural light from its excellent corner exposure and is designed for effortless daily comfort and entertaining, boasting both formal and informal dining spaces to suit any occasion. Directly off the main foyer, a versatile bonus room offers endless possibilities—perfectly suited for a quiet home office, private study, music room, or cozy guest accommodations. The main living areas transition seamlessly to your expansive private backyard, ideal for peaceful morning coffees, gardening, or hosting evening gatherings with friends. As a resident of Summerset 2, you are buying far more than a turnkey house; you are investing in a vibrant, independent lifestyle. Enjoy exclusive access to premium community amenities, including a resort-style swimming pool, fully equipped clubhouse, fitness center, sport courts, and a busy calendar of planned social events and clubs. Conveniently located near top-tier Brentwood golf courses, scenic walking trails, shopping, dining, and premier medical facilities, this move-in-ready home offers the ultimate setting for your next chapter. Don't miss this opportunity to lock in an active, independent retirement lifestyle in one of Northern California's premier gated enclaves!

2021 Kent Dr, Brentwood

$949,000
2 Beds 2 Baths NDP2608483 MLS Active Status
Experience effortless single-level living with panoramic golf course and hillside views in the gated community of Vista Valley Villas at The Havens Country Club. Perfectly positioned along the first fairway, this beautifully renovated home captures sweeping views of the first green, ninth tee box, surrounding hillsides, and illuminated country club, arguably some of the best views in the community. Enter through a newly renovated gated courtyard with stone pavers into a light and bright interior featuring vaulted ceilings, fresh paint, wide baseboards, and luxury vinyl plank flooring. The open floor plan offers two bedroom suites plus an office, with living spaces thoughtfully oriented toward the incredible views. Completely remodeled in 2023, the kitchen features white cabinetry, quartz countertops, tile backsplash, stainless steel appliances, bar seating, and a deep sink overlooking the golf course. A breakfast nook and formal dining area provide additional entertaining space, while the living room features a built-in entertainment center, and remote-controlled glare-resistant window coverings. A wall of windows with an oversized sliding glass door leads to the trellis-covered patio to dine, relax, and take in beautiful sunsets over the course. The spacious primary suite features vaulted ceilings, dual closets with a custom closet system and a fully remodeled bath with dual sinks, soaking tub, and walk-in shower. The junior suite offers direct access to an updated secondary bathroom. Extensive recent improvements include the kitchen and bathroom renovations, flooring, interior and exterior paint, courtyard, window coverings, and more. Solar panels, paid up for the next six years, keep the utility cost very low, and the garage is equipped with an EV charger.

29114 Laurel Valley Drive, Vista

$860,000
2 Beds 2 Baths 26938209 MLS Active Status
Welcome to your French Country townhouse in the heart of Hollywood, a rare combination of character, privacy, and exceptional walkability. Surrounded by the energy of one of Los Angeles' most iconic neighborhoods, this two bedroom, one and a half bathroom home is tucked away in a remarkably quiet and peaceful setting. Step outside and experience Hollywood on foot. The Hollywood Palladium, Fonda Theatre, Pantages Theatre, Hollywood Metro station, Netflix, Paramount Studios, Michelin starred restaurants, and some of the neighborhood's most popular dining and nightlife are all within walking distance. Yet once inside the intimate eight unit complex, lush greenery and thoughtfully maintained grounds create an unexpected sense of calm in the middle of the city.Inside, soaring 20 foot ceilings and an oversized skylight create a dramatic, light-filled living space, while a fully operable gas fireplace, industrial hardware, and distinctive architectural details give the home a character all its own. The two story layout provides natural separation between living and sleeping spaces, while a private deck with an in unit washer and dryer adds outdoor space and everyday convenience. A dedicated parking space is accessed through a gated entrance. Recent improvements include a new refrigerator and dishwasher, three new split HVAC units, and foundation anchoring. The complex was also recently painted and upgraded with security cameras. This is a home that offers something increasingly difficult to find in Hollywood: architectural character, privacy, and tranquility with the best of the neighborhood just outside your door.

6204 Banner Avenue Unit 2, Los Angeles

$699,000
2 Beds 3 Baths 226004321 MLS Active Status
Elegantly reimagined in 2023, this stunning Shadow Oaks home blends sophisticated designer living with effortless comfort. Wide-plank, high-performance flooring flows throughout the thoughtfully updated interior, where soaring ceilings and recessed recessed lighting create an inviting, elevated atmosphere.At the heart of the home is an incredible designer chef's kitchen featuring quartz countertops, soft-close cabinetry, champagne bronze accents, high-end Cafe appliances, and a sleek touchless water faucet. The open-concept design makes entertaining effortless, while the charming working fireplace adds warmth and character to the living space. Rich wood paneling, an art TV installation, and refined finishes create a modern, cinematic feel reminiscent of a boutique home theater.Upstairs, two spacious en-suite bedrooms provide private, beautifully appointed retreats. The primary suite features a private patio and a spa-inspired bathroom finished with floor-to-ceiling marble, a luxurious rainfall shower with custom glass doors, and sophisticated designer details. The secondary en-suite bedroom offers its own deep soaking tub, custom glass shower doors, and designer finishes, making it an exceptional guest suite or versatile space for a home office or nursery. Custom walk-in closets add both style and function.Additional highlights include an in-unit washer/dryer, one-car garage, assigned carport parking, smart home features, and access to a community pool, gym, and dog-friendly walking trails. Ideally located near Westlake Village, Agoura, and Calabasas, the desirable Shadow Oaks community offers an exceptional blend of style, convenience, and lifestyle. Move-in ready and meticulously updated, this home delivers elevated everyday living in a truly special setting.This home is located in the Shadow Oaks community -- NOT Shadow Ridge. Conventional financing is approved.

5473 Spanish Oak Lane Unit G, Oak Park

$879,900
2 Beds 2 Baths NP26197560 MLS Active Status
If you have been waiting for a move-in-ready home in the heart of South Coast Metro, this is the one you need to see. Tucked entirely behind the gates of South Coast Shores, this fully gated lake community feels like a hidden escape in the middle of it all. Start your morning with coffee on your private patio, take an evening walk along the path surrounding the lake, and come home each day to peaceful, beautifully maintained surroundings. With a Santa Ana address right along the Costa Mesa border, you are just around the corner from South Coast Plaza and minutes from some of Orange County’s best dining, shopping, entertainment, John Wayne Airport, and the 405, 55, and 73 freeways. It is the kind of location that makes everyday life easier and puts nearly everything within reach. Inside, this beautifully updated single-level home is light, open, and ready to enjoy. Vaulted ceilings add volume to the living space, while the fireplace creates a warm and inviting place to gather. The updated kitchen flows naturally into the dining and living areas, making the home perfect for both quiet nights and entertaining. Both bathrooms have been completely remodeled with fresh, elevated finishes. New carpeting, updated lighting, two spacious bedrooms, a private patio, and a two-car garage with additional storage complete the home. Fully gated, beautifully updated, and incredibly well located, this is the South Coast Metro lifestyle buyers are searching for. Come experience it for yourself.

2016 W West Wind, Santa Ana

$498,000
2 Beds 2 Baths AR26189876 MLS Active Status
Welcome to this charming and beautifully updated 2-bedroom, 2-bath home located within the gated Village Gate community of Pomona. Filled with abundant natural light through dual-pane windows, this inviting home offers a bright, open, and comfortable floor plan ideal for modern living. The beautifully upgraded kitchen features sleek, slim-profile oak cabinetry, generous storage and counter space, and all-new appliances, creating a stylish and functional space for everyday living and entertaining. A new AC system provides added comfort year-round. The home features two spacious bedrooms and two beautifully updated bathrooms, including a generously sized primary suite with mirrored closet doors. Parking is a breeze with a two-car tandem garage plus an additional assigned parking space. Enjoy resort-style community amenities just steps from the home, including two swimming pools, a spa, tennis courts, clubhouse, and playground. HOA dues are only $220 per month and include water, trash, and front lawn maintenance. Conveniently located near Mt. San Antonio College, Cal Poly Pomona, University of La Verne, and the Claremont Colleges, with easy access to the 10, 57, and 71 freeways. Shopping, dining, parks, and everyday conveniences are all nearby. The refrigerator, washer and dryer, microwave, and kitchen range currently in the home are all included, making this a truly turnkey opportunity. Perfect for first-time homebuyers or investors seeking comfort, convenience, and the benefits of gated community living. Don’t miss this rare opportunity to make this beautiful home yours!

1667 Club, Pomona

$359,000
2 Beds 2 Baths 219152501PS MLS Active Status
Welcome to this beautifully upgraded Forest Hills model, tucked behind and to the left of the 13th tee box in a truly unique location within Palm Desert Resort Country Club. From here, you enjoy beautiful views of the 13th and 14th holes along with Mt. San Jacinto views. The home also features an attached 2-car garage, extended patio with wall enclosure, and electric retractable awnings at both the living room and primary patio. The floor plan is one of the home's standout features, with two spacious en-suite bedrooms positioned on opposite sides of the home. Each bedroom has its own private bath, giving you the flexibility to use either as the primary suite while providing excellent privacy for owners and guests. Both bathrooms have been refreshed, and the washer and dryer are conveniently located inside the unit in their own dedicated space. The home has been thoughtfully updated with upgraded windows and sliders, wood-look ceramic flooring throughout, a newer water heater, upgraded A/C, and fresh paint throughout, including the garage. The private back patio offers multiple sitting areas and is a wonderful place to enjoy your morning coffee, dine outdoors, or unwind at the end of the day. The extended patio and retractable awnings make the outdoor space especially comfortable and usable. Palm Desert Resort Country Club offers an active resort lifestyle with a beautiful clubhouse featuring formal dining, a lounge, and pro shop, along with 20 pools and spas, tennis, Coachella Valley's premier pickleball club, and an award-winning 18-hole golf course. With its hard-to-find golf course location, extensive updates, flexible two-suite floor plan, and 2-car garage, this Forest Hills model offers a lot of what buyers are looking for in a Palm Desert Resort Country Club home and represents an exceptional value.

40289 Preston Trail, Palm Desert

$435,000
2 Beds 2 Baths 219152500DA MLS Active Status
Priced right and full of potential--now is your opportunity to own in Heritage Palms Country Club! Located on Glen Eagles Court, a quiet cul-de-sac, this 1,917 sq. ft. Newport Model offers a desirable floor plan, a private backyard, and plenty of opportunity to make it your own.The home features 2 bedrooms, 2 bathrooms, plus a versatile den that can easily be used as a home office, hobby room, TV room, or additional guest space. The spacious kitchen offers granite countertops, abundant cabinetry, generous counter space, and a comfortable layout for everyday living and entertaining. An expanded laundry room with utility sink and direct garage access adds extra convenience and storage. The primary suite features direct access to the back patio, a large walk-in closet, soaking tub, and separate walk-in shower. The guest bedroom and nearby bathroom with walk-in shower provide a comfortable space for visiting family and friends. Step outside to the extended covered patio and enjoy the private backyard, mature fruit trees, attractive landscaping, and mountain views. It's a wonderful setting for morning coffee, an afternoon with a good book, or entertaining friends while enjoying the desert weather.The interior has been newly painted and includes plantation shutters, ceiling fans, tile and carpet flooring, an expanded two-car garage with abundant storage, and a separate golf cart garage. The home is comfortable as it is while offering the next owner an excellent opportunity to add their own updates, style, and personal touches over time. Heritage Palms Country Club is a highly desirable 55+ community offering an 18-hole championship golf course, tennis and pickleball courts, indoor and outdoor pools, fitness center with group classes, clubhouse, restaurant and bar, and an active social lifestyle. Shopping, dining, entertainment, Old Town La Quinta, and hiking are all conveniently nearby. This home is priced right and ready for its next chapter. If you've been waiting for the right opportunity to make Heritage Palms Country Club your home, now is the time. Come see the possibilities and make this home your own!

80456 Glen Eagles Court, Indio

$650,000
2 Beds 2 Baths PW26189675 MLS Active Status
FIRST TIME ON THE MARKET! Welcome to this charming two-bedroom, 1.5-bathroom home in the beautifully maintained Cameron Park community of north Buena Park, near the prestigious Los Coyotes Country Club area. Situated in one of the most desirable neighborhoods, this home enjoys an outstanding, wide greenbelt location with a peaceful, lush, tree-lined setting. Located across the street from Smith Murphy Park and Beatty Elementary/Junior High School, this is a quiet and relaxing community surrounded by mature trees and abundant greenbelts. This lovely two-story model offers the desirable convenience of no one above or below. As you enter, you are greeted by a fantastic open floor plan and comfortable layout. The warm and inviting living room flows into the formal dining area, which leads directly to the spacious patio. The family kitchen features light green-tone quartz countertops, a tray ceiling, and recessed lighting. Additional features include vinyl dual-pane windows and sliding door throughout, upgraded central air conditioning and heating, and a newer water heater. Step outside to the relaxing, large covered patio—ideal for gardening, BBQs, enjoying your morning coffee, spending time with pets, or entertaining outdoors. Association dues are $426.50 per month and include access to the community pool, spa, and clubhouse. The home is also served by award-winning Sunny Hills High School. Conveniently located near shopping, restaurants, grocery markets, transportation, and golf courses, this home offers an appealing combination of location and community. The property needs TLC and is being sold in its present, strict “AS-IS” condition. Sellers will not make any repairs, including termite work. Sellers will provide only a one-year Home Warranty Protection Plan. A wonderful opportunity to make this home your own in a fabulous location!

5541 Muir Drive, Buena Park

$899,999
2 Beds 2 Baths 260022150SD MLS Active Status
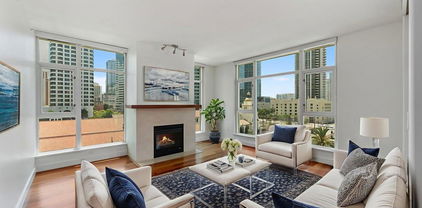
Experience elevated urban living in the heart of Downtown San Diego. This updated 2-bedroom, 2-bath condo is located on the 7th floor of a secure, amenity-rich high-rise—just steps from the city's top dining, shopping, and entertainment. Refreshed with brand-new carpet, freshly painted walls and cabinetry, and restored tile/stone, the home offers a bright, move-in-ready space with abundant natural light and city and bay views. Residents enjoy 24/7 staffed security, concierge package service, and access to a wide range of amenities. The building features a newly renovated fitness center, as well as a pool, hot tub, sauna, steam room, secure bike storage, community lounge, and outdoor BBQ area—ideal for both relaxing and entertaining. One underground parking space is included, along with a personal storage unit located in a locked storage facility within the garage. With a Walk Score of 95, you’re just minutes from Little Italy, the Embarcadero, the Gaslamp Quarter, and the highly anticipated RaDD (Research and Development District), home to premier dining, retail, and wellness destinations. The building features a newly renovated fitness center, as well as a pool, hot tub, sauna, steam room, secure bike storage, community lounge, and outdoor BBQ area - ideal for both relaxing and entertaining. One underground parking space is included, along with a personal storage unit located in a locked storage facility within the garage. With a Walk Score of 95, you’re just minutes from Little Italy, the Embarcadero, the Gaslamp Quarter, and the highly anticipated RaDD (Research and Development District), home to premier dining, retail, and wellness destinations.

1199 Pacific Hwy Unit 704, Downtown

$514,999
2 Beds 2 Baths 260022146SD MLS Active Status
Imagine starting your morning with coffee at home, then heading out for a hike at nearby Mission Trails or skipping the drive altogether and fitting in a workout at your community fitness center. This is the kind of easy San Diego lifestyle waiting for you at Rancho Mission Trails. Inside, 1,035 square feet feels comfortable and connected, with an open living, dining and kitchen area made for everything from quiet weeknights to dinner with friends. Settle in beside the fireplace, let the A/C cool you down after an afternoon outdoors, or open the door to your private balcony and enjoy a little fresh air. Two spacious bedrooms with walk-in closets give you flexibility for restful retreats, guests, a roommate or the home office you've been wanting, while two full bathrooms and an in-unit washer and dryer make everyday life easier. When the weekend arrives, lounge by the community pool, unwind in the spa, fire up the BBQ with friends or head out to explore. Mission Trails Regional Park, Mission Valley, Snapdragon Stadium and SDSU are all within easy reach, along with shopping, dining and major freeways. Come home without circling for parking, two assigned underground spaces are waiting for you. With elevator access, community solar and resort-style amenities, this isn't just a place to live. It's a home designed to make enjoying San Diego feel effortless. Five listing photos have been digitally altered for virtual staging.

7653 Mission Gorge Unit 34, Del Cerro

$985,000
2 Beds 3 Baths 26937051 MLS Active Status
Warm & Contemporary Family Home in the Heart of Silver Lake. Built in 2016, this fully detached single-family residence blends contemporary architecture with natural materials, handcrafted details, and an inviting sense of warmth. Abundant natural light, high ceilings, and expansive windows create a calm, comfortable atmosphere throughout the home.The welcoming entry includes a powder room, coat closet, and direct access to the side-by-side two-car garage. Upstairs, the open living and dining areas flow effortlessly into a beautifully designed kitchen featuring European stainless-steel appliances, and a bespoke Bertazzoni six-burner range. Oversized sliding doors open to a private balcony, creating an easy connection between indoor and outdoor living.Warm hardwood flooring and a handcrafted Mexican-tile staircase add character and texture. The serene primary suite features a walk-in closet and an ensuite bathroom with dual vanities, an oversized rain shower, and designer tile. The second bedroom suite includes its own full bathroom and offers flexibility for guests, children, or a dedicated home office.The private rooftop deck is the heart of the home's outdoor experience, offering sweeping views of the Downtown LA skyline and Silver Lake Hills. It is a wonderful setting for morning coffee, sunset dinners, and relaxed gatherings with friends and family.Additional features include central air conditioning, a tankless water heater, in-unit laundry, direct-access parking, and no HOA. Ideally located near the Silver Lake Reservoir, Whole Foods, neighborhood cafs, restaurants, boutiques, Echo Park, and Downtown LA, this warm and thoughtfully designed home offers privacy, comfort, and effortless Silver Lake living.

2202 Tom Mix Road, Los Angeles

$649,000
2 Beds 2 Baths 219152494DA MLS Coming Soon Status
Sun City Palm Desert - Solitaire. Elevated golf course and mountain views are just one of the highlights of this beautifully maintained estate home. Ideally located just a short distance from the Mountain View Clubhouse, this home enjoys a premium elevated setting overlooking the 17th fairway with sweeping panoramic views of the golf course and surrounding mountains. A gated front courtyard with lush landscaping and wood entry doors provides exceptional curb appeal and a welcoming outdoor retreat. The east-facing rear yard is designed for entertaining with an extended patio, alumawood patio cover, and built-in barbecue. Owned solar, upgraded dual air conditioning systems, and repapered roof, all new in 2025, provide outstanding energy efficiency and comfort. Inside, dramatic 12-foot coffered ceilings in the greatroom and foyer (with uplighting) create a bright, open atmosphere, while plantation shutters are used extensively throughout. The kitchen features corian countertops, recently upgraded stainless steel appliances, and a breakfast nook with direct access to the rear patio. The adjoining family room offers a cozy fireplace and custom built-in shelving. Double doors open to a spacious den/office complete with custom built-in desk and cabinetry. The expansive primary suite features a coffered ceiling, large walk-in closet with custom built-in organizers, and sliding door access to a private courtyard patio. The luxurious primary bath includes a skylight, oversized soaking tub, glass-enclosed shower, dual vanities, and a dedicated sitting vanity. The guest bedroom is generously sized with a bay window and direct access to the rear patio, while the adjacent guest bath offers a tub/shower combination. Additional features include a well-equipped laundry room with utility sink and abundant cabinetry, plus an oversized 2-car plus golf cart garage with epoxy flooring and extensive built-in storage. This exceptional estate home combines breathtaking views, quality upgrades, energy efficiency, and an outstanding location to offer the very best of the Sun City Palm Desert lifestyle.

37826 Festival Drive, Palm Desert

$325,000
2 Beds 2 Baths IG26197429 MLS Active Status
Own the Land — No Space Rent! Welcome to Village Grove, a 55+ community, where you own the land and enjoy the benefits of a wonderful community lifestyle with no space rent! This home offers two spacious suites, each with its own en suite bathroom, making it ideal for comfortable living and accommodating guests. Enjoy a fantastic location within the community, just moments from the ponds, pool, clubhouse, greenbelt, and visitor parking. The front covered porch provides a relaxing spot to take in views of the surrounding mountains and community ponds. Outside, the low-maintenance yard features artificial grass and a Meyer lemon tree. A generous covered patio is an inviting outdoor living space and includes a convenient sink and built-in cabinets. Covered parking accommodates up to three cars, while the spacious shed has electricity and lighting for a workshop, hobbies, storage, or additional convenience. Inside, you'll find an inviting and comfortable floor plan filled with thoughtful details, including multiple built-ins, oversized windows, crown molding, and a cozy fireplace in the family room. An indoor laundry area adds everyday convenience. Village Grove offers an appealing array of amenities, including a clubhouse with a large kitchen, swimming pool, indoor spa, cornhole court, shuffleboard, library, ponds, RV parking ($50/month) and greenbelt areas, plus community activities and events such as weekly Bingo. Best of all, the community features low QUARTERLY dues of $381.51 which includes sewer and trash. Located just minutes from Stater Bros. grocery store, other service providers and the 91 freeway. With its two primary suites, exceptional outdoor spaces, abundant storage, mountain and pond views, and desirable community amenities, this Village Grove home offers a comfortable, low-maintenance lifestyle in a truly special setting.

1365 Thornwood Square, Corona

$649,950
2 Beds 2 Baths 226004315 MLS Active Status
Beautifully remodeled former model home in the highly desirable Dove Creek community--one of only three units offering a full driveway, an incredibly rare and valuable feature for guests and everyday convenience. This exceptional 2 bedroom, 2 bath end unit townhome spans approximately 1,243 sq ft and reflects true pride of ownership throughout. Step inside to a welcoming living area with soaring high ceilings, abundant natural light, engineered wood floors and a newer (2015) custom stack stone fireplace that creates an atmosphere of warmth and comfort. The open floorplan flows effortlessly into the dining and kitchen areas, making everyday living and entertaining seamless. Additional upgrades include newer HVAC (2016) and dual paned windows (2015), crown molding throughout, and ceiling fans. The kitchen offers generous counter space, granite countertops, and beautiful Italian tile flooring--a perfect blend of style and functionality. The attached 2 car garage provides direct access into the home and features cabinetry and exceptional storage. The spacious primary suite includes generous closet space and a beautifully updated ensuite bathroom with premium fixtures and a relaxing jacuzzi tub. The guest bedroom is equally inviting, offering ample closet space and ideal comfort for visiting family and friends. Both bathrooms have been thoughtfully remodeled with granite vanities and Italian tile flooring. Step outside to a private patio. The community spa is conveniently close by for the ultimate in relaxation. Meticulously maintained, this home is truly move in ready. Residents of Dove Creek enjoy a resort like lifestyle with lushly landscaped grounds, two tennis courts, a sparkling heated pool, two spas, peaceful greenbelts, and beautifully maintained common areas. Perfectly situated in the heart of Woodland Hills, the community offers convenient access to Westfield Village, Topanga Mall, Rams Village, fine dining, hiking trails, parks, the 101 freeway, and more. Thoughtfully appointed and ideally located, this townhome presents an exceptional opportunity to own one of Woodland Hills' most coveted communities.

6201 Shoup Avenue Unit 70, Woodland Hills

$824,950
2 Beds 3 Baths SR26196764 MLS Active Status
Looking for a Porter Ranch home for sale that combines a gated community lifestyle, private outdoor space, and resort-style amenities? Welcome to Cortile at Porter Ranch, where Mediterranean-inspired architecture, beautifully landscaped pedestrian walkways, and a tucked-away setting create a distinctive place to call home. This inviting 2-bedroom, 2.5-bath residence offers a functional two-story floor plan designed for comfortable everyday living. The main level features tile flooring, plantation shutters, a dining area that flows into the spacious living room, and multiple doors providing access to private patio areas—perfect for outdoor dining, morning coffee, entertaining, or simply relaxing outside. The kitchen features granite countertops and backsplash, abundant cabinetry, a freestanding range, built-in microwave, dishwasher, trash compactor, and convenient access to an additional patio. A downstairs powder room and under-stair utility/storage area add everyday functionality. Upstairs, both bedrooms feature plantation shutters and ceiling fans. The secondary bedroom offers excellent flexibility as a guest room, home office, workout space, or traditional bedroom. A full hallway bathroom and conveniently located upstairs laundry with built-in cabinetry complete this portion of the second level. The spacious primary suite offers abundant natural light, a walk-in closet, and private bathroom with dual sinks. Beyond the home, enjoy the gated Cortile community's Mediterranean-inspired setting and access to two recreation areas with pools and spas, creating a resort-style experience close to home. Located in sought-after Porter Ranch near the award-winning Porter Ranch Community School, parks, hiking trails, and convenient access to the 118 Freeway. Enjoy nearby The Vineyards at Porter Ranch, featuring Whole Foods Market, AMC Theatres, shopping, and popular dining including L.A. Popular, Finney's Crafthouse, Gus's BBQ, and more. If you've been searching for a gated Porter Ranch home with community pools, private patios, and convenient access to shopping, dining, schools, parks, and outdoor recreation, this is one you'll want to see.

20304 Pienza Lane, Porter Ranch

Start Your Search

Based on information from California Regional Multiple Listing Service, Inc. as of . This information is for your personal, non-commercial use and may not be used for any purpose other than to identify prospective properties you may be interested in purchasing. Display of MLS data is usually deemed reliable but is NOT guaranteed accurate by the MLS. Buyers are responsible for verifying the accuracy of all information and should investigate the data themselves or retain appropriate professionals. Information from sources other than the Listing Agent may have been included in the MLS data. Unless otherwise specified in writing, Broker/Agent has not and will not verify any information obtained from other sources. The Broker/Agent providing the information contained herein may or may not have been the Listing and/or Selling Agent.

2 Bedroom Perris City Real Estate

Our website features the best real estate search for 2 bedroom properties available in Perris City and surrounding areas. It is the only site you will ever need! It is easy-to-use and updated by the official Realtor®’s database every 15 minutes. 

You can save searches, and get daily email alerts of new listings, price changes, sold data, and market reports. Our Interactive Map Search allows you to view properties on a map or refine your search by drawing the boundaries around the area you desire. 

Curious about what’s happening in your neighborhood? You can create a custom market report to see what’s active, under contract, and sold in your neighborhood! 

Considering selling or refinancing your home? Get an INSTANT property valuation now!

Contact us today to find out how we can be of assistance to you!