Quick Perris City CA MLS Search

Browse All Perris City CA 6+ Bedroom Properties for Sale

$2,390,000
6 Beds 6 Baths SW26187681 MLS Pending Status
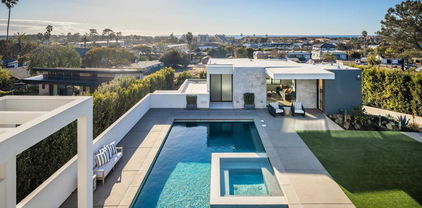
Experience the pinnacle of modern luxury in Temecula. This is a "must-see" to fully appreciate. Set on a generous 29,621-square-foot lot in a prime view location, this exceptional residence offers approximately 4,355 square feet of thoughtfully composed living space, where cutting-edge architecture meets contemporary refinement. Designed for everyday ease and gracious entertainment, the home features six spacious bedrooms, five-and-a-half baths, garage parking for three vehicles, plus a distinctive Home-Plus Suite ideal for multi-generational living or visiting guests. Sunlight fills every room. Expansive multi-panel sliding glass doors dissolve the line between indoors and out, creating a seamless flow to covered outdoor living spaces. The chef-inspired kitchen pairs with a dedicated prep kitchen, premium Monogram appliances, a large island with expansive storage, and designer finishes that make cooking and gathering feel effortless. Highly optioned with extensive upgrades valued at $394,000, this home includes a fully paid solar system with a Tesla battery and EV charger, ensuite secondary bedrooms, and flexible gathering areas designed for an elegant, wellness-centered lifestyle. Built with proprietary post-and-beam engineering and precision craftsmanship, this home blends progressive design with advanced technology, energy efficiency, and earthquake-ready structural integrity. Residents of Sommers Bend enjoy award-winning amenities: resort-style pools, fitness facilities, scenic walking trails, parks, and sports fields—along with convenient access to Temecula wine country, top-rated schools, shopping, and dining.

32177 Daybrook Terrace, Temecula

$3,250,000
20 Beds 11 Baths 26914391 MLS Active Status
We are pleased to present "The Bryce", a 9-unit, 20-bedroom student housing apartment complex located within the highly desirable Department of Public Safety (DPS) Patrol Zone, approximately one block West of the USC campus & Village. Built in 1965, the property sits on a 6,970 square foot lot with approximately 7,162 square feet of building area and offers 9 gated on-site parking spaces. The property is currently 100% leased and generates $25,000/month of gross income, comprised of $24,850 in scheduled rental income plus approximately $150 in laundry income, representing $300,000 in scheduled annual income. At the offering price, the investment provides an attractive 7.5% current cap rate and a 10.9x current gross rent multiplier (GRM). Approximately $500,000 has been invested in capital improvements for this property. The entire property has been extensively renovated with improvements that include updated kitchens, bathrooms and bedrooms; copper plumbing upgrades; electrical system improvements; double-pane windows; new vinyl plank and tile flooring; new tubs, vanities, mirrors and doors; and updated interior and exterior paint. Additional property improvements include new security camera systems, automated entry gates, repaved and restriped parking areas, and completed seismic retrofits associated with tuck-under parking. The units feature in-unit washers and dryers, and wall-mounted televisions. Tenants are responsible for their utilities, helping to minimize landlord operating expenses. The unit mix consists of (1) studio unit, (3) 2-bedroom +1-bathroom units, (2) 2-bedroom + 2-bathroom units, and (3) 3-bedroom + 1-bathroom units, offering a diversified layout mix suited to a range of student housing preferences.

1287 W 37th Place, Los Angeles

$15,495,000
91 Beds 40 Baths 26913893 MLS Active Status
We are pleased to present The 37th Place Portfolio, a rare opportunity to acquire a five-building, 36-unit, 91-bedroom USC student housing portfolio located within the highly desirable Department of Public Safety (DPS) Patrol Zone, approximately one block west of the USC campus. The portfolio is currently 100% leased for the 20262027 academic year and generates $106,607 in monthly gross income, representing $1,279,284 in scheduled annual income. At the offering price, the portfolio provides an attractive 6.5% current cap rate and a 12x current gross rent multiplier. These strong in-place operating metrics offer investors immediate cash flow from a stabilized student housing portfolio in one of Southern California's most supply-constrained rental markets. Approximately $2.5 million has been invested in capital improvements throughout the portfolio. The entire portfolio has been extensively renovated with improvements that include updated kitchens, bathrooms and bedrooms; copper plumbing upgrades; electrical system improvements; double-pane windows; new vinyl plank and tile flooring; new tubs, vanities, mirrors and doors; and updated interior and exterior paint. Additional property improvements include new security camera systems, automated entry gates, repaved and restriped parking areas, and completed seismic retrofits associated with tuck-under parking.Approximately 90% of the units feature in-unit washers and dryers, approximately 20% are furnished for immediate student occupancy, and units include wall-mounted televisions. Tenants are responsible for their utilities, helping to minimize landlord operating expenses. The portfolio offers a highly functional and spacious unit mix consisting of (1) studio, (1) one-bedroom unit, (15) two-bedroom units, (17) three-bedroom units and (2) four-bedroom units. This diversified configuration is designed to accommodate a broad range of student housing preferences while maximizing the portfolio's 91-bedroom capacity. The portfolio is comprised of five properties located along West 37th Place: 1216 W. 37th Place, 1222 W. 37th Place, 1229 W. 37th Place, 1234 W. 37th Place, & 1287 W. 37th Place. Each of the buildings provide gated on-site parking, and there's approximately 20% upside in potential rents. The 37th Place Portfolio offers residents exceptional proximity to USC's academic buildings, athletic facilities, dining, entertainment and campus amenities. The properties are also conveniently located near Exposition Park, the Los Angeles Memorial Coliseum, L.A. Live, Crypto.com Arena and Downtown Los Angeles.With significant completed capital improvements, strong in-place income, full occupancy for the 20262027 academic year and an irreplaceable location within the DPS Patrol Zone, The 37th Place Portfolio represents a compelling opportunity to acquire a turnkey student housing investment of meaningful scale adjacent to USC.

1216 W 37th Place, Los Angeles

$1,679,000
6 Beds 3 Baths PW26189703 MLS Active Under Contract Status
Imagine coming home to a beautifully updated residence where space, comfort, and California living come together. Set on a huge lot, this exceptional 6-bedroom, 2.5-bathroom home offers room to spread out, entertain, and create the lifestyle you've been dreaming about. Step inside to a refreshed interior featuring fresh paint and new carpet, creating a clean, welcoming atmosphere that feels instantly like home. The generous floor plan provides plenty of flexibility for family, guests, a home office, or hobbies. 2 fireplaces add a cozy feel in the Living room and primary bedroom. Remodeled kitchen with newer appliances and views looking out to the pool area. Outside, the possibilities truly shine. The expansive lot surrounds a large updated saltwater pool, creating your own private backyard retreat. Picture sunny afternoons by the pool, weekend gatherings with friends, and relaxed evenings under the stars. The fire pit adds another inviting space for outdoor entertaining. The pool is surrounded by a beautiful custom brick patio. You are also a short walk away from the community center with tennis, pickleball and pool. A 3-car garage adds valuable parking and storage, while six bedrooms provide the space and flexibility today's buyers are looking for. This is more than a house—it’s a place to gather, relax, entertain, and make lasting memories. With a huge lot, resort-style pool, city light views, and a beautifully refreshed interior and exterior, this home offers an exciting opportunity to create the California lifestyle you've been waiting for.

5311 E Westridge Road, Anaheim

$11,500,000
6 Beds 8 Baths 226004136 MLS Active Status
Introducing ''LAKEVUE ESTATE'' - 461 Lake Sherwood Drive--a ground-breaking New Construction contemporary masterpiece, set to redefine lakefront luxury. Spanning 8,446 sq. ft. and nestled on a 1.18-acre lot, this stunning home boasts panoramic views of Lake Sherwood and the surrounding mountains, offering an unparalleled lifestyle experience with exclusive lake use rights.Designed for both living and entertaining, the fabulous floor plan seamlessly blends indoor and outdoor spaces. The home features expansive covered and open deck areas, perfect for taking in the breathtaking views. A custom 16 ft. x 46 ft. pool and spa enhance the outdoor living experience, while the private driveway ensures a secluded retreat.Inside, you'll find every amenity imaginable. The home features a luxurious primary suite with a large private balcony and direct stair access to the pool. The primary bedroom showcases a stunning cornerless glass wall with pocketing glass doors that seamlessly disappear into the walls, creating an uninterrupted connection to the outdoors. Three additional secondary bedroom suites and a fully equipped ADU--complete with its own bedroom, kitchenette, and full bath--offer comfort and flexibility. With 7 full baths, 1 powder room, a gourmet kitchen and butler's kitchen, and a gym with stunning views, every detail is designed for elevated living. Sliding pocket doors throughout create seamless transitions between spaces, allowing for the ultimate open-concept flow.With fireplaces in the family room, living room, and primary suite, as well as an elevator for convenience, this home is built for those who appreciate modern luxury. With exclusive lake use rights to Lake Sherwood, you'll enjoy activities such as boating, paddle-boarding, and more--offering a life of unparalleled luxury in one of Southern California's most coveted locations.

461 Lake Sherwood Drive, Westlake Village

$10,499,168
7 Beds 10 Baths 260021245SD MLS Active Status
Welcome to 521 - 523 S Rios, stunning newly built 2023 ocean-view home with significant owner upgrades in 2024, this home is just steps from Cedros Design District in the heart of coastal Solana Beach; offering amazing world class restaurants and nightlife just 3 minutes away by foot. This home is a short walk to the Del Mar Fairgrounds & Racetrack and the stunning beaches and dog beaches of Del Mar & Solana Beach. Designed by EOS Architecture and developed by RMCI Group this contemporary compound is a total of 6,731 square feet with a luxurious 7 bedroom/10 bath main house (6,206 sq. Ft., including a detached guesthouse/ADU with 1 bedroom/1 bathroom (525 sq. ft.). This home features sophisticated architectural details, including a teak pivot door, soaring 11-foot ceiling enhanced by Kuzco and Fifth Avenue light fixtures, floating glass stairs, stone columns and walls, French oak-gray washed wood floors and a Lutron lighting system designed to create the perfect ambiance. Awake sliding glass doors seamlessly connect the indoor living spaces to the outdoor oasis complete with a 40-foot pool, 10x10 spa, an outdoor kitchen, dining and bar seating, a fire pit, acid-etched concrete patios and multiple lounge areas - creating an atmosphere reminiscent of a high-end luxury resort. The gourmet kitchen is equipped with top-of-the-line appliances including a Sub-Zero refrigerator, second Sub Zero refrigerator for the butlers pantry and wine fridge, Gaggenau 6-burner induction gas cooktop, Wolf microwave drawer, two Miele dishwashers and a spacious Butler’s pantry. The Primary Suite welcomes you with sweeping ocean views from its private deck, a gas fireplace with porcelain slab surround, dual custom walk-in closets, a Sub-Zero refrigerator with custom cabinetry, a coffee bar and electric sun shades. The luxurious master bath features porcelain tile floors, a spacious shower with rain shower heads and a soaking tub. The guesthouse/ADU boasts a flexible layout complete with a wet bar and direct access to the outdoor living space and fire pit, maintaining the same design aesthetic and luxurious feel found throughout the rest of the home. Newly built in 2023 the home has also been completely customized in 2024 with a number of state of the art features including a Savant system that integrates a full security protocol with 360 degree cameras & 24/7 surveillance, automatic & remote access blinds throughout the entire home and mobile door locking. Brand new upgrades include 25 foot tall Indian Laurel hedges around the north-western perimeter, a wellness circuit with Clearlight 3-person cedar-lined dry sauna, Breathe Degrees Cold Plunge with 36 Degree chiller and Redwood enclosed surf shower. The Seller installed new Toto toilets with Washlets, new TVs throughout the home, mobile access to HVAC through the Savant system and a new Kitchen in the first floor bedroom perfect and convenient for family or as caretaker quarters. Additionally, recent installations include a whole house PurEarthH2O water softening and reverse osmosis system and 3 location drinking water faucets. EOS Designed, RMCI built and further customized throughout all of last year; this home is packed with value and as impressive as you will ever see alongside the ocean here in Solana Beach!

521 S Rios Ave, Solana Beach

$3,400,000
7 Beds 4 Baths 26912715 MLS Active Status
Welcome to 6261 W. Olympic Boulevard, an exceptional income-producing fourplex ideally positioned in the highly desirable Beverly Grove/Beverly CenterMiracle Mile area of Los Angeles. Centrally located just moments from Beverly Hills, this distinguished multifamily property presents a compelling opportunity to acquire a fully occupied asset in one of Los Angeles' most sought-after and enduring rental markets.Built in 1924 and offering approximately 3,990 square feet of living space, the property is comprised of four residential unitsthree spacious two-bedroom, one-bath residences and one one-bedroom, one-bath residence. With all four units currently occupied, the property provides immediate rental income and an established tenant base, making it particularly attractive to investors seeking a well-located addition to their real estate portfolio.The location is truly one of the property's greatest assets. Situated along the Olympic Boulevard corridor between Beverly Hills and Carthay Circle, residents enjoy exceptional access to the very best of Los Angeles. World-class shopping, acclaimed restaurants, neighborhood cafs, entertainment, cultural destinations and everyday conveniences are all within easy reach. Beverly Hills, West Hollywood, the Miracle Mile, LACMA, La Cienega Park, The Grove, Beverly Center and the renowned shops and restaurants of the surrounding Westside are just minutes away.The property's central location also provides convenient access to major thoroughfares and public transportation, connecting residents to Century City, West Hollywood, Hollywood, Mid-City, Downtown Los Angeles and other major employment and entertainment centers throughout the city. For the discerning investor, 6261 W. Olympic Boulevard represents more than simply four rental units, it is an opportunity to own a classic Los Angeles multifamily asset in an established, highly desirable neighborhood where lifestyle, location and long-term investment potential converge.Fully occupied. Income producing. Centrally located. An exceptional opportunity to invest near the heart of Beverly Hills and some of Los Angeles' most coveted destinations.PLEASE DO NOT DISTURB TENANTS. DRIVE BY ONLY. SHOWINGS BY APPOINTMENT ONLY.

6261 W Olympic Boulevard, Los Angeles

$2,299,999
57 Beds 57 Baths 26913085 MLS Active Status
Welcome to 1020 N ARDMORE AVE, a fully entitled RTI( Ready to Issue) permit project perfect for Developers, Investors, Contractors and Builders, ready to pull permits and to start building. This SHOVEL READY 100% Affordable ED1 project features 57 units including a manager's office that can be converted into a unit, 40-1 bedroom, 17- studios across a Type V, four story, fully stacked designed which features all wood frame floors on an almost 9,000 square foot lot plus an alley that is SB8 exempt and currently a vacant land. This design has a significant savings in construction costs and time maximizing the most units with much lower construction costs compared to 5 stories and taller projects such as, Type III. Located in one of Los Angeles most vibrant and high demand area, the property located in Hollywood close to Sunset BLVD with a walk score of 87, close to restaurants, coffee shops and shopping centers. Due to its central location, the area is within top employment hubs and is minutes from Larchmont, Silverlake, Hollywood Walk of FAME, Paramount Studios, Melrose Hills and it is a highly desirable and attractive area that has other brand new construction apartments buildings nearby. The property is located in a TOC Tier 3 area, close to the Vermont/Sunset Metro Subway Station, making this very walkable and bike friendly. The stackable design features 25,292 square feet of building area with units ranging from approx 300-456 square feet. Based on the most recent schedule 6 & 9 rents from the covenant, the total monthly rents from the 57 units would bring a monthly gross income of $123,044 and yearly gross income of $1,476,528, or a buyer can look into achieving higher rents with this property being located in Tier 5, Section 8 vouchers most recently updated voucher payment standards has amounts of $2,310 for 1 bd and $2,058 for Studios for this zip code (buyer to verify). Each floor has a laundry room, outdoor bicycle area and storage. The property is currently a vacant land ready to start building right away, shovel ready!! The plans have no parking required, so developers don't have to pencil the high costs that come with on-grade parking, increasing additional significant savings to the project's construction costs and affordability. A developer can break ground right away and there has been a lot of money invested in the area. Each unit is designed for maximum affordability and optimized rental income. This development presents a rare and immediate opportunity for developers to bring much-needed affordable housing to one of LA's most sought-after areas. BUYER TO VERIFY ALL!

1020 N Ardmore Avenue, Los Angeles

$4,995,000
6 Beds 6 Baths NP26189751 MLS Active Status
CHECK OUT THIS DUPLEX AT THIS GREAT PRICE!!! Located in the heart of Corona Del Mar Village, just north of Pacific Coast Highway, this fabulous duplex is a great opportunity to own income property in CDM. Both front & back units are approx 1516 sq. ft. each, with 3 bedrooms and 2.5 baths, open floor plans, newer luxury vinyl flooring throughout, stone counters in the kitchens, gas cooktops w/ovens below, stainless steel dishwashers & refrigerators, 2 sets of laundry facilities in the garage, that has new epoxy flooring. There are spacious walk-in closets in the primary suites, lots of storage cabinets for linens, and mirrored closet doors in the all secondary bedrooms. The front home is fully furnished for short term rentals at premium prices. The back home is on a long-term lease that continues through May 2027 at $6400.00 per month. The exterior of the property just underwent a major facelift with a whole new expanded front patio with sliding glass doors, leading out from the front home. There's a new firepit, BBQ, seating area for additional outdoor entertaining space, new drought tolerant landscaping and front yard fencing that adds charm to the property. Each home has its own mailbox and separate entries. The back home has newer sliding glass doors leading out to a newly extended private patio for their space too. This duplex is just minutes from Corona del Mar's world famous beaches, a local park, the areas top restaurants, boutiques, shopping at Fashion Island, Laguna Beach & John Wayne Airport. Schools are top notch in the Newport Mesa school district and one is just a few blocks away. The Oasis Senior Center is just 2 blocks from the property, offering a gym, various classes & all kinds of other social events for the senior community of 55 yrs & older.

602 602.5 Marguerite Unit 2, Corona Del Mar

$12,590,000
10 Beds 14 Baths AR26189739 MLS Active Status
Nestled within the prestigious, 24-hour guard-gated community of Bradbury Estates, this extraordinary European-inspired masterpiece redefines luxury living. Encompassing 18,324 sq. ft. of living space on approximately 2.05 acres, the estate comprises a 16,120 sq. ft. main residence and a 2,204 sq. ft. guest house, delivering a rare combination of scale, elegance, and privacy. Designed by renowned architect Robert Tong and constructed by Mur-Sol Construction, this custom estate showcases superior craftsmanship and timeless architectural detail throughout. A dramatic 22-foot-high foyer welcomes you with a grand chandelier of cascading crystals, a sweeping dual staircase, and gleaming marble floors, setting the tone for the residence’s exquisite interiors. The estate offers 10 luxurious bedroom suites, 10 full bathrooms, and 4 half baths, all thoughtfully designed to balance sophistication and comfort. The showpiece gourmet kitchen seamlessly blends elegance and functionality, boasting a grand center island with an exquisite onyx countertop, professional-grade Sub-Zero refrigeration, six-burner range, and a separate wok kitchen designed for culinary mastery. Throughout the home, luxuriously appointed accents including hand-painted dome ceilings, rare imported marble, built-ins, tailored drapery, and artisan fireplaces enhances every room with distinction. The entertainer’s lower level offers a full complement of amenities: a state-of-the-art home theater, climate-controlled wine cellar, fitness suite, spa with sauna and steam room, an elevator, and a versatile game room. A 10-car garage provides ample space for collectors and enthusiasts alike. Outdoors, the estate transforms into a private resort with a luxe infinity-edge pool and spa, cabana with outdoor fireplace, and expansive terraces for entertaining. A regulation-size, fully lighted tennis court completes this world-class retreat. With unmatched privacy, 24-hour security, and a setting among Southern California’s most exclusive estates, this estate offers a lifestyle of unparalleled elegance, refinement, and prestige.

165 Circle, Bradbury

$1,650,000
6 Beds 3 Baths SC26185099 MLS Active Status
Unique Two Home Estate Nestled in the heart of SLO, this rare, one-and-one-half private acre estate offers an unmatched blend of country tranquility and urban convenience, located just a five-minute drive from downtown. This extraordinary property features two separate, beautifully updated homes, making it an ideal setup for multi-generational living, a premium guest arrangement, or income potential The larger main house features a spacious three-bedroom layout, extensively renovated with luxury in mind. Steps away, the secondary three-bedroom house, includes a loft, and has been equally remodeled, offering complete independence for visitors or extended family. Outside, the tranquil acreage, includes a large patio off the main house, perfect for entertaining, numerous fruit trees, a bocce ball court and enclosed private hot tub with deck. For the craftsman or hobbyist, a large storage shed/shop is included. All of this serves as your own private sanctuary. The expansive grounds provide a peaceful escape from the bustle of town, yet your favorite downtown SLO coffee shops, restaurants, and boutiques are only minutes away. From top to bottom, both homes have been beautifully updated with contemporary systems, refined kitchens, and elegant bathrooms, ensuring a completely turn-key transition into a timeless Central Coast lifestyle. Schedule your private tour today to experience this one-kind SLO compound in person.

52 Oconnor, San Luis Obispo

$1,500,000
11 Beds 8 Baths NDP2608150 MLS Active Status
Now priced to reflect a short sale opportunity. Sale subject to lender approval. Excellent value-add opportunity in a prime Los Angeles location. 144 S Kenmore Ave is a four-unit residential income property offering approximately 4,660 SF of building area on an approximately 7,140 SF LAR3 lot, with substantial renovation already completed. Two units have been fully renovated, and two additional units remain unfinished. The two completed units underwent extensive renovations, including new plumbing and electrical, kitchens, bathrooms, flooring, windows, recessed lighting, cabinetry and fixtures. Seller states the completed renovation work was performed with permits. The two unfinished units are currently configured for completion as 3-bedroom/3-bath units. The planned final configuration is approximately one 2-bedroom/2-bath unit and three 3-bedroom/3-bath units, subject to buyer verification of final legal bedroom/bathroom counts, plans and permits. The property is being offered without existing tenant leases, giving the next owner an opportunity to evaluate the existing improvements and complete the remaining work, subject to applicable permitting and occupancy requirements. The rear parking/garage area and overall site configuration may also offer potential for ADUs or other future development opportunities, subject to buyer investigation, zoning, permitting and City approval. Conveniently located near Koreatown, Larchmont Village, Virgil Village, shopping, dining, transit and major employment centers. An opportunity to acquire a fourplex with substantial improvements already completed and additional upside through completion and lawful lease-up. The property is subject to the Los Angeles Rent Stabilization Ordinance and is offered as-is in its current, partially renovated condition. Buyers should independently verify permits, lawful occupancy, applicable rental restrictions, development potential and costs to complete the remaining work.

144 S Kenmore Avenue, Los Angeles

$4,250,000
6 Beds 7 Baths PW26187496 MLS Active Status
Situated in Lemon Heights and surronded by multi-million dollar estates, this hilt-top private, gated communnity of on only three homes was built in 2006; an Italian villa with stunning exterior architecture boasts relaxed elegance of California indoor-outdoor living. Montecito-inspired details are reflected throughout, including exposed wood beams, custom woodwork, statement lighting, intimate balconies, expansive walls of glass, lush landscaping, and multiple patios and view terraces designed to embrace the setting. An impressive entry opens to a gracious formal living room with a fireplace, while the adjacent formal dining room flows naturally into the gourmet eat-in kitchen with stainless steel appliances, designed for everyday living and entertaining. Fresh interior paint, wood flooring, new bedroom carpeting, and LED recessed lighting create a bright, updated feel while preserving the home’s timeless character. At the heart of the home is a great room with multiple seating areas, creating an inviting space for gatherings of any size. Expansive glass and patio doors open from nearly every room on the main level, seamlessly connecting the interiors to surrounding patios, mature landscaping, and breathtaking views. An outside Casita and bath are ideal for guest privacy and offers flexibility as separate outside bedroom #7, while the main level also includes an en-suite bedroom and dedicated library with closet and could be bedroom #6, providing flexibility for a home office, or multigenerational living. Upstairs, the grand primary suite is a true retreat with a fireplace, private sitting room or den, and balcony patio overlooking the peaceful setting and expansive scenery. Three additional upstairs, en-suite secondary bedrooms provide comfort and privacy for family and guests, while an outdoor viewing patio at the end of the bedroom wing showcases beautiful Spanish-inspired character and offers another special place to relax and take in the panorama. Designed for entertaining, gathering, retreating, and enjoying the view from virtually every level, the residence offers an unusually flexible floor plan, abundant storage, and an attached four-car garage. Set on more than 40,000 square feet of land and served by the highly regarded Tustin Unified School District, this distinctive Lemon Heights estate presents a rare combination of privacy, craftsmanship, architectural character, gracious entertaining spaces, and spectacular scenery from sunrise to sunset.

11321 Reservoir Road, North Tustin

$4,390,000
6 Beds 7 Baths BB26189599 MLS Active Status
Welcome to this exquisite modern estate, where elegance and functionality meet. Profession and art met again to create this magnificent 6-bed / 7-bath house in one of the best neighborhoods in Encino. As you step into this beautiful home, you're immediately greeted by an open-concept design that flows seamlessly from the entrance, all the way to the backyard. The kitchen has been thoughtfully designed to bring to life a modern organic style. For added convenience, a secondary prep kitchen sits behind the main one, allowing the chef to prepare meals while keeping the main kitchen clean and organized. The living room is bright and welcoming, featuring a high ceiling and sliding pocket doors that blur the line between indoor and outdoor living. A gorgeous dining area seamlessly pairs with a stylish bar, overlooking the courtyard, perfect for hosting family and friend gatherings. The exclusive movie theater offers a true cinematic experience with a professional sound system. Moving upstairs, the second foor offers spacious bedrooms with access to oversized balconies that overlook the front and backyard. The master bedroom is a true retreat, featuring a luxurious bathroom. A well-designed walk-in closet features a welcoming ambiance, complete with an elegant makeup vanity for added convenience. In addition to the main residence, the property includes a spacious 1-bed / 1-bath ADU, complete with its own open kitchen, perfect for guests and extended family. The outdoor space is an entertainer's paradise, offering a pool and spa, a built-in barbecue, and integrated sound systems that extend throughout the home and into the yard. The house is staged with brand-new, high-quality furniture, and the buyer has the option to keep all or any.

16749 Addison Street, Encino

$1,690,000
6 Beds 6 Baths 26909263 MLS Active Status
RARE NORTH HOLLYWOOD OPPORTUNITY TWO RESIDENCES PLUS A SEPARATE GUEST HOUSE! Welcome to 6742 & 6744 Radford Ave, a unique gated property offering exceptional space, versatility, and potential for multi-generational living or investment. The front residence offers approximately 1,481 sq. ft. with 3 bedrooms and 2 full bathrooms, an attached 1-car garage, and generous front and rear yard areas. The newer-built rear residence features approximately 1,300 sq. ft. across two levels, offering 3 bedrooms and 2.5 bathrooms, an attached 2-car garage, and a spacious second-floor balcony. Adding even more flexibility is an approximately 580 sq. ft. detached guest house with a separate entrance, fenced area, two rooms, full bathroom, and A/C. Guest house does not have a kitchen, and one room does not have a window. A truly unique opportunity with two residences, three attached garage spaces, outdoor areas, and a separate guest space, all on one property in North Hollywood. Ideal for buyers seeking additional living space, extended-family accommodations, or investment potential. Conveniently located near shopping, dining, transportation, and major Valley destinations. Buyer to independently verify all square footage, permits, bedroom/bathroom counts, property configuration, zoning, and permitted use of all structures with the appropriate governmental authorities. Property is being sold in its present AS-IS condition. Seller will not make any repairs or provide credits for repairs.

6742 Radford Avenue, Los Angeles

$49,995,000
7 Beds 11 Baths NP26189418 MLS Active Status
Crowning a coastal hill at the end of a private cul-de-sac behind double gates of the exclusive Estate Collection at Crystal Cove, this never-lived-in custom home is located on one of the most coveted streets in all of Newport Coast. Recalling the timeless prestige of a classic northern Italian villa, the grand residence is carefully positioned to capture breathtaking views. Impressive indoor and outdoor living areas frame panoramic vistas of the Pacific Ocean, Pelican Hill Golf Course, Newport Beach's harbor and channel, a verdant canyon, and romantic sunsets. First impressions are incomparable, with an oversized gated entry courtyard overlooking a lower-level courtyard and providing a private space for outdoor socializing, welcoming guests, and relaxing as the sea air refreshes. Served by a commercial-grade Garaventa Lift and highlighted by a stunning iron spiral staircase, the three-level residence embraces appx. 4,090 SF of balconies, decks, and courtyards, and appx. 11,765 SF of interiors which host seven en suite bedrooms and eight full and three-half baths. Enrichments include generously proportioned formal living and dining rooms, an office, wine cellar, 15-seat home theater, gym, maid's suite, guest house with private entrance, a secondary primary suite on the main level, and a subterranean garage spanning appx. 4,763 SF that can fit up to 15 cars. Calacatta marble flooring continues from living areas to a chef-inspired kitchen with top-of-the-line appliances, an oversized island, calacatta marble countertops, loggia, butler's pantry, and breakfast room. The primary suite opens to a covered ocean-view loggia and reveals an enormous walk-in closet, stone fireplace, espresso bar, and a luxurious five-star bath. Cantera limestone imported from Spain embellishes the exterior, while the interior offers Venetian plaster, Albertini windows and doors, book-matched Carrara marble, glass pocket doors to the outdoors, and custom alder cabinetry. Sparkling lights shine after dusk and lend enchantment to a massive vanishing-edge pool with glass tile, a fireplace-warmed cabana, loggias, large patios, and a built-in outdoor kitchen with a BBQ.

3 Del Mar, Newport Coast

$7,149,000
6 Beds 4 Baths 26905575 MLS Active Status
North of Montana, this 6-bedroom, 3.5-bath residence blends classic East Coast traditional architecture with a refined modern sensibility, set on a 7,500-square-foot lot and offering nearly 3,700 square feet of thoughtfully designed living space. Timeless architectural character is paired with warm natural materials and custom detailing throughout, including wide-plank wood flooring, custom built-ins, and beautifully proportioned living areas. Upon entry, a formal living room with fireplace and French doors opens to the private front yard, while the dining room connects seamlessly to the main hallway and kitchen, creating an ideal flow for entertaining. The highly functional floor plan is designed for both comfortable everyday living and large-scale gatherings. The kitchen is outfitted with top-of-the-line Wolf and Sub-Zero appliances, dual dishwashers, and a professional Miele coffee station, while the adjacent breakfast area and family room open effortlessly to the backyard through sliding glass doors, creating a seamless indoor-outdoor connection. The front living room also functions as a private movie theater with a concealed drop-down projection screen. The main level includes two bedrooms, a full bathroom, and an additional powder room for guests. Upstairs, the primary suite serves as a private retreat featuring a fireplace, sitting area, private balcony, expansive walk-in closet, and a spacious bath complete with dual vanities, soaking tub, separate shower, and an additional private balcony. Three additional upstairs bedrooms, one currently utilized as a gym, share a full bathroom. The outdoor setting is thoughtfully designed with a large entertaining deck, spa, flat grassy yard, and an exceptional StruXure cabana with covered lounge seating, integrated media, and adjustable ceiling panels that open and close for year-round enjoyment, creating a true extension of the home's living spaces. Additional highlights include a fully integrated smart home system, large rooftop solar array with Tesla battery backup, whole-house filtered water system, and tankless water heater. A rare offering that combines timeless character, modern functionality, and an elevated outdoor lifestyle in one of Santa Monica's most sought-after neighborhoods, moments from Montana Avenue, top-rated schools, and the beach.

538 14th Street, Santa Monica

$888,000
9 Beds 4 Baths SB26189249 MLS Active Status
A unique four-unit opportunity in El Sereno, tucked along a palm tree-lined cul-de-sac surrounded by traditional homes. Offering approximately 4,000 square feet of total living space on a 7,127-square-foot lot, the property consists of one three-bedroom residence and three two-bedroom units, with dedicated parking for each unit. The front three-bedroom residence is vacant and move-in ready, offering approximately 1,120 square feet with fresh designer paint, new flooring, a beautifully updated kitchen with quartz countertops, double-pane windows, and in-unit washer/dryer hookups. Completely separate from the other three units with no shared walls, it also enjoys its own gated entrance and a generous fenced front yard, creating a wonderful sense of privacy. The three additional residences each feature two bedrooms and one bathroom, providing an established income-producing component to the property. Extensive improvements have also been made throughout the property, including a new roof, updated copper plumbing, new gas piping, an updated drainage system, new pillar supports, and freshly painted stucco. Additional features include four covered parking spaces, four dedicated storage units, and convenient rear-alley access. Beyond the property itself, El Sereno is a well-established Northeast Los Angeles neighborhood experiencing a renewed period of growth and community investment, with an emerging mix of community-focused gathering places, small businesses, and local venues adding new energy to the area while maintaining its longstanding residential character. Neighboring South Pasadena and Alhambra, El Sereno also provides convenient access to surrounding communities. For those who enjoy the outdoors, recreational opportunities are nearby at Ascot Hills Park, Ernest E. Debs Regional Park, and Elephant Hill Open Space, offering hiking and open-space experiences within the surrounding Northeast Los Angeles area. With four residences, approximately 4,000 square feet of living space, substantial property improvements, dedicated parking and storage, outdoor space, and an updated vacant three-bedroom front residence, this is a distinctive opportunity to own a multi-unit property in one of Northeast Los Angeles' established residential communities.

3910 Drysdale Avenue, Los Angeles

$1,299,999
10 Beds 10 Baths IG26185416 MLS Active Status
A truly rare offering located directly on Summit Boulevard, just down the street from Snow Summit Resort. Built in 2003 and offering nearly 6,000 square feet of living space across three expansive levels, this impressive 10-bedroom, 10-bathroom property presents a combination of size, location, and versatility that is exceptionally difficult to find in Big Bear. Nine of the ten bedrooms are en suite, providing outstanding privacy and functionality for large families, multiple families, guests, retreats, or short-term rental use. Designed for both entertaining and accommodating large groups, the home features multiple game rooms, a dedicated movie room, office space, generous gathering areas, and a private backyard hot tub—the perfect place to unwind after a day on the mountain. Level entry adds everyday convenience, while the 400-amp electrical panel provides substantial capacity for a property of this scale. An unfinished attic offers additional opportunity to potentially build out considerably more usable square footage, creating even greater flexibility for the future. The possibilities here are extensive. Create an incredible multi-generational mountain residence, establish a corporate or business retreat, enjoy it as a shared family getaway, or explore its potential as a high-capacity short-term rental investment. The location is equally impressive. Snow Summit Resort is approximately half a mile away, offering skiing and snowboarding throughout the winter and downhill mountain biking during the warmer months. Big Bear Lake, The Village, restaurants, shopping, and endless year-round recreation are all just minutes away. Few properties combine this level of bedroom count, square footage, flexibility, and proximity to the slopes. This is more than a mountain home—it’s an opportunity with possibilities rarely found in Big Bear.

630 Summit Boulevard, Big Bear Lake

$3,600,000
6 Beds 7 Baths 26907579 MLS Active Status
1182 Oak Grove Dr presents a rare opportunity to acquire a 7-unit residential compound in the heart of Eagle Rock, one of Northeast Los Angeles' most sought-after neighborhoods. Situated on an expansive 1.78-acre lot (77,537 SF), the property consists of five detached single-family homes and one duplex seven units in total. Originally built in 1909 and extensively renovated in 2025, the property features four 1-bedroom/1-bath units and three 2-bedroom/1-bath units totaling approximately 4,875 rentable square feet across six separate buildings. Five of the seven residences function as standalone homes with private entrances, creating a true single-family living experience rarely found in multifamily investments. Beyond its current income-producing performance, the property offers a compelling long-term value-add opportunity. A future owner may have the ability to pursue a subdivision or parcel split (subject to buyer verification and city approvals), creating the potential to separately sell the detached single-family homes over time. This unique exit strategy provides investors with multiple avenues to unlock significant underlying land value while maintaining rental income during the entitlement process. The opportunity is further enhanced by the strength of the surrounding housing market. The 90041 ZIP code continues to command premium home values, with median home sale prices approaching $1.4 million and sustained buyer demand for single-family residences. Few multifamily assets offer the combination of immediate cash flow, detached-home appeal, substantial land ownership, and the potential for future individual home sales that 1182 Oak Grove Dr delivers.

1182 Oak Grove Drive, Los Angeles

$2,399,000
7 Beds 5 Baths OC26189281 MLS Active Status
Welcome to 11602 Lampson Avenue, a rare and truly one-of-a-kind income-producing compound located in the heart of Orange County, just minutes from Disneyland and world-class beaches. Available for the first time since 1995, this massive estate sits on a secluded, sprawling lot of over a half-acre (25,400 sq. ft.), offering unparalleled privacy, custom upgrades, and a staggering $10,180 in total monthly rental income.Vehicular storage and utility on this property are completely unrivaled. A private gated driveway opens to a robust 700 sq. ft. metal frame carport, 5 covered patio parking spaces, and 4 dedicated open parking spaces—plus full RV hookups. Mechanics, car collectors, or business owners will also leverage the substantial 789 sq. ft. detached 4-car garage/workshop.The main residence spans an expansive 7,147 sq. ft. of living space, wrapping gracefully around a serene, central courtyard oasis that has been freshly filled and leveled for low-maintenance outdoor entertaining. Designed with ultimate versatility, the main home features 7 bedrooms, multiple split-living quarters with private entrances. It is currently leasing for $6,980 per month, proving its immense value as a high-end rental or multi-family footprint.Adding incredible cash-flow value is the brand-new, fully permitted detached ADU, currently leased at $3,200 per month. Built with its own separate city address and a dedicated 1-inch water meter, this modern secondary home offers a highly desirable 3-bedroom, 2-bathroom layout with a spacious living/dining area.Best of all, both the main residence and the ADU feature fully paid-off solar systems, drastically lowering utility costs and maximizing your net profits. Exceptional estates with this level of scale, permitted density, and immediate, top-tier revenue streams rarely hit the market. Whether you want to add a crown jewel to your investment portfolio or live in one unit while letting the other pay your mortgage, this is an opportunity you cannot miss. Schedule your private tour today!

11602 Lampson, Garden Grove

$1,998,000
7 Beds 5 Baths OC26189229 MLS Active Status
451 N 13th St & 453 N 13th St Grover Beach, Ca 93433. (2 addresses on one lot House and ADU) Income $9,830 per month Main House rented for $6,000 per month ADU $3,830 per month. The sky's the limit in this New 2300 square foot, 4 bedroom, two story, 2 ½ bath European-style home oversized 2 car garage with 2 additional spaces on the full length driveway, featuring an open floor plan with ten foot ceilings! Entering, the large foyer with a practically located laundry room and under stairway storage, includes a stylish elevator to the second floor and three large first floor bedrooms each with electric wall fireplaces. All spacious downstairs bedrooms open to a private patio. Open living and dining areas on the second floor feature a modern long electric fireplace with dramatic visual display, and oversized windows for optimum natural lighting giving the second story a bright, fresh, airy feel with a definite WOW factor! The glossy European-style kitchen with oversized quartz countertops, induction stove, dry fry oven and walk in pantry can make cooking for family and friends a dream! The master bathroom features elegant quartz surfaces and an extra large walk in closet. Both the master bedroom and living areas open to a large second floor deck, allowing fabulous views, magnificent sunsets and outdoor dining virtually year round! Attached 1200 square foot 3 bedroom 2 ½ bath ADU has the same high ceilings, upgrades and ocean views with oversized garage with full length driveway. Both homes separately metered and have individual Solar with Tesla Battery Back Up.

453 N 13th Street, Grover Beach

$2,750,000
6 Beds 6 Baths SR26188886 MLS Active Status
A one-of-a-kind custom pool home estate sitting on nearly an acre in the heart of Santa Clarita's coveted Happy Valley neighborhood, with a 1-bed, 1-bath detached guest house. This extensively refreshed property offers exceptional space, privacy, and multigenerational versatility. Featuring a roughly 6,084-square-foot main residence with 6 bedrooms and 5.5 bathrooms, a detached guest house with dedicated covered parking, a 3-car garage, and resort-style grounds, this home has been thoughtfully transformed since its previous sale. Extensive updates throughout- from luxury quartz countertops to upscale hardware & plumbing fixtures, window treatments, and more- create a more polished, upscale feel while still retaining the elegance and craftsmanship of this custom home's features. Designed for both everyday living and large-scale entertaining, the main residence includes formal living and dining rooms, a spacious family room, and a generously sized kitchen equipped with a Viking range, double ovens, a built-in Sub-Zero refrigerator, new commercial-grade faucets, and abundant storage. Four secondary bedrooms and three bathrooms are grouped within the lower wing, while the expansive primary suite offers a private library and office, an additional flex or fitness room, and a deck overlooking the property. Just off the kitchen is the expansive laundry room, with extensive built-in cabinetry, plus a guest/maid full bathroom and living quarters. The outdoor setting is equally impressive. A private pool and spa create a resort-like centerpiece, surrounded by mature landscaping and an established orchard featuring a variety of fruit trees. Newly added raised garden beds expand the property’s growing potential, creating a special environment for gardening, gathering, and enjoying the outdoors. Near the orchard, the detached guest house includes its own full kitchen, bathroom, and walk-in closet, ideal for extended family, long-term guests, a private workspace, or independent living accommodations. A solar system with Tesla battery backup adds valuable energy efficiency and resilience. With its remarkable scale, flexible floor plan, separate guest quarters, mature grounds, and extensive updates, this Happy Valley estate offers a rare opportunity to enjoy the character of an established custom pool home with an entirely refreshed look and feel.

24335 Arcadia Street, Newhall

$1,995,000
8 Beds 8 Baths 26905443 MLS Active Status
We are pleased to present 904 N Spaulding Avenue, an eight-unit multifamily property located just south of Santa Monica Boulevard in the highly sought-after West Hollywood market. Built in 1957, the property offers approximately 5,132 rentable square feet on a 6,421-square-foot lot and features an attractive unit mix of (1) studio, (6) one-bedroom/one-bathroom units, and (1) two-bedroom/one-and-a-half-bathroom unit. The property is offered at a 5.22% cap rate with over 37% rental upside, providing attractive day-one cash flow with the opportunity to achieve an 8.03% stabilized cap rate based on projected market rents. The property also features six on-site parking spaces located at the rear, which may provide potential for future ADU development and the opportunity to add additional units (Buyer to Verify). Seller financing is available with 50% down, providing buyers with additional flexibility when structuring the acquisition. Seller financing is optional and is not a required condition of the sale. Located in the heart of West Hollywood, the property offers convenient access to major employment centers, dining, shopping, nightlife, and entertainment throughout West Hollywood, Beverly Hills, Hollywood, and the greater Los Angeles area. With strong in-place cash flow, significant rental upside, flexible seller financing, and potential ADU opportunities, 904 N Spaulding Avenue presents a compelling value-add investment opportunity.

904 N Spaulding Avenue, West Hollywood

$25,500,000
6 Beds 7 Baths SB26186560 MLS Active Under Contract Status
A once-in-a-generation opportunity to own a legacy estate in the prestigious Hill Section of Manhattan Beach. Set on over half an acre, one of the largest and most private parcels in the area, this extraordinary ocean-view compound offers a rare combination of scale, character, and lifestyle, just moments from the beach and a short walk to downtown. The estate unfolds across approximately 30 rooms, thoughtfully designed for both grand entertaining and relaxed coastal living. The approximately 7,200-square-foot main residence features 5 bedrooms and 5.5 baths, complemented by a finished lower level with a wine cellar, media/game room, mudroom, and additional flexible spaces. Timeless Nantucket-inspired architecture defines the home, with rough-hewn stone, reclaimed wood, and a warm, sophisticated palette creating a sense of authenticity and character throughout. Ocean views are enjoyed from multiple vantage points, while the home’s exceptional scale is balanced by inviting, beautifully considered living spaces. A detached 1-bedroom, 1-bath guest cottage enjoys its own ocean views and two-car garage, along with an impressive subterranean retreat featuring a second wine cellar, gym, library, and pool hall, creating an exceptional private setting for guests and extended stays. The expansive grounds feel like a private resort, with a full sport court, pool and spa, fire pit, multiple outdoor entertaining areas, two outdoor kitchens, and beautifully designed pergolas. Five-car garage parking, exceptional privacy, ocean views, and an extraordinary amount of land come together in a property that is nearly impossible to replicate, a true legacy estate and one of the last of its kind in Manhattan Beach.

814 Pacific Avenue, Manhattan Beach

$984,990
6 Beds 6 Baths IV26188988 MLS Active Status
Welcome to Prodigy by Pulte Homes, a professionally designed former model home showcasing exceptional craftsmanship, premium upgrades, and modern living at its finest. This stunning residence features an open-concept floor plan with designer-selected finishes, luxury flooring, custom wall treatments, upgraded lighting, and a chef-inspired kitchen with quartz countertops, oversized island, and stainless steel appliances. The spacious great room seamlessly connects to the dining area and outdoor living space, creating the perfect setting for entertaining and everyday comfort. The thoughtfully designed layout offers generous bedrooms, a luxurious owner's suite with spa-like bath, and flexible living spaces ideal for a home office, gym, or guest accommodations. As a model home, every detail has been carefully curated, offering buyers a rare opportunity to own one of the community's most upgraded and beautifully appointed residences. Located within the highly sought-after Prodigy community, residents enjoy access to nearby shopping, dining, recreation, and convenient transportation corridors. Model Home Sale Opportunity – Includes professionally selected upgrades and landscaping. A unique chance to own a showcase home built by one of America's leading builders. -First floor suite included -Covered patio included -Quartz kitchen counter tops -Designer flooring throughout the home -Built in stainless steel appliances -Large Walk In Pantry

4097 Lilah Circle, Lake Elsinore

$31,950,000
7 Beds 11 Baths 26893467 MLS Active Status
The ultimate Fryman Canyon organic modern farmhouse. Tucked behind gates in one of the most coveted celebrity enclaves, this is where privacy, scale, and design converge in a way that feels both effortless and undeniable. Set on over an acre of lush, usable land with direct access to canyon trails, the property lives like a private resort. Clean A-frame lines meet warm natural materials, creating a bold architectural identity that still feels grounded in its surroundings. Soaring ceilings and walls of glass pull in light from every angle, blurring the line between interior and landscape. The main residence is designed for both impact and comfort, with expansive living spaces that open seamlessly to the outdoors. A true chef's kitchen anchors the home, flowing into dining and lounge areas built for entertaining at any scale. Every room feels intentional, refined, and quietly powerful. Seven bedrooms and eleven baths offer flexibility for family, guests, and staff, each space curated to feel like its own retreat. The primary suite is a statement, complete with spa level bath, oversized closets, and tranquil canyon views. Outside, the grounds deliver what few properties in Los Angeles can. Rolling lawns, a resort style pool, multiple lounge areas, and a full wellness setup including Aman-inspired spa with steam, cold plunge, sauna, and gym. It is a lifestyle designed for balance, privacy, and total escape. In a neighborhood where the industry's biggest names retreat, this estate delivers a rare sense of space, privacy, and presence. True compound living with a level of finish that feels both elevated and effortless. Moments from the best of Ventura Boulevard including Erewhon, Equinox, top dining, and major studios, with seamless access to the Westside and nearby airports. This is Fryman Canyon at its absolute best.

3405 Fryman Road, Studio City

Start Your Search

Based on information from California Regional Multiple Listing Service, Inc. as of . This information is for your personal, non-commercial use and may not be used for any purpose other than to identify prospective properties you may be interested in purchasing. Display of MLS data is usually deemed reliable but is NOT guaranteed accurate by the MLS. Buyers are responsible for verifying the accuracy of all information and should investigate the data themselves or retain appropriate professionals. Information from sources other than the Listing Agent may have been included in the MLS data. Unless otherwise specified in writing, Broker/Agent has not and will not verify any information obtained from other sources. The Broker/Agent providing the information contained herein may or may not have been the Listing and/or Selling Agent.

6+ Bedroom Perris City Real Estate

Our website features the best real estate search for 6+ bedroom properties available in Perris City and surrounding areas. It is the only site you will ever need! It is easy-to-use and updated by the official Realtor®’s database every 15 minutes. 

You can save searches, and get daily email alerts of new listings, price changes, sold data, and market reports. Our Interactive Map Search allows you to view properties on a map or refine your search by drawing the boundaries around the area you desire. 

Curious about what’s happening in your neighborhood? You can create a custom market report to see what’s active, under contract, and sold in your neighborhood! 

Considering selling or refinancing your home? Get an INSTANT property valuation now!

Contact us today to find out how we can be of assistance to you!