Quick Perris City CA MLS Search

Browse All Perris City CA Between $700K - $800K Properties for Sale

$720,000
3 Beds 2 Baths IV26194272 MLS Active Status
Classic 1955 California Ranch charm meets the ultimate Southern California lifestyle in this inviting 3-bedroom, 2-bath home nestled in Riverside’s desirable Wood Streets neighborhood. This beautiful home blends timeless mid-century character with thoughtful modern upgrades. Step inside to discover original hardwood flooring and a warm, inviting floor plan. The spacious living and dining areas are highlighted by a dual-sided fireplace, beautifully connecting the two spaces and creating a cozy focal point for entertaining or relaxing. Classic pocket doors offer the flexibility to open the spaces for gatherings or create separation when desired. The kitchen features granite countertops, a convenient breakfast counter, and dual conventional ovens, making it ideal for both everyday cooking and entertaining. Upgraded dual-pane windows add comfort and energy efficiency, while the dedicated laundry room provides added convenience. Step outside to your own private backyard retreat featuring a sparkling swimming pool and built-in BBQ with refrigerator and a fire pit creating the perfect setting for summer gatherings, outdoor dining and enjoying the beautiful Southern California weather. Additional features include a 2-car garage, mature landscaping and the character and charm of a classic Riverside Ranch home. Located in the beloved Wood Streets, this property offers the opportunity to enjoy an established neighborhood known for its tree-lined streets and distinctive homes. A classic California Ranch with original character, modern comforts, an entertainer’s backyard. This is a home you’ll want to experience in person!
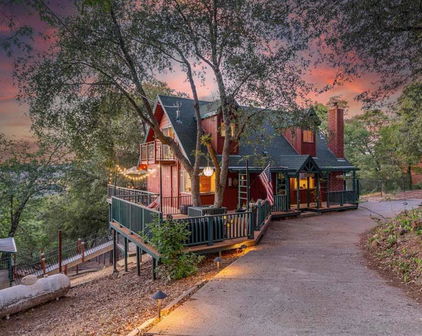
4450 Beechwood, Riverside

$754,900
3 Beds 3 Baths V1-38557 MLS Active Under Contract Status
Rarely does a home offer this much space, style, and thoughtful design in THE MOST DESIRABLE seaside 55+ community of Hueneme Bay. Welcome to this BEAUTIFULLY EXPANDED and exceptionally appointed 3-bedroom, 3-bathroom Villa, where sophisticated finishes, generous living spaces, and inviting indoor-outdoor living come together to create a truly special home!From the moment you enter, the open and artfully designed floor plan makes an impression. The spacious living room features beautiful REAL WOOD FLOORS, custom gallery lighting and a handsome stone fireplace, creating an inviting setting for relaxing or entertaining.The living room opens gracefully to a second sitting area, while the adjacent dining space and impressive chef's kitchen provide the perfect backdrop for everything from intimate dinners to lively gatherings.The REMODELED and EXPANDED kitchen is the heart of this home and a true showpiece. Enjoy beautiful CUSTOM CABINETRY with pull-out drawers, a lazy susan, and a clever appliance garage to neatly tuck away all your countertop appliances. You'll also find a large pantry, gorgeous granite countertops, and a low-profile range complemented by a sleek stainless-steel hood. A custom butcher-block island brings the perfect blend of style and functionality--creating a space designed for the discerning home chef.Each of the three generously sized bedrooms offers comfort and privacy, while all three bathrooms have been thoughtfully remodeled with beautiful designer finishes. Two of the three bedrooms are ensuite and positioned at opposite ends of the home. offering exceptional privacy and flexibility for guests or a caregiver. There is a 2 car garage with good accessible attic space and a dedicated laundry room with abundant storage that adds another layer of everyday convenience. Step outside and discover your own private retreat. The beautifully landscaped backyard, along with a rare large side yard, creates an exceptional outdoor space for morning coffee, al fresco dining, entertaining friends, or simply unwinding while enjoying the refreshing coastal breezes.Additional upgrades include: Solar water heater, plantation shutters and dual pane windows. This is more than a beautiful home , it is a forever home! Come and enjoy all that Hueneme Bay has to offer and live the life you have always dreamed of!

222 E Garden Green, Port Hueneme

$729,000
3 Beds 2 Baths V1-38554 MLS Active Status
Designer Big Bear Cabin within walking distance to Snow Summit, The Village and Big Bear Lake.This beautifully designed 3-bedroom, 2-bathroom cabin blends cozy mountain charm with modern California style.Designed by Los Angeles interior design firm Vein Design, whose work has been featured in Architectural Digest's Clever, Dwell, The New York Times, and People Magazine, this thoughtfully curated home is as stylish as it is comfortable.Step inside to a warm and inviting living room that flows seamlessly into the cozy yet modern kitchen. The kitchen is fully equipped for entertaining and gathering, with a custom dining nook tucked into the corner--perfect for morning coffee, family meals, or apres-ski dinners.The spacious hallway bathroom features dual vanities and a beautiful copper rain-head shower. The playful bunk room is designed for both kids and adults to enjoy, with abundant built-in storage and cozy spaces to explore. It comfortably accommodates two queen-size bunk beds plus a single bed, making it an ideal setup for families or groups.The spacious primary suite offers plenty of room for a king-size bed and more. The en-suite bathroom is a true retreat, featuring an incredibly deep and long soaking tub, copper rain-head shower, and dual vanities.Just inside the back door, you'll find a convenient laundry room, while additional entertaining amenities include a wet bar, front and back decks, and a 6-person cedar-lined hot tub--perfect for relaxing beneath the Big Bear stars after a day on the mountain. With a recently added 100 sq ft game room, office in backyard and a full home battery backup system. Whether you're looking for a personal mountain retreat, a place to create lasting family memories, or a vacation rental investment, this property offers incredible versatility.Come experience the best of Big Bear--four seasons of adventure, relaxation, and endless possibilities await.

41435 Mcwhinney Lane, Big Bear Lake

$799,000
2 Beds 1 Baths SC26194173 MLS Active Status
Tucked into the coveted south end of Cayucos Beach, this inviting cottage offers a rare chance to make coastal California your own. Blue-water views greet you right from the property, setting a serene, sun-washed backdrop for everyday living. Start your mornings with coffee on the spacious front patio or unwind there with an evening beverage, soaking in the ever-changing colors of sunrise and sunset over the water. Inside, a light-filled living area flows toward a cozy breakfast bar that opens onto a functional kitchen outfitted with a gas range, refrigerator, generous cabinetry, and ample counter space — easy, comfortable living from the moment you walk in. The rear bedroom offers extra privacy and comfortable proportions, situated just across from the hall bath. Newer tile flooring runs throughout, lending a clean, low-maintenance coastal feel that's ready for beach-day living. The second bedroom, located off of the living room, offers great ocean views. Outside, a covered carport accommodates one vehicle, with additional driveway and street parking available. The true showstopper, though, is the expansive view. The large front patio is a rare stretch of outdoor space that invites relaxing, entertaining, or dreaming up future possibilities (buyers to verify buildable potential and complete their own due diligence). Conveniently located close to the sand, and only minutes from downtown Cayucos, this delightful cottage is your opportunity to own a genuine slice of the Central Coast.

3437 Shearer, Cayucos

$720,000
3 Beds 3 Baths 260021707SD MLS Active Status
Nestled among majestic oaks and pines, this custom-built home offers tranquility in the charming and peaceful neighborhood of Pine Hills. This 1.29 acre property boasts scenic vistas of nearby mountain peaks, creating an idyllic retreat. Multiple private balconies and decks provide serene spaces to unwind and immerse yourself in nature's beauty. Wood ceilings and beams grace the main living spaces complementing the beautiful rock fireplace hearth. Luxury vinyl plank flooring adds to the home's elegant appeal. The spacious basement includes a half bath and shower, making it perfect for entertaining or accommodating extra guests. A detached studio serves as an ideal office or quiet retreat. This charming home reflects an ideal country cottage feel with interior wood accents and set amongst a forest of trees. The spacious living room is adorned with a floor to ceiling rock fireplace hearth and wood beam ceiling. Large picture windows show the beautiful mountain scenery that surrounds this property. Downstairs is a full bath and bedroom sporting a murphy bed and space for a home office. Upstairs you find a remodeled walk-in shower. Two bedrooms have vaulted wood ceilings and light ceiling fans. Each bedroom has a private balcony overlooking the tree covered grounds. A bonus to this house is the large basement area which can be utilized as an entertainment center or additional sleeping area with a half bath and shower unit. There is a sliding door leading onto a private deck overlooking the back portion of the property. Separate mini-splits systems are located in the living room and in each bedroom. The detached studio has power with many possibilities such as an office or craft room. A whole house generator ensures reliable power during occasional outages. Relax on one of the deck areas to watch a movie screen on a nice warm evening. Or, sit out on a deck and enjoy the open sky full of stars. Fall brings a vast array of autumn leaves with vibrant color. Winter delivers an occasional snowfall adding delight for all to enjoy. Seasonal blooms include lilacs, wisteria and daffodils. Deer and wild turkey frequent the neighborhood enjoying the natural vegetation. Welcome to this piece of paradise!

3110 Blue Jay Drive, Julian

$725,000
3 Beds 3 Baths 226004210 MLS Active Status
Welcome to this beautifully maintained home in the highly desirable Five Knolls community of Santa Clarita, conveniently located near Golden Valley Road and Five Knolls Drive. This residence combines modern comfort with the amenities of a vibrant master-planned community.Step inside to an inviting open-concept floor plan featuring spacious living and dining areas ideal for both everyday living and entertaining. Recessed lighting and vinyl plank flooring enhance the bright, contemporary feel throughout the main living spaces.The kitchen is appointed with granite countertops, stainless steel appliances, ample cabinetry, and generous counter space. Open to the family room, the layout makes it easy to prepare meals while staying connected with family and guests.Upstairs, all three bedrooms offer comfortable separation from the main living areas. The spacious primary suite features a walk-in closet and a private en-suite bathroom, while the secondary bedrooms provide flexibility for family, guests, or a home office.Additional highlights include a dedicated in-unit laundry room, central air and heat, and an attached two-car garage.Five Knolls residents enjoy access to an array of community amenities, including a resort-style pool and spa, neighborhood dog park, and multiple recreational parks and open spaces. With its functional floor plan, updated finishes, and desirable Santa Clarita location, this home offers an excellent opportunity to enjoy the Five Knolls lifestyle.

27470 Poppy Court, Saugus

$799,999
3 Beds 2 Baths SW26194015 MLS Active Status
Charming 3-Bedroom Gardena Home with ADU Potential! Welcome to 14100 S Mariposa Ave, a wonderful opportunity to own a spacious 3-bedroom, 2-bathroom home offering approximately 1,325 square feet of living space on a 6,025-square-foot lot. Situated in an established Gardena neighborhood, this property offers comfortable living today with exciting possibilities for the future. The home features a functional floor plan with three bedrooms and two bathrooms, providing plenty of space for family, guests, or a home office. The generously sized lot offers room to enjoy the outdoors while providing opportunities for customization and expansion. A standout feature is the detached 2-car garage, offering an exciting opportunity for buyers interested in exploring ADU potential. Whether envisioned as additional living space, a guest suite, multigenerational housing, or a potential income-producing unit, the detached garage provides an excellent starting point, subject to city approval and applicable zoning requirements. Location is a major highlight. Ideally positioned in the South Bay, the property offers convenient access to major employment, entertainment, travel, shopping, and dining destinations. SpaceX is approximately 8 minutes away, SoFi Stadium approximately 12 minutes away, and LAX approximately 15 minutes away, depending on traffic. Major freeways and surrounding South Bay communities are also easily accessible, making this an excellent location for commuters and those looking to enjoy all that the Los Angeles area has to offer. With its generous lot, detached 2-car garage, ADU potential, versatile floor plan, and exceptional South Bay location, 14100 S Mariposa Ave presents an opportunity to create the home and lifestyle you've been looking for. Don't miss the opportunity to own a property with both immediate livability and exciting future potential in the heart of Gardena!

14100 S Mariposa, Gardena

$780,000
3 Beds 2 Baths 260021693SD MLS Pending Status
Welcome to this beautifully updated SINGLE-STORY GEM offering an open, modern floor plan filled with tons of natural light! This inviting 3-bedroom home features upgraded flooring throughout, fresh neutral paint, a beautiful gas fireplace, and an updated kitchen with bright cabinetry and a gas range. Step outside to an incredible OVERSIZED, USABLE BACKYARD designed for the Southern California lifestyle! Enjoy low-maintenance artificial grass, an upgraded side patio, plenty of room to entertain, and a beautiful, refreshing swimming pool reaching approximately 8 feet at its deepest point. The expansive backyard offers tremendous space and possibilities. Adding to the home's versatility is a very large BONUS ROOM with its own PRIVATE ENTRANCE, ideal for a home office, gym, game room, guest space, or other flexible use. The super-clean garage features upgraded flooring and offers additional potential for future conversion into an income-producing suite or living space, subject to applicable permits and approvals. The property may also offer potential for an ADU, giving buyers even more possibilities to maximize this oversized lot. Additional features include garage laundry with gas dryer hookup, low-water-maintenance landscaping, and a Sunrun solar PPA system. Centrally located with convenient access to shopping, dining, freeways, schools, and everything San Diego has to offer. A rare combination of SINGLE-STORY LIVING, a HUGE BACKYARD, POOL, flexible bonus space, and future potential..this home is truly a must-see!

2646 Calle Serena, Paradise Hills

$769,000
3 Beds 2 Baths NDP2608322 MLS Active Status
This beautifully refreshed single-story Vista home offers comfort, flexibility, and the ease of move-in-ready living. Step inside and discover a welcoming 3-bedroom, 1.5-bath home thoughtfully updated for today’s lifestyle. Fresh interior paint and new flooring create a clean, modern feel throughout, while an abundance of recent improvements—including a new roof, new electrical panel, new hot water heater, and double-pane energy-efficient windows—provide the comfort and peace of mind buyers are looking for. One of the home's standout features is the large added bonus room, offering valuable flexibility that can adapt to your needs. Imagine a spacious family room for movie nights and game days, a home office for working remotely, a playroom, fitness studio, hobby space, or an inviting area for friends and family to gather. With this additional space, there’s room for everyone—and room for the home to evolve with you. The single-story layout adds to the home's everyday appeal, creating an easy flow and convenient living experience without stairs. The refreshed interiors provide a welcoming backdrop for everything from quiet mornings with coffee to relaxed evenings at home and weekend gatherings with friends. Outside, enjoy the opportunity to create your own personal retreat, whether that means morning coffee in the fresh air, an outdoor dining area, a garden, or a space for entertaining. Inside, the extensive recent upgrades allow you to focus less on projects and more on enjoying your home. Located in Vista, 1634 Rush Ave puts you in the heart of the desirable North County lifestyle, where a relaxed atmosphere, sunny Southern California days, and convenient access to shopping, dining, recreation, and nearby coastal destinations come together. Updated, versatile, and ready for its next chapter, 1634 Rush Ave offers more than just a home—it offers the space and flexibility to live comfortably and make it your own. Come see all that this inviting Vista property has to offer.

1634 Rush Avenue, Vista

$749,999
3 Beds 2 Baths SW26194022 MLS Active Status
Welcome to 2351 Grove Ave., a beautifully updated single-story POOL HOME featuring PAID-OFF SOLAR, 3 bedrooms, 2 bathrooms, approximately 1,534 square feet, NO HOA, and an impressive corner lot of over 10,000 square feet. Thoughtful improvements throughout combine modern convenience, energy efficiency, and comfortable Southern California living. Recently painted inside and out, the home features new flooring, LED lighting, upgraded attic and wall insulation, and an inviting floor plan with a spacious living room and separate dining or family area. The remodeled kitchen features new cabinetry, induction cooktop, Monogram smart oven with air fryer, 3-in-1 microwave with convection and speed cooking, smart exhaust hub, and dedicated electrical circuits for added functionality. The expansive sunroom overlooking the backyard and pool provides a versatile extension of the living space, with separating patio doors for improved energy efficiency. The home is equipped with a 12kW Tesla solar system and two Tesla Powerwalls, an updated electrical panel, EV charger hookups, partial rewiring, network cabling, and numerous Wi-Fi-enabled smart-home features controlling lighting, irrigation, entry lock, thermostat, water systems, kitchen appliances, and shower/bath temperature. Additional improvements include full-house PEX-A repiping, whole-house water filtration, and a high-efficiency smart water heater with automatic shutoff. Outside, enjoy the sparkling pool, established fruit trees, brick planters, refreshed landscaping, and a new privacy vinyl fence along the front and sides. The finished garage features insulated walls and ceiling, air conditioning, work lighting, and direct kitchen access, while the generous driveway provides additional parking. Conveniently located near neighborhood schools, parks, shopping, dining, everyday services, and commuter routes, this home delivers an exceptional combination of outdoor living, technology, energy efficiency, and thoughtful improvements.

2351 Grove Avenue, Corona

$795,000
3 Beds 2 Baths SB26194075 MLS Active Status
Home is not only a place where we sleep and cook, it’s a place where life happens. Live a vibrant lifestyle along the amazing Southern California coast. Enjoy the warm, unbeatable weather in the iconic Marina City Club, guard-gated community with 24-hour security. The home welcomes you with an abundance of natural light streaming through floor-to-ceiling windows. The open concept living space features warm cream marble floors throughout (except in the bedrooms), creating a sense of comfort and spaciousness, with a touch of elegance. Double glass doors from the living room lead to a private, generously sized balcony, perfect for relaxing, dining, or simply dreaming of your next adventure or venture. It’s a great space to spark ideas and soothe emotions. A cozy nook between the balcony and main bedroom can accommodate a desk for those working from home or a lounge chair to enjoy the outdoor views and sunset sky hues. The kitchen is fully equipped with stainless steel appliances and stunning dark marble countertops. The main bedroom offers floor-to-ceiling windows, ample closet space, and an ensuite bathroom. A second hallway bathroom is shared by the other two bedrooms and guests. The second bedroom is also filled with natural light, while the third bedroom opens to a spacious courtyard with peek-a-boo views of the marina. An incredible space for alfresco dining, planning your week, or simply relaxing in the peaceful atmosphere your soul craves. Two assigned parking spaces and comfort-friendly with central AC and heating. As if that weren’t enough, step outside the community to enjoy the scenic marina boardwalk, which leads to water sports, boat trips, parks, cafés, shopping, and restaurants. You can also bike to the Venice Canals, Abbot Kinney, Mother's Beach, Burton Park, and other local hot spots. The Marina City Club community offers an array of amenities: a dog park, a newly renovated gym with yoga, Pilates, stretching, and aerobics classes. There are also three heated pools, hot tubs, tennis courts, paddle tennis courts, racquetball courts, pickle ball, a full bar and restaurant, and a daytime café. Marina Del Rey is conveniently located near LAX, Cedars-Sinai Hospital, freeway entrance, and major companies in the entertainment sector, including Sony Pictures, Electronic Arts, and YouTube. It’s also near Silicon Beach, home to major tech giants like Google, Hulu, Snap Inc., and many others.

4337 Marina City Dr Unit 149, Marina Del Rey

$749,000
3 Beds 2 Baths 26959763 MLS Pending Status
Welcome to this beautiful West Hills single-level traditional home, offering the space, flow, and California indoor-outdoor lifestyle that buyers love. With 3 bedrooms, 2 bathrooms, and approximately 1,372 square feet of living space set on a generous 8,637 sq ft (apx) lot, this home delivers comfort and room to grow. Step inside to rich wood floors, smooth ceilings, and an open floor plan that creates an easy, welcoming flow from room to room. A wall of windows floods the living space with natural light and leads out to a covered patio, the perfect spot for morning coffee or evening entertaining. Beyond the patio, the gated, expansive backyard offers endless possibilities, whether you're dreaming of a garden, play area, or your own private outdoor retreat. A detached garage adds convenient storage and parking. Both the electrical panel and HVAC system were replaced in 2023, offering added peace of mind for the next owner. Ideally located near multiple shopping centers, including the nearby Fallbrook Shopping Center with Target, Trader Joe's, Sprouts, an AMC theater, and great local restaurants. Just minutes away, Westfield Topanga & The Village in Woodland Hills offers premier shopping, dining, and entertainment. Nearby parks enhance the neighborhood's family-friendly appeal, and easy access to the 101 and 118 freeways makes for an effortless commute. Original photos follow AI photos to show the possibilities.

7139 Fallbrook Avenue, West Hills

$749,000
1 Beds 1 Baths 41147141 MLS Active Status
Immaculate! Refined Modern Living at Rockwell. Crafted in 2016, this exceptional one-bedroom, one-bath residence at Rockwell delivers a bright, contemporary lifestyle in San Francisco’s coveted Lower Pacific Heights. Just moments from Whole Foods, and close to the vibrant Fillmore and Polk corridors, enjoy effortless access to dining, shopping, and neighborhood charm. Step into an airy, light-filled home defined by clean modern lines and an open, thoughtful layout. Enjoy stunning floor-to-ceiling windows enhanced with Hunter Douglas blinds and remote control operation, bringing comfort, privacy, and effortless light control to daily living. Stay comfortable year-round with central heating and cooling. A standout feature is the dramatic floor-to-ceiling mirrored closet at entry, featuring built-in closet organizers for beautifully organized storage.The sleek chef’s kitchen is designed to impress, featuring a large island with bar seating and refined finishes. Enjoy a streamlined, high-end feel with quality cabinetry and a premium Bosch appliance package—creating the perfect space for everything from quick breakfasts to dinner gatherings. Additional comforts include in-unit Bosch laundry (stacked washer/dryer) and a bright, serene bedroom with a modern, calming presentation.Rockwell offers a truly elevated, full-service lifestyle with outstanding amenities, including a state-of-the-art fitness center, landscaped courtyard with outdoor dining, and a rooftop terrace with panoramic views connected to a sky lounge on the same level. Residents also enjoy a clubhouse for private events, plus a 24-hour doorman and professional management. Currently leased at $4,000/month on a month-to-month basis, offering flexibility for an owner-occupant or investment buyer.Approximately 687 sq. ft. of beautifully designed modern living—where premium finishes, natural light, and an unbeatable location come together. Parking is available for rent typically around $300 a month.

1688 Pine St Unit W506, San Francisco

$775,000
2 Beds 2 Baths NDP2608319 MLS Active Status
Large lot, privacy and an opportunity to make it your own! This two-bedroom, two-bath Palma floor plan enjoys a spacious and private side yard with a patio, pergola and mature fruit trees, including an avocado tree. Inside, the kitchen features a breakfast nook with a charming bay window and sliding glass doors opening to the outdoor living space. The combined living and dining room offers vaulted ceilings, an exposed beam, shutters and additional sliding doors framing the picture-perfect yard. Other highlights include air conditioning, an interior laundry closet, an attached one-car garage and a covered carport for additional parking. Ideally located within easy walking distance of the clubhouse and amenities, this home offers refreshing ocean breezes and excellent potential for its next owner to update and personalize. Ocean Hills Country Club is a vibrant, guard-gated 55+ community centered around a private 18-hole executive golf course. Residents enjoy an approximately 27,000-square-foot clubhouse, fitness center, Jr. Olympic-size saltwater pool and spa, ballroom, performance and movie theater, library, computer room, billiards, card and multipurpose rooms, dance studio, and ceramics, arts and crafts, sewing, woodworking and photography studios. Outdoor amenities include tennis, pickleball, bocce ball, shuffleboard and croquet courts, walking and biking trails, a dog park, outdoor gathering areas and RV/boat parking. With an extensive calendar of clubs, classes, social events and recreational activities, Ocean Hills Country Club offers an active coastal lifestyle just minutes from shopping, dining and North County beaches.

4644 Cordoba Way, Oceanside

$744,900
4 Beds 3 Baths SW26194009 MLS Active Under Contract Status
Versatility at its finest, this gorgeous home nestled in the desirable Shadow Mountain neighborhood of Menifee is ideal for the larger or multi-generational family. Conveniently located near parks and within walking distance to schools, this home offers the added benefit of no HOA and sits on a larger than typical lot with no neighbors directly behind! Inside, the thoughtful floorplan offers both functionality and flexibility. The formal living and dining room welcome you into the home. As you walk in, you will notice the beautifully appointed real wood oak floors throughout, while the well-appointed kitchen features granite countertops, stainless steel appliances, a double oven, and a convenient walk-in pantry. The oversized family room provides an abundance of living space and offers an exciting opportunity for additional functionality. A portion of the family room was designed by the builder with the option to be sectioned off as a downstairs bedroom, and with a full bathroom already on the first floor, the space could potentially be finished to create a private guest suite or additional bedroom. Upstairs, a versatile loft/office area provides even more flexibility and could potentially be converted for additional living or sleeping space. Four generously sized bedrooms offer plenty of room for family and guests. The spacious primary suite features high ceilings and beautiful hill views, creating a relaxing retreat. The renovated primary bathroom is a total dream and showcases dual sinks, an elegant soaking tub, and an oversized walk-in shower with glass door, complemented by a large dressing room/closet with built-in storage. Step outside and discover an entertainer's backyard designed to be enjoyed year-round. With no rear neighbors and an oversized lot, there is plenty of privacy and room to spread out. The fully fenced pool and spa create a resort-like atmosphere, while the built-in BBQ area is perfect for gatherings. Garden enthusiasts will appreciate the dedicated area with raised garden beds. Currently modeled as a four-bedroom home, the existing layout offers multiple possibilities for future customization, with the potential to create up to six bedrooms. The larger lot, private backyard, recently refinished pool and spa, no HOA, and PPA solar agreement, three car garage, and an exceptional combination of space, flexibility, and value make this house a home you can't pass up! Hurry, this beauty won't last long!

28817 Golden Dawn, Menifee

$799,000
2 Beds 2 Baths PW26193937 MLS Active Status
Enjoy elevated living and expansive open views from this bright two-bedroom, two-bath condominium in San Francisco’s Candlestick Point community. Offering approximately 1,095 square feet, the home features an open living and dining area with abundant natural light, recessed lighting, crown molding and access to a private balcony overlooking the surrounding hills, neighborhood and bayfront area, with an incredible view of the Bay. The kitchen offers generous wood cabinetry, granite countertops, stainless-steel appliances, a gas range and a breakfast counter connecting it to the main living space. The primary bedroom features wood flooring, a distinctive wood accent wall, a walk-in closet and an en suite bathroom with a dual sink vanity and glass enclosed shower. The second bedroom is comfortably sized with carpeting and ample closet space. A second full bathroom includes a granite topped vanity and shower over tub combination. The property features great canned lighting throughout. Additional features include in-unit laundry, elevator access and a secured parking garage, includes parking. Residents also enjoy a gated community entrance, fitness center, landscaped common areas and convenient access to Highway 101, Interstate 280 and nearby transportation options. A wonderful opportunity to enjoy a functional floor plan, very well maintained unit, generous storage and impressive views.

501 Crescent Unit 5408, San Francisco

$719,999
3 Beds 2 Baths PTP2606725 MLS Active Status
Completely remodeled less than 2 years ago, this move-in-ready home features a spacious, flat lot in the heart of Santee. The expansive, usable backyard, offers plenty of room to entertain, create your dream outdoor space, or explore the potential for a future ADU, ideal for additional living space, multigenerational living, or added flexibility.  Beautifully updated with modern finishes, recessed lighting, LVP flooring, abundant natural light, Samsung stainless steel appliances, and a Whirlpool washer and dryer—all less than two years old. The property also features solar panels, a large driveway, and plenty of street parking. Beyond the home, families will appreciate being only 6 minutes from the highly rated local schools, including the Carlton Hills School Elementary School and West Hills High School, both currently rated 9/10 and a quiet, peaceful neighborhood that  is walking distance from the Santee Lakes Recreation Preserve and the weekly Wednesday Santee Farmers Market, while also having convenient access to the 52 highway that makes getting around San Diego easy. This home is also only a 20 minute drive from the San Diego International Airport, Downtown San Diego, MCRD San Diego, and MCAS Miramar and a 10 minute drive from Cowles mountain for those that enjoy an active lifestyle. Whether you're looking for a move in ready home, a spacious backyard, future possibilities, or a peaceful neighborhood with easy access to recreation and easy commute to the rest of San Diego, 9561 Carlton Hills Blvd has a rare combination of comfort, location, and opportunity.

9561 Carlton Hills Boulevard, Santee

$740,000
3 Beds 3 Baths 260021676SD MLS Active Status
NO HOA FEE! NO HOA TO GOVERN YOU! NO MELLO-ROOS! YES CUL-DE-SAC! YES WITHIN GREAT OAK HIGH SCHOOL BOUNDARY! Those are the important things you need to know about this charming home that sits in a quiet cul-de-sac across from a park in a great neighborhood. This updated 2,086 SF, 3 bed + loft, 2.5 bath, 2-story, turn-key home with a 2-car garage has it all, including large fenced/landscaped yard, AC, water softener, washer/dryer, refrigerator, dishwasher, range/oven, microwave, disposal, and a 2nd refrigerator in the garage. The primary bedroom has an ensuite and sitting room/office/retreat area. The 2 guest bedrooms share a full bathroom and all bedrooms open onto the large loft upstairs. Close to schools, Pechanga Casino, (3) golf courses, shops/eateries, Old Town Temecula, and the famous Temecula Valley Wineries. Low tax rate, great location, all the important things...Come see for yourself! NO HOA FEE! NO HOA TO GOVERN YOU! NO MELLO-ROOS! YES CUL-DE-SAC! YES WITHIN GREAT OAK HIGH SCHOOL BOUNDARY! Those are the important things you need to know about this charming home that sits in a quiet cul-de-sac across from a park in a great neighborhood. This updated 2,086 SF, 3 bed + loft, 2.5 bath, 2-story, turn-key home with a 2-car garage has it all, including large fenced/landscaped yard, AC, water softener, washer/dryer, refrigerator, dishwasher, range/oven, microwave, disposal, and a 2nd refrigerator in the garage. The primary bedroom has an ensuite and sitting room/office/retreat area. The 2 guest bedrooms share a full bathroom and all bedrooms open onto the large loft upstairs. Close to schools, Pechanga Casino, (3) golf courses, shops/eateries, Old Town Temecula, and the famous Temecula Valley Wineries. Low tax rate, great location, all the important things...Come see for yourself!

31110 El Torito Court, Temecula

Start Your Search

Based on information from California Regional Multiple Listing Service, Inc. as of . This information is for your personal, non-commercial use and may not be used for any purpose other than to identify prospective properties you may be interested in purchasing. Display of MLS data is usually deemed reliable but is NOT guaranteed accurate by the MLS. Buyers are responsible for verifying the accuracy of all information and should investigate the data themselves or retain appropriate professionals. Information from sources other than the Listing Agent may have been included in the MLS data. Unless otherwise specified in writing, Broker/Agent has not and will not verify any information obtained from other sources. The Broker/Agent providing the information contained herein may or may not have been the Listing and/or Selling Agent.

Between $700K - $800K Perris City Real Estate

Our website features the best real estate search for between $700k - $800k properties available in Perris City and surrounding areas. It is the only site you will ever need! It is easy-to-use and updated by the official Realtor®’s database every 15 minutes. 

You can save searches, and get daily email alerts of new listings, price changes, sold data, and market reports. Our Interactive Map Search allows you to view properties on a map or refine your search by drawing the boundaries around the area you desire. 

Curious about what’s happening in your neighborhood? You can create a custom market report to see what’s active, under contract, and sold in your neighborhood! 

Considering selling or refinancing your home? Get an INSTANT property valuation now!

Contact us today to find out how we can be of assistance to you!