Quick Perris City CA MLS Search

Browse All Perris City CA Between $700K - $800K Properties for Sale

$799,500
3 Beds 2 Baths 260021155SD MLS Active Status
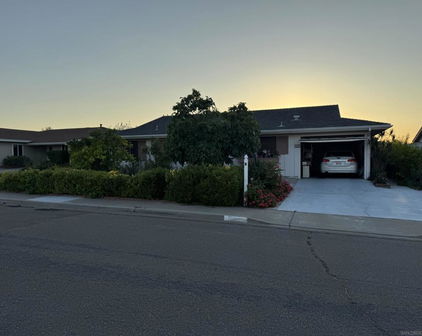
Beautifully upgraded ’single story’ home w/ great curb appeal close to town in Ramona! Home is SOLAR-POWERED, saving you thousands in rising energy costs each year! Property sits on a large, all usable lot of nearly 1/2 Acre landscaped w/ lush greenery surrounding the entire grounds & watered 100% by ‘well’ water. The 4 beautiful Tipuana trees in the front yard are fully mature & provide shading along the front of the house all day long. Interior upgrades include the remodeled kitchen w/ large island & custom ‘knotty alder' cabinets w/ soft close doors, drawers & pantry, granite slab countertops & recessed lighting w/ no details overlooked. Both bathrooms have also been upgraded each w/ custom tile decor & the front bathroom features a jacuzzi tub. The stone decor fireplace in the living room is a ‘pellet' stove & provides the interior heating while the central A/C system & ceiling fans w/ 'whole house' fan cools the interior all Spring & Summer long. The home is also upgraded w/ Low-E windows & ‘french’ doors off the kitchen leading to the private backyard. These beautiful grounds feature a covered patio & is set up perfectly for entertaining family & friends with tons of room to play while enjoy gatherings together for a cozy night around the fire pit & custom water feature providing a very tranquil environment. The entire exterior grounds are watered by ‘well’ water allowing the owners to keep this property lush & green all year round! Enjoy tons of off-street parking for all your cars/ work trucks/ RV & ATV’s boats, etc. The full-size 40’ RV cover provides 30 Amp & full RV hookup on-site. The large 16’x24’ workshop has 50 Amp service & a 60 gallon air compressor while another 12’x12' storage shed offers even more storage. The ‘soft’ water system provides soft water for the house & city water & sewer are both connected too. Seller says the John Deere riding mower w/ a rebuilt motor may be included w/ the sale. This one’s a beauty & a very rare find! Close to all Ramona shopping, dining & walking distance to Ramona schools. All paved roads lead to the property.

2147 Raymond Ave, Ramona

$785,000
2 Beds 2 Baths SR26189089 MLS Active Status
Welcome to 302A Moorpark Street, a spacious and inviting top-floor condominium nestled in one of Encino’s most desirable residential pockets. With no one above you, this exceptional 2-bedroom, 2-bath residence offers privacy, peace, and a wonderful sense of space. Tucked away on a quiet cul-de-sac surrounded by beautiful single-family homes, the property combines the tranquility of a residential neighborhood with the convenience of being just minutes from the best of Encino. The generous floor plan features abundant natural light, comfortable living spaces, and the ease of single-level, top-floor living. Enjoy 2 spacious bedrooms with ample closet space & custom wood window shutters. The master Suite features an updated bath with walk-in shower. Laminated plank flooring in Kitchen, Baths and Hallway. Entertain by way of a custom bar facing the living room. Dining area open to huge living room with access to the balcony. This is the only Condo featuring 2 large Balconies overlooking the pool. In-unit Laundry and ample storage space. Underground gated side-by-side parking spaces. Building got updated in 2023 featuring newer roof, new exterior paint. Heated pool. Enjoy being in close proximity to Ventura Boulevard’s acclaimed restaurants, cafés, boutique shopping, and everyday conveniences, while also having easy access to major freeways for a seamless commute throughout Los Angeles.

16012 Moorpark Unit 302A, Encino

$739,990
4 Beds 4 Baths IV26188544 MLS Active Status
NEW CONSTRUCTION IN PICO RIVERA — MOVE-IN READY & PRICED TO MOVE! Welcome to 9334 Via Azul at Azul by KB Home, offering modern design, flexible living and private outdoor space in a gated community. This beautifully appointed home features a highly desirable first-floor bedroom with a full bathroom and walk-in shower—ideal for guests, extended family, a home office or multigenerational living. The bright, open-concept living area features LVP flooring throughout and a contemporary kitchen with a large center island, pendant lighting, quartz countertops and spacious walk-in pantry—perfect for everyday living and entertaining. Enjoy your own private courtyard and side yard, creating additional space for outdoor dining, relaxing or entertaining. Upstairs, the third-floor laundry is conveniently located near the bedrooms, making everyday living easier. Enjoy the added lifestyle of Azul's gated community, featuring a park area with BBQs and picnic areas for outdoor gatherings and recreation. Experience the benefits of new construction by KB Home, including modern finishes, energy-efficient features and the peace of mind that comes with owning a brand-new home. First-floor bedroom + full bath. Walk-in shower. LVP flooring throughout. Quartz countertops. Center island. Pendant lighting. Walk-in pantry. Private courtyard + side yard. Laundry near bedrooms. Gated community with park, BBQ and picnic areas. Make your move to 9334 Via Azul and enjoy new construction living in Pico Rivera. Schedule your private tour today! Photos are of model home - exterior and interior finishes may vary

9334 Via Azul, Pico Rivera

$799,000
2 Beds 1 Baths OC26188877 MLS Active Status
Welcome to 141 Oxford, a beautifully updated upper-level condo tucked away in the highly desirable Columbia Square community of Irvine's University Town Center (UTC). Offering a thoughtfully designed and modernized floor plan, this home flawlessly blends chic upgrades with unbeatable everyday convenience. Step inside and be greeted by a bright, open-concept living space accented by gorgeous light oak wood-style flooring and modern recessed lighting. The spacious living room is anchored by a cozy, custom-tiled fireplace and flows seamlessly into the dining area - perfect for both relaxing and entertaining. Large glass sliders draw in abundant natural light and open to your own private balcony, where you can enjoy your morning coffee alongside tranquil views of the neighborhood's mature trees. The heart of this home is the show-stopping, fully remodeled kitchen. It features sleek gray shaker-style cabinetry, pristine white quartz countertops, a deep stainless steel basin sink with a modern pull-down faucet, and a suite of stainless steel appliances. For ultimate day-to-day convenience, this unit features a highly coveted inside laundry closet complete with built-in shelving! A covered carport allows parking for 2 cars and additional off street parking is also allowed with a permit of only $25 per year. Residents of Columbia Square enjoy beautifully maintained grounds, convenient carport parking, and access to resort-style amenities including a community pool, spa, and sports courts. Best of all is the world-class location: you are just a short walk or bike ride to the UC Irvine campus, the vibrant UTC Shopping Center (featuring Target, Trader Joe's, and endless dining options), and the scenic trails of William R. Mason Regional Park. Zoned for top-tier, award-winning Irvine Unified schools, including University High. Whether you are looking for your first home, a perfect base near campus, or a phenomenal investment opportunity, this turnkey Oxford gem checks every single box. Schedule your tour today before it’s gone!

141 Oxford, Irvine

$749,999
3 Beds 2 Baths PW26188417 MLS Active Status
Welcome to 19638 E Groverdale Street, a charming single-story home located within the Charter Oak Unified School District. This 3-bedroom, 2-bath residence offers approximately 1,350 square feet of comfortable living space on a generously sized lot. The freshly painted interior features a bright, consistent white color throughout, complemented by new ceiling fans and blinds. Enter into an inviting living room with a fireplace and abundant natural light. The functional floor plan flows into the kitchen and dining area, with direct access to the spacious backyard—ideal for entertaining, relaxing, gardening, or creating your own outdoor retreat. Both bathrooms have been refreshed with new vanities, mirrors, light fixtures, and toilets. Additional highlights include central air conditioning, wood flooring, dual-pane windows, a covered patio, an attached two-car garage, and a long driveway accented by low-maintenance synthetic grass. The wide right-side yard may offer potential access for RV, boat, trailer, or additional vehicle parking, subject to buyer verification and applicable local requirements. Conveniently located near schools, shopping, dining, parks, and commuter routes, this home offers an excellent opportunity to enjoy comfortable single-level living in an established Covina neighborhood. Buyer to verify all property information, including square footage, lot size, school boundaries, and potential RV access.

19638 E Groverdale, Covina

$749,000
5 Beds 3 Baths IG26186331 MLS Active Under Contract Status
Welcome to 3061 Prado Lane, a spacious and beautifully maintained home nestled in the desirable Reche Canyon area. Offering approximately 2,815 square feet of living space, this four-bedroom, three-bathroom residence provides the space, comfort, and versatility today’s buyers are looking for including the highly desirable downstairs bedroom and full bath. The generous primary suite offers a private retreat, complete with a large walk-in closet, dual-sink vanity, soaking tub, and separate shower. Step outside onto the private balcony and enjoy the surrounding views. An additional upstairs room offers exceptional flexibility and could be ideal as a 5th bedroom, home office, bonus room, guest space, or whatever best suits your needs. Built in 1991, this home features beautiful vaulted ceilings, neutral paint tones, and generous living areas. The spacious kitchen offers granite countertops and ample cabinetry, creating a comfortable setting for everyday living and entertaining. Situated on an expansive 13,125-square-foot lot, the property offers plenty of room for entertaining, gardening, recreation, or creating your own outdoor oasis. The attached three-car garage provides excellent parking and storage. No HOA! Conveniently located approximately 3.5 miles from Loma Linda University and Loma Linda University Medical Center, with additional nearby medical facilities, including the VA Hospital and Redlands Community Hospital. Enjoy easy access to the I-215, I-10, and I-210 freeways. The home is also approximately one mile from a nearby elementary school and about 56 miles from Palm Springs. Combining generous living spaces, a spacious lot, desirable amenities, and a convenient location, 3061 Prado Lane presents an exceptional opportunity to make Reche Canyon your new home. Don’t miss the opportunity to see everything this wonderful property has to offer!

3061 Prado Lane, Colton

$779,000
2 Beds 2 Baths SB26187052 MLS Active Under Contract Status
THE ONE YOU’VE BEEN WAITING FOR! Desirable Bungalow floor plan in the sought-after New Horizons 55+ community, offering approximately 1,117 sq. ft. of comfortable living space with 2 bedrooms, a den, 2 patios, and a beautiful stone fireplace. Filled with natural light, this inviting home features an updated kitchen, attractive plank-style flooring throughout most living and bedroom areas, smooth ceilings, dual-pane windows, recessed lighting, plantation shutters, and three sets of sliding glass doors creating a wonderful connection between indoor and outdoor living. Freshly painted interiors provide a clean, move-in-ready feel. The spacious open floor plan seamlessly connects the living room, dining area, and breakfast nook, offering flexible options for entertaining, relaxing, or creating a dedicated workspace. Two private patios extend the living space outdoors and overlook the beautifully maintained greenbelts. The covered west-facing patio is an especially pleasant spot to enjoy afternoon sunshine or unwind with your morning coffee. The updated kitchen features a breakfast bar, shaker-style cabinetry with crown molding, elegant granite countertops, contemporary tiled backsplash, stainless steel appliances, refrigerator with bottom freezer, built-in microwave, and recessed lighting. The primary bedroom offers a large mirrored wardrobe closet and private en-suite bathroom with a tub/shower combination and granite-topped vanity. The guest bedroom features a wall of closets. The updated guest bath includes an oversized granite vanity, contemporary clear-glass shower door, light-colored tile, and warm-toned flooring. Convenient laundry hookups are located in the hallway closet. The nearby garage and community room add everyday convenience. Enjoy the exceptional New Horizons lifestyle with its golf course, swimming pool, spa, sauna, tennis and pickleball courts, sports center, social activities, and an array of amenities designed for an active and enjoyable lifestyle. Comfort, convenience, natural light, and indoor/outdoor living come together beautifully in this special home.

22623 Maple Ave, Torrance

$774,999
3 Beds 3 Baths 260021135SD MLS Active Status
Welcome to 2925 Sunhaven Court, a beautifully updated 3-bedroom, 2.5-bath home tucked away at the end of a quiet cul-de-sac in Alpine, CA. Offering 1,565 square feet of thoughtfully designed living space, this move-in-ready home combines privacy, modern updates, and the relaxed feel that makes Alpine living so appealing. Vaulted ceilings and a designer-selected color palette create a bright, welcoming first impression, while spacious living and dining areas flow into a remodeled kitchen featuring quartz countertops, a farmhouse sink, stainless steel appliances, custom under-cabinet lighting, and a chef’s gas range. Just beyond the kitchen, mature ivy creates a lush, private backdrop with an inviting outdoor feel, while the front patio is perfectly positioned for taking in beautiful sunset views. Upstairs, the spacious primary suite features a walk-in closet, additional secondary closet, and ensuite bath with dual vanities. Two additional bedrooms share a convenient Jack-and-Jill bathroom, and the upstairs laundry keeps everyday living simple. An attached 2-car garage adds valuable storage and convenience. For buyers looking to trade attached living for more space, privacy, and a quieter San Diego County setting, this Alpine home offers an appealing combination of thoughtful upgrades, comfortable living, and small-town charm. Welcome to 2925 Sunhaven Court, a beautifully updated 3-bedroom, 2.5-bath home tucked away at the end of a quiet cul-de-sac in Alpine, CA. Offering 1,565 square feet of thoughtfully designed living space, this move-in-ready home combines privacy, modern updates, and the relaxed feel that makes Alpine living so appealing. Vaulted ceilings and a designer-selected color palette create a bright, welcoming first impression, while spacious living and dining areas flow into a remodeled kitchen featuring quartz countertops, a farmhouse sink, stainless steel appliances, custom under-cabinet lighting, and a chef’s gas range. Just beyond the kitchen, mature ivy creates a lush, private backdrop with an inviting outdoor feel, while the front patio is perfectly positioned for taking in beautiful sunset views. Upstairs, the spacious primary suite features a walk-in closet, additional secondary closet, and ensuite bath with dual vanities. Two additional bedrooms share a convenient Jack-and-Jill bathroom, and the upstairs laundry keeps everyday living simple. An attached 2-car garage adds valuable storage and convenience. For buyers looking to trade attached living for more space, privacy, and a quieter San Diego County setting, this Alpine home offers an appealing combination of thoughtful upgrades, comfortable living, and small-town charm.

2925 Sunhaven Court, Alpine

$795,000
3 Beds 2 Baths TR26188980 MLS Active Status
Welcome Home to 12660 Jalapeno Ave, Chino! Welcome to this charming and beautifully updated 3-bedroom, 2-bathroom home with RV parking, ideally situated on a spacious 7,288 sq. ft. lot in a wonderful Chino neighborhood. From the moment you step inside, you’ll feel the warmth and comfort this home has to offer. A bright and welcoming interior greets you with an abundance of natural light, numerous windows, elegant French doors, and newer flooring throughout. The inviting living room features a cozy fireplace — the perfect spot to relax with family and friends. The dining area flows naturally into the bright and cheerful kitchen, creating a wonderful space for everyday living and entertaining. The kitchen features beautiful granite countertops, ample cabinet storage, recessed lighting, and plenty of sunshine streaming through the windows. Each of the three bedrooms provides a comfortable retreat, while the updated bathrooms add a fresh and modern touch. Step outside and enjoy your own private backyard oasis. The covered patio provides an ideal setting for weekend gatherings, outdoor dining, or simply relaxing after a long day. Gather around the natural gas fire pit in the evening and enjoy peaceful nights under the stars. Additional highlights include 200-amp electrical panel, HALO 5 whole-house water filtration system, NEST thermostat, and 220V outlets in both the garage and backyard. And with convenient RV parking, there’s plenty of flexibility for your vehicles, toys, and outdoor adventures. This is a home that combines comfort, thoughtful upgrades, and wonderful indoor-outdoor living in a great Chino location. Come see it for yourself — you’ll love what this home has to offer!

12660 Jalepeno, Chino

$715,000
3 Beds 2 Baths 26902791 MLS Active Status
Beautifully remodeled 3-bedroom, 2-bath corner-unit condo in the desirable Fox Hills neighborhood of Culver City. Balcony law is complete, and the HOA has strong reserves, and it includes earthquake insurance. Offering 1,365 square feet of bright, spacious living space, this exceptional home features a rare, enormous private wraparound patio that spans the length of the condo, creating an ideal indoor-outdoor California lifestyle. The open and inviting floor plan is filled with natural light, with expansive windows and sliding glass doors overlooking the private outdoor space. Beautiful bamboo flooring throughout the home. The remodeled kitchen features new countertops, stainless steel appliances, and a functional layout perfect for everyday living and entertaining. Plus, a retractable desk area near the living room! Both bathrooms have been tastefully remodeled with contemporary finishes. The spacious primary suite offers a huge walk-in closet with custom organizers and an updated private bathroom. The two additional bedrooms are generously sized, with excellent closet space and easy access to the second remodeled bathroom. The Camelot community offers an impressive array of resort-style amenities, including swimming pools, spa, sauna, fitness center, billiards room, recreation/party room, BBQ areas, putting green, elevators, and multiple laundry facilities. Even better, the HOA includes water, sewer, trash, basic cable, internet, and earthquake insurance, providing significant convenience and value. Located directly across from Fox Hills Park, residents enjoy easy access to walking and jogging paths, tennis and paddle tennis courts, basketball courts, playgrounds, and expansive green space. The location is also convenient to shopping, dining, Playa Vista, Silicon Beach, LAX, beaches, major freeways, and the Westside. Rarely does a condo offer this combination of a beautifully remodeled interior, corner-unit privacy, two parking spaces, resort-style amenities, and an exceptionally large private outdoor space. Welcome home!

5600 Kensington Way Unit 105, Culver City

$745,000
5 Beds 3 Baths IV26187199 MLS Pending Status
First time on the market in 57 years—this is the kind of Riverside property that rarely becomes available! Set on an expansive .31-acre lot, 5105 Golden Avenue offers a rare combination of space, character, flexibility, and income potential in an established Riverside neighborhood. The main residence features 4 bedrooms and 2 bathrooms with multiple living and gathering spaces, including a living room, family room, dining area, den, and mudroom. Two fireplaces add warmth and character, including one gas fireplace and one traditional wood-burning fireplace. The spacious kitchen offers abundant cabinetry and workspace, while a dedicated indoor laundry room adds everyday convenience. Beyond the primary living areas, the home also features a basement and substantial attic space, providing an uncommon amount of additional usable and storage space. A large covered front porch creates an inviting entrance and another great place to enjoy the outdoors. Adding tremendous versatility is the detached 1-bedroom, 1-bath ADU with its own separate meter—creating an excellent opportunity for rental income, extended family, guests, or multigenerational living. Outside, the 13,504-square-foot lot offers plenty of room to spread out with mature landscaping, lawn areas, multiple outdoor spaces, gated access, a long driveway, and a detached two-car garage. With its 4-bedroom, 2-bath main residence, separately metered 1-bedroom, 1-bath ADU, two fireplaces, oversized lot, basement, attic space, detached garage, and abundant parking, this rare Riverside property offers an exceptional combination of everyday living, versatility, and long-term investment potential.

5105 Golden, Riverside

$799,000
3 Beds 2 Baths 41146517 MLS Pending Status
Step back in time at 10 Green Street, a historic home for sale in Martinez, CA, nestled in the foothills just above vibrant Downtown Martinez. Built in 1916, this captivating 3-bedroom, 2-bath home is filled with architectural character while offering the modern conveniences of today including Andersen Windows. Original details include beautiful hardwood floors, warm wood-paneled walls, a stunning built-in dining room China Cabinet, vintage-inspired baths, a welcoming living room with fireplace, and a distinctive painted ceiling. Upstairs, enjoy a charming peekaboo water view. An inviting front deck and a backyard with covered patio and multiple terraced areas provide wonderful spaces for outdoor entertaining, gardening, and relaxing. Even the setting has a story—local lore says that when the circus came to Martinez, its elephants would stop for a drink at a fountain in the little park across the street. The location puts you close to everything that makes Martinez, California such a desirable place to call home, including locally owned shops, popular restaurants and cafés, the farmers market, waterfront and marina, parks, and the many festivals, parades, car shows, and community events held throughout the year. With its combination of historic architecture, downtown location, water views, outdoor living, and unmistakable Martinez charm, 10 Green Street offers a rare opportunity to own a truly distinctive piece of Martinez history.

10 Green St, Martinez

$715,000
4 Beds 4 Baths IV26188686 MLS Active Status
WHY PAY FOR FIRE INSURANCE SEPARATELY? | AT IRIS, FIRE INSURANCE IS INCLUDED IN THE HOA MASTER POLICY* | FIVEPOINTS NEW CONSTRUCTION + PRIVATE COURTYARD LIVING Welcome to 27308 Bear Creek Lane at Iris at Valencia by KB Home, ideally located at one of the highest points within the master-planned community of FivePoints. Experience an exceptional Valencia lifestyle surrounded by beautiful city-light, mountain and Magic Mountain views and 5-star resort-style amenities. This beautifully upgraded three-level home features LVP flooring throughout, quartz countertops and a fully landscaped private courtyard enclosed by a 5-foot fence—creating your own outdoor retreat for dining, entertaining and relaxing. The first floor features a private bedroom and full bathroom with a walk-in shower, offering an ideal space for guests, extended family, a home office or multigenerational living. The second floor is designed for gathering with a spacious open-concept kitchen, dining and great room. The kitchen features quartz countertops, a large center island overlooking the living space and a walk-in pantry. A convenient powder room completes the main living level. On the third floor, retreat to the spacious primary suite featuring a large walk-in closet and private en-suite bathroom with dual vanities and a walk-in shower. Secondary bedrooms share a convenient Jack-and-Jill bathroom with a shower/tub combination, while the laundry is thoughtfully located near the bedrooms. Living at Iris at Valencia within the FivePoints master-planned community is about more than the home. Enjoy 5-star resort-style amenities, scenic walking trails, community gathering spaces, family events and a weekly farmers market, all surrounded by the beauty and energy of Valencia. Enjoy the advantages of a brand-new KB Home, including modern design, energy-efficient features and the added peace of mind of the KB Home limited warranty. Discover the views, lifestyle and convenience of calling Iris at Valencia home. Schedule your private tour of 27308 Bear Creek Lane today! *HOA master policy coverage applies; buyer to verify coverage, deductibles and limitations and obtain any individual homeowners/contents coverage required by buyer's insurer and/or lender.

27308 Bear Creek Lane, Valencia

$779,000
3 Beds 3 Baths 41146513 MLS Active Status
Welcome to this charming hillside home in Crockett, where timeless character meets flexible living and modern comfort. A welcoming front porch and sunlit, open-concept interiors set the tone for easy everyday living and effortless entertaining. The spacious kitchen flows seamlessly into the living and dining areas, featuring generous cabinetry, bar seating, and direct access to the deck for indoor-outdoor living at its best. Large windows fill the home with natural light, while the bedrooms offer comfort, privacy, and versatility, perfect for guests, a home office, or creative space. Downstairs, the lower level adds even more flexibility, ideal as a media room, lounge, workout space, or extended-stay setup. With its own private entrance, this level also lends itself well to a variety of uses, from multi-generational living to a potential income-producing space for extended guests or renters, offering options beyond the everyday. Outside is where this home truly shines. Multiple outdoor living areas, including a large deck, grassy yard, and private spa, create the perfect setting for relaxing or hosting friends on Crockett's mild evenings. Set in a picturesque small-town community with easy access to surrounding Bay Area hubs, this home offers the perfect blend of comfort, character, and convenience. Public records reflect this home as 4 bedrooms/3 baths, though it is being listed as 3 bedrooms/3 baths. Buyer to independently verify room count and square footage.

30 Bishop, Crockett

$732,990
4 Beds 3 Baths OC26185389 MLS Active Status
If resort-style living is what you are looking for, then you found it here at 4807 Habitat Drive located in N. Fontana’s “Narra Hills” -- a gated community set against the dramatic backdrop of the foothills offering incredible amenities. A premier location near the clubhouse and close to the pickleball court and dog park, this TWO-STORY DETACHED SPANISH-STYLE HOME WITH A GROUND LEVEL BEDROOM features 4 Bedrooms, 3 Baths, a small yard, and a 2-car side x side garage and driveway. The kitchen is white and bright with quartz counters, white shaker cabs with chrome hardware, a glossy subway tile backsplash and stainless steel appliances (REFRIGERATOR INCLUDED!!). There’s recessed lighting and warm laminate wood flooring throughout with upgraded carpet in the bedrooms and a utility sink in the laundry (ALONG WITH WASHER & DRYER INCLUDED!). In addition, the home comes with 13 panels of solar (lease or purchase options). The exclusive community of Narra Hills is resort-style living -- a gated, master-planned community set on over 100 acres and backing up to the San Bernardino National Forest, offering sweeping valley and mountain views. At the heart of the community is a resort-caliber rec center: sparkling pool, relaxing cabanas, and a great room with a catering kitchen perfect for gatherings. You can break a sweat in the fitness studio or on the pickleball courts, roast s’mores around a fire-pit lounge, or host a barbecue in the shaded pavilions. There are playgrounds for the kids and even dog parks for your furry family members! Living here feels like an elevated retreat, but with the convenience of being just minutes from shopping, dining, and outdoor recreation as well as easy access to the the I-15, 210, 10 corridors.

4807 Habitat Drive, Fontana

$749,000
3 Beds 2 Baths 41146503 MLS Active Status
Fresh, polished, and completely move-in ready, this single-story Pinole home pairs modern updates with an easy, comfortable layout that makes everyday living feel effortless. With 3 bedrooms, 2 bathrooms, and 1,210 square feet, the home feels bright, open, and refreshingly efficient, with warm wood floors, a statement fireplace, and large glass doors that keep the backyard views in the spotlight. The kitchen stays polished without feeling precious, with white cabinetry, stone counters, stainless steel appliances, bar seating, and plenty of storage to keep everyday life nicely tucked away. The backyard is the real headliner. Panoramic views stretch across Pinole Valley, the surrounding hills, and out toward the Bay, giving the home the kind of backdrop that never really gets old. A shaded patio is ready for morning coffee, dinner outside, or weekends that quietly turn into all-day hangs, while mature landscaping adds privacy and a tucked-away feel. Solar is already in place, there’s an EV charger outlet, and the home is fully move-in ready, so your first project can be choosing patio furniture instead of calling contractors. The location makes the whole package even better. Highway 80 is just minutes away for easy access around the East Bay, into San Francisco, or north for a weekend escape. Pinole Valley Park, schools, shopping, restaurants, hiking and biking trails, Trader Joe’s, Sprouts, Kaiser, and the SF Bay Trail are all close by. It’s stylish without trying too hard, practical without feeling predictable, and the kind of place where the view might end up becoming your favorite room.

2547 Silvercrest Ct, Pinole

$714,000
4 Beds 4 Baths IG26186124 MLS Coming Soon Status
Welcome to this spacious two-story home in the highly desirable French Valley community of Murrieta, offering approximately 3,035 square feet of living space. Featuring 4 bedrooms, 3.5 bathrooms, a 3-car garage, and a 9,148-square-foot lot, this home offers an exceptional floor plan with endless potential. As you arrive, you'll be welcomed by a charming front courtyard featuring a Spanish style fireplace and mature fruit trees, offering a welcoming outdoor space to enjoy. Inside, the spacious kitchen features a generous walk-in pantry and opens to the main living area, creating an inviting space for everyday living and entertaining. The living room features a fireplace, while the formal dining room is ideal for gatherings. A versatile downstairs den offers flexibility for a home office or playroom, and the downstairs laundry room adds convenience. All four bedrooms are located upstairs. One secondary bedroom offers a private en-suite bathroom, while two additional bedrooms share a convenient Jack-and-Jill bathroom. The oversized primary suite features a huge walk-in closet, dual vanities, a soaking tub, and a separate shower. The backyard is equipped with a sprinkler system and offers a blank canvas for landscaping, whether you envision a pool, outdoor kitchen, garden, or entertaining space. Priced accordingly, the home is in need of some TLC, including new carpet and landscaping, allowing the next owner to add their personal style. Enjoy the freedom of **NO HOA** in the sought-after French Valley community, conveniently located near shopping, dining, parks, golf, Temecula Wine Country, and the highly regarded Temecula Valley Unified School District.

37473 Starmist Way, Murrieta

$729,000
4 Beds 2 Baths NP26185226 MLS Coming Soon Status
More photos coming September 15th! Set on a generous 8,712 square foot lot, 843 West Francis Street is a single-level 4 bedroom, 2 bathroom home with the space, upgrades, and flexibility that are increasingly hard to find. The home offers an impressive amount of parking and storage, with room for multiple RVs, boats, vehicles, and recreational toys on both sides of the home. Vehicles can be pulled directly into the backyard, making access exceptionally convenient. An RV washout, spacious driveway, 2-car garage, and additional storage throughout the property, add to its functionality. The home is equipped with fully paid-off 40kW solar, a new roof, and a new electrical panel, all completed in 2022. The 2-car garage was further upgraded in 2025 with a double-insulated garage door. Inside, the 1,225 square foot floor plan features LVP flooring throughout, recessed lighting, thick crown molding and baseboards, and an inviting Family Room with a stacked-stone fireplace and built-in storage. The open Kitchen and Dining area includes a dedicated Pantry and direct access to the Garage, while the spacious Primary Suite offers an attached ensuite. The backyard provides plenty of room to enjoy the outdoors, with a pool enclosed by a removable security gate, jacuzzi hookups, a vintage A-frame playhouse, a new storage shed added in 2025, as well as ample patio space and grass. Mountain views stretch beyond both the front and back of the property, adding to the appeal of the expansive lot. The front yard is lushly landscaped and features a welcoming front porch, while a full-home Swann security system provides added peace of mind. With fully paid solar, extensive parking, RV and boat access, a large lot, a pool, and numerous recent improvements, 843 W Francis St offers exceptional flexibility for everyday living, entertaining, and storage. Conveniently located south of the 91 freeway within walking distance of local schools and near Corona's planned downtown revitalization, this is a home that truly offers something for everyone. Come see all that this property has to offer - call to schedule your private tour today.

843 W Francis, Corona

$700,000
2 Beds 2 Baths OC26188687 MLS Active Under Contract Status
Welcome to this light-filled 2-bedroom, 2-bath condominium in the highly sought-after, resort-style Altisse community. This is an upper end unit. Soaring cathedral ceilings, abundant natural light, and distinctive architectural details create an open, airy atmosphere throughout this beautifully designed home. Enter on the ground level and head upstairs to enjoy a desirable single-level floor plan. The spacious living and dining areas feature dramatic vaulted ceilings and open seamlessly to a private view deck—perfect for morning coffee, relaxing, or entertaining. The kitchen offers tile countertops, a charming garden window, recessed lighting, an arched pass-through to the dining area, a 4-burner gas cooktop, oven, microwave, dishwasher, and ample cabinet space. The spacious primary suite also opens to the private deck and features dual sinks, a soaking tub with shower, and plenty of natural light. The secondary bedroom offers an attractive pitched ceiling and mirrored closet doors, while the secondary bath showcases vaulted ceilings, a beautiful arched window, and tile countertops. Additional highlights include an interior laundry closet with space for a full-size washer and dryer, an attached one-car garage, and a functional single-level living design. Residents of the desirable Altisse community enjoy resort-style amenities, including a sparkling pool, spa, and beautifully maintained grounds, all conveniently located near shopping, restaurants, parks, hiking and biking trails, award-winning schools, and easy access to major commuter routes. Thoughtfully priced to offer exceptional value in today's market, this is a wonderful opportunity to own in one of the area's most desirable communities. Don't miss your chance to make this beautiful home your own!

3 Via Falerno, Aliso Viejo

$779,000
3 Beds 2 Baths SR26187735 MLS Pending Status
Location, Location, Location. Come see this beautifully remodeled three-bedroom, two bath, 1430 SF, corner unit, second floor condo. One of the best locations in the whole complex, complete privacy with no views of other buildings just of the beautiful Landscaping, Mission Hills and a peak view of the Presidio. Relax to the sounds of the many ponds and fountains. This condo has been renovated with beautiful white oak cabinetry in the kitchen and the bathrooms. All new appliances. Lovely quartz countertops, new carpet and new paint. New HVAC system put in in April with a 10-year warranty from Lennar. This Condo comes with two side-by-side parking spaces right next to the elevator and the unit is close to the elevator, so it makes it very convenient coming in and out. One flight of stairs to get to all the common areas. Enjoy beautiful views out of every window with cool ocean breezes. This is a gate, guarded complex with great security and plenty of amenities like tennis courts, pools, fountains, racquetball court, saunas and a full gym and rec room. Plus, we are only a couple blocks away from an amazing YMCA. Trolley is right down the street and so is Fashion Valley Mall. You are right in the middle of everything in West Mission Valley. The beaches and bays are only a couple minutes away and so are all the major freeways. 10 minutes to the airport. This is a pet friendly complex with acres of open space and parks right out the door all part of the Courtyard’s property. Enjoy two covered balconies, one off the primary bedroom, gas fireplace, extra-large kitchen with eat in area and copious amount of storage all through the condo. Walk-in closets and the primary bedroom have two large closets as well as a remodeled primary bathroom suite. Come see this beautiful condo and all the amenities that the Courtyards have to offer.

5875 Friars Road Unit 4201, San Diego

Start Your Search

Based on information from California Regional Multiple Listing Service, Inc. as of . This information is for your personal, non-commercial use and may not be used for any purpose other than to identify prospective properties you may be interested in purchasing. Display of MLS data is usually deemed reliable but is NOT guaranteed accurate by the MLS. Buyers are responsible for verifying the accuracy of all information and should investigate the data themselves or retain appropriate professionals. Information from sources other than the Listing Agent may have been included in the MLS data. Unless otherwise specified in writing, Broker/Agent has not and will not verify any information obtained from other sources. The Broker/Agent providing the information contained herein may or may not have been the Listing and/or Selling Agent.

Between $700K - $800K Perris City Real Estate

Our website features the best real estate search for between $700k - $800k properties available in Perris City and surrounding areas. It is the only site you will ever need! It is easy-to-use and updated by the official Realtor®’s database every 15 minutes. 

You can save searches, and get daily email alerts of new listings, price changes, sold data, and market reports. Our Interactive Map Search allows you to view properties on a map or refine your search by drawing the boundaries around the area you desire. 

Curious about what’s happening in your neighborhood? You can create a custom market report to see what’s active, under contract, and sold in your neighborhood! 

Considering selling or refinancing your home? Get an INSTANT property valuation now!

Contact us today to find out how we can be of assistance to you!