Quick Perris City CA MLS Search

Browse All Perris City CA Between $900K - $1M Properties for Sale

$979,000
4 Beds 3 Baths 26925469 MLS Active Status
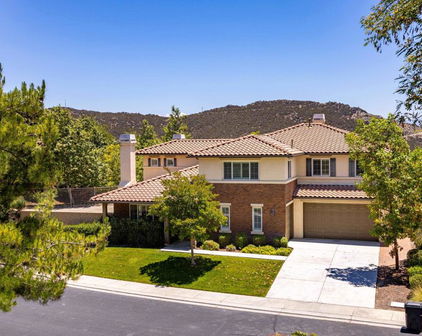
Nestled within the prestigious and highly sought-after community of Chino Hills, 5451 Wildsage Pl. embodies the quintessential Southern California lifestyle, offering an elegant balance of comfort, functionality, and effortless sophistication. This meticulously maintained two-story residence welcomes you with an inviting sense of space and an abundance of natural light, creating an atmosphere that feels both refined and warmly inviting. The thoughtfully designed main level features an open and versatile floor plan, anchored by a spacious living room with high ceilings and an inviting family room that flows seamlessly into the kitchen. Ideal for both intimate gatherings and everyday living, the kitchen is appointed with stainless steel appliances, expansive stone countertops, and a generous center island, offering a perfect blend of style and practicality. Upstairs, four generously proportioned bedrooms provide exceptional privacy and flexibility. Warm laminate wood flooring extends throughout the upper level, adding a refined yet welcoming touch. The spacious primary suite offers a serene private retreat, complete with an en-suite bathroom, while the additional bedrooms provide versatile accommodations for family, guests, or a sophisticated home office. The outdoor space offers a low-maintenance canvas ready to be transformed according to your vision, whether envisioned as a tranquil private retreat, an outdoor entertaining area, or a personalized garden sanctuary. Set in one of Chino Hills' most desirable neighborhoods, the residence enjoys convenient proximity to highly regarded schools, premier shopping, fine dining, and everyday amenities. Easy access to major freeways further enhances the home's exceptional connectivity, making commutes throughout the Inland Empire and Southern California remarkably convenient. Combining timeless appeal, thoughtful design, and an enviable location, 5451 Wildsage Pl. presents a refined opportunity to experience elevated, family-oriented living in one of Chino Hills' most desirable communities.

5451 Wildsage Place, Chino Hills

$949,000
4 Beds 5 Baths NDP2608206 MLS Active Status
Exquisite Davidson-Built Home in the Prestigious Guard-Gated Community of Greer Ranch Rarely available, this exceptional 4-bedroom + loft, 4.5-bath residence offers 3,863 sq. ft. of thoughtfully designed living space on a quiet cul-de-sac with no rear neighbors and no homes directly across the street, providing privacy and breathtaking views. Ideally located just a short stroll from the community clubhouse, resort-style pool and spa, and playground. Designed for both elegant entertaining and comfortable everyday living, the home features formal living and dining rooms, soaring ceilings, rich solid hardwood flooring, plantation shutters, and three fireplaces throughout. The gourmet kitchen is a chef's dream, showcasing granite countertops, stainless steel appliances, a large center island, abundant cabinetry, and a spacious walk-in pantry. Adjacent, the expansive family room captures panoramic valley and mountain views, creating the perfect gathering space. The highly desirable downstairs multigenerational suite includes a private sitting area, bedroom, and full bath, making it ideal for extended family, guests, or a private home office.Additional main-level amenities include a well-appointed laundry room with sink and storage, plus an oversized 3-car garage featuring built-in cabinetry and a newer 75-gallon water heater (2021). Upstairs, a generous loft with solid hardwood flooring provides flexible living space. Two secondary bedrooms each enjoy their own bathrooms, including one en-suite. The luxurious primary suite is a true retreat, complete with a cozy fireplace, private balcony, spa-inspired bath, and a custom walk-in closet. Step outside to enjoy Southern California living at its finest. The backyard features an elegant paver patio, low-maintenance fenced turf area, and a large side yard with ample room for a future pool—all framed by sweeping valley and mountain vistas. Residents ofGreer Ranch enjoy the security of 24-hour guard-gated access, scenic walking trails, a clubhouse, resort-style pool and spa, parks and playgrounds, all within the highly acclaimed Murrieta Valley Unified School District. A rare opportunity to own one of GreerRanch's finest homes, combining luxury, privacy, and spectacular views in one of Murrieta's most sought-after communities.

27002 Red Maple, Murrieta

$910,000
5 Beds 3 Baths IV26186769 MLS Active Status
WELCOME TO A DESIGNER SHOWPLACE! Nearly $200,000 in thoughtfully curated upgrades have transformed this stunning 5-bedroom, 3-bath, 2,625 sq. ft. cul-de-sac home into a model-perfect retreat with FULLY PAID SOLAR and extraordinary indoor/outdoor living. A downstairs bedroom and beautifully remodeled full bath offer flexibility for multi-generational living. Fresh exterior and interior paint, new garage doors, and dramatic architecture create incredible curb appeal. Step inside to soaring ceilings, walls of windows with abundant natural light. Gorgeous grey-taupe wood laminate flooring flows throughout, complemented by fresh Sherwin-Williams white paint, designer lighting and a striking staircase with a custom wainscoating accent wall. The spectacular remodeled kitchen looks straight from a luxury design magazine! An oversized quartz island features a farmhouse sink, brass faucet, dishwasher & statement glass pendants. White cabinetry with brass hardware, abundant quartz counters, custom grey tile backsplash, stainless-steel hood and walk-in pantry complete this chef's dream kitchen. The kitchen opens to the family room with a dramatic wood slat custom fireplace wall, built-in storage benches and custom lighting create a sophisticasted gathering space. Open the doors and the backyard becomes an extension of the home—your own PRIVATE RESORT! 2 covered patios feature recessed lighting & ceiling fans, built-in sound system, 2tvs, and the outdoor kitchen offers granite counters, refrigerator, BBQ and cooktop and firepit with hard-wired gas, and all trimmed in grey/white limestone. Enjoy the recently replastered pool/spa, custom hardscape, low-maintenance turf, 4 fruit trees & hard-wired stadium-style poles with string lighting. The indoor laundry has abundant cabinetry. The 3-car garage features epoxy flooring, exceptional wall-to-wall and overhead cabinetry, plus a Tesla charger port! Upstairs, the luxurious primary suite captures beautiful mountain & pool views. Its spa-inspired bath showcases dual quartz vanities, a massive glass-enclosed quartz shower with dual rain heads & 2 pull handle faucets, private water closet and barn door opens to your custom Closet World walk-in. Three additional bedrooms, another upgraded quartz bath and custom closet systems complete the second level. Every detail was intentionally designed for beauty, function & luxury. This isn't simply an upgraded home-it is a SHOWPIECE that must be experienced in person!

8744 Medford, Riverside

$950,000
3 Beds 3 Baths SR26190283 MLS Active Status
Welcome to this stylish, private, and meticulously updated Porter Ranch townhouse. This is a rare opportunity to own a turnkey, tastefully remodeled home in one of Porter Ranch's most desirable, guard gated and conveniently located communities, Promenade. Set along a charming tree-lined street and surrounded by a collection of townhomes and single-family residences, this home offers a wonderful sense of privacy and tranquility while keeping everything Porter Ranch has to offer. Designed with a fresh, polished aesthetic, the spacious interior features two bedrooms, plus a versatile office, which can easily be a third bedroom. An abundance of windows fills the home with natural light, while motorized window coverings add a refined touch of convenience and privacy. The primary suite feels like a true retreat, complete with a generous walk-in-closet, and a serene atmosphere. The main level offers a beautiful, updated kitchen, a stylish powder room, separate laundry room, and plenty of storage space. Even the attached garage has been elevated with speckled flooring and built-in cabinetry. The community pool is conveniently located and minutes away you have The Vineyards at Porter Ranch, filled with a multitude of restaurants, shopping, and more. Nearby you have top-notch medical facilities as well as a neighborhood-park for morning walks and outdoor time. Don't miss the opportunity to own a home in this much sought after community.

19945 Oakville Court, Porter Ranch

$999,000
3 Beds 2 Baths PTP2606637 MLS Active Status
Big price reduction to $999K. This enchanting home is tucked behind sweeping trees on a quiet canyon lot and offers something rare: privacy. No neighbors behind you, just open canyon space and rich full grown trees in the front making you feel secluded in a rural neighborhood. Very low turn-over in this $1.2M+ neighborhood. This 1,516 square foot home just completed a full interior renovation. Wide plank luxury flooring, refinished ceilings, and every wall is newly painted with new baseboards. Custom LED recessed lighting fills the home with light, each bedroom features four recessed lights, a ceiling fan, and mirrored closet doors. The open floor plan connects kitchen, dining, and living spaces around a classic red brick fireplace, ready for cozy nights by the fire. The master bedroom's sliding glass door frames uninterrupted canyon views. Outside, the backyard was meticulously tiered years ago into separate garden spaces, ideal for fruit trees, flowers, vegetables, or creating your own private outdoor retreat. Custom wood blinds fit flush inside every windowsill, and all windows and sliding doors feature upgraded dual pane vinyl, tinted to complement the home. Set on a 7,227 square foot lot with a 2-car garage plus 2-additional parking spaces, this move-in ready home is the lowest priced 3-bedroom in Bonita. Built in 1986, completely refreshed for today. And then there’s the location. Positioned near the Eastlake and Chula Vista border, this home puts shopping, dining and everyday conveniences within easy reach while still delivering the quiet, open-space lifestyle Bonita is known for. Southwestern College is nearby, along with Bonita Vista schools, Rohr Park, Sweetwater trails and recreation, golf, and the extensive shopping and restaurant options of Eastlake and Chula Vista.

637 Redlands Place, Bonita

$980,000
2 Beds 2 Baths SB26191072 MLS Active Status
Proudly introducing this modern 2 bedroom, 2 bathroom condo offering 1,257 sq ft of stylish living space plus an incredible flex area great for a den, home office, or potential 3rd bedroom. As you enter, experience the spacious open layout highlighted by newer luxury vinyl plank flooring throughout. The inviting living room features a modern fireplace and sliding glass doors that lead out to a private enclosed patio, creating the perfect indoor/outdoor flow for relaxing or entertaining. The updated kitchen has been beautifully modernized with quartz countertops, stainless steel appliances, and recessed lighting. Privately situated in its own wing of the condo, the spacious primary suite offers a peaceful retreat complete with an ensuite bathroom featuring a standalone shower and sleek modern finishes. The secondary bedroom is generously sized with great natural light and is conveniently located near the main bathroom featuring dual sinks, bathtub/ shower combo. Additional highlights include in-unit washer and dryer, side-by-side parking, and extra storage room within the building. HOA amenities include a sauna, bike storage, fitness area and the HOA carries earthquake insurance. Ideally located moments from Wilshire Blvd, Whole Foods, Trader Joe’s, highly rated Lincoln Middle School, the Santa Monica Promenade, Santa Monica Pier and beach, this home offers the perfect blend of comfort, convenience, coastal living and an excellent flow of ocean breeze!

1228 14th Street Unit 103, Santa Monica

$999,999
4 Beds 4 Baths PTP2606634 MLS Coming Soon Status
Modern design, soaring ceilings, impressive city views, and thoughtful functionality come together in this brand-new construction home with an attached 1-bedroom ADU. The 1,308 sq. ft. main residence features 3 bedrooms and 3 bathrooms, with each bedroom offering convenient access to its own bath, including a highly desirable first-floor bedroom and full bathroom, ideal for guests, multigenerational living, or a private home office. High ceilings and expansive windows fill the home with natural light, while the open-concept living space is anchored by a striking designer kitchen featuring sleek cabinetry, expansive countertops, generous island seating, and elevated finishes throughout. A pass-through kitchen window creates a seamless connection to the outdoor entertaining space, while oversized balconies invite you to take in the beautiful neighborhood and city views and embrace true indoor-outdoor living. Spacious bedrooms and beautifully finished bathrooms continue the home's clean, contemporary aesthetic. Owned/paid solar adds energy efficiency and long-term value. The attached 522 sq. ft. 1-bedroom ADU features its own kitchen, living area, bedroom, and bathroom, offering exceptional flexibility for extended family, guests, potential rental income, or a private work-from-home space. With approximately 1,830 combined sq. ft., 4 total bedrooms and 4 bathrooms between the main residence and ADU, sophisticated finishes, soaring ceilings, modern architecture, expansive outdoor living areas, and panoramic neighborhood and city views, this is a rare opportunity to own a truly distinctive new-construction property. Coming soon, final finishing touches are underway. * Virtually staged

2514 44th Street, San Diego

$940,000
3 Beds 2 Baths AR26190995 MLS Active Status
Welcome to this charming single-story home nestled near the foothills of North Glendora, offering approximately 2,046 sq. ft. of living space with 3 bedrooms, 2 bathrooms and a versatile floor plan filled with warmth and character. From the front yard, enjoy views of the surrounding foothills, adding to the home’s peaceful setting. A welcoming entry opens to a spacious interior with generous living areas, while original hardwood floors extend through much of the home. The inviting eat-in kitchen features newer appliances and opens conveniently to the laundry room. The living room features a fireplace, while a large step-down great room creates an impressive second living space with beautiful exposed wood-beam ceilings, plantation shutters and a bay window—perfect for relaxing or entertaining. A newer sliding glass door provides access to the backyard and recently updated deck steps, creating an easy connection between indoor and outdoor living. One bedroom is thoughtfully positioned on the south end of the home, offering added privacy and featuring a walk-in closet, with a remodeled three-quarter bath conveniently located nearby. Two additional bedrooms are located on the north end of the home. The remodeled hall bathroom features custom cabinetry, a stone-tile shower and heated flooring. Additional improvements include a tankless water heater installed within the past two years, an owned solar system, Nest smart climate controls, newer appliances and fresh interior paint throughout several areas of the home. A two-car garage and spacious driveway provide plenty of room for parking. Ideally located near the San Gabriel Mountain foothills and just minutes from Finkbiner Park, with its walking paths, sports courts, playground, picnic areas and recreation amenities. Enjoy being approximately one mile from charming Glendora Village, offering local restaurants, shops, cafés and community events. A wonderful opportunity to enjoy the space, character, foothill views and convenient location that make North Glendora such a special place to call home.

434 E Carroll, Glendora

$949,000
3 Beds 1 Baths NDP2608199 MLS Active Status
Limitless Opportunity on 1.82 Private Acres With Panoramic Views! Experience the seldom found: Perched high on an elevated, quiet cul-de-sac offering the ultimate in privacy and sweeping, panoramic city and valley views right in the heart of Escondido. Beautiful Craftsman Bungalow: Featuring 3 bedrooms, 1 bath, Includes a enclosed patio with lots of windows adding ~266 sq. ft. of usable indoor space. * Lush Botanical Oasis: The home is surrounded by multiple varieties of mature fruit trees, including Avocado, Longan, Lychee, and Atemoya. * Massive Upside Potential: 1.82 private acres (79,279 sq. ft.) of land offering massive potential custom subdivision, or multigenerational compound potential. Keep the existing bungalow as a ready-to-go detached guest house or ADU, and build your potential primary luxury dream estate on the prime view pad. * Income Producing: Property is currently tenant-occupied, providing steady income. * THE OPPORTUNITY: Parcels of this scale with existing utilities and panoramic view corridors are rare find. Whether you are a custom home builder looking for a trophy view pad, an investor seeking ADU potential, or a multi-generational buyer, 925 Grand Court offers rare real estate upside in North County. * Prime Accessibility: close to freeway, school. Minutes to Highway 78 and I-15. * Lifestyle: close to San Diego beaches , shopping, dining, and regional amenities.

925 Grand Court, Escondido

$995,000
5 Beds 4 Baths IV26190656 MLS Active Status
One home. More ways to live. Located within gated Victoria Grove, this beautifully updated property offers approximately 3,520 square feet, including attached flexible living quarters with a private entrance, sleeping area, living area, bathroom, and kitchenette. A truly special home does more than meet today’s needs; it creates possibilities for tomorrow. This flexible space can become whatever best complements the way you live: additional everyday living space, private accommodations for guests, a dedicated work-from-home setting, or potential supplemental rental space. As new opportunities arrive and life moves into its next chapter, this home can evolve right along with you. It is a place to settle in and enjoy the comfort of knowing there is room for whatever comes next. A spacious driveway and three-car garage welcome you home. Inside the main residence, soaring ceilings and rich, dark wood-look LVP flooring create an impressive entrance. The redesigned kitchen serves as the heart of the home, centered around a striking dark walnut island and finished with quartz countertops, custom-painted cabinetry, a farmhouse sink, stainless steel appliances, and a sleek range hood. The open layout connects the kitchen to the family room, where an updated fireplace with a barnwood mantel and shiplap-lined entertainment inset creates a warm gathering space. Plantation shutters provide timeless style, privacy, and excellent control of natural light. A versatile office offers space for working from home or accommodating guests, while the oversized laundry room adds valuable storage and everyday functionality. Upstairs, the primary suite features vaulted ceilings, expansive windows, distant mountain views, a walk-in closet, and a recently renovated en-suite bathroom with a walk-in shower. Three additional rooms provide flexibility for bedrooms, media space, hobbies, or an additional lounge. The backyard is ready for relaxing and entertaining, with a covered patio featuring lighting and a ceiling fan, a firepit area, and no residential property directly behind the home. Additional features include a whole-house water-filtration system and whole-house fan. Victoria Grove amenities include a community pool and spa, parks, BBQ and picnic areas, basketball and baseball facilities, playgrounds, and neighborhood patrol service. Built for how you live today and ready for whatever comes next.

17565 Cedarwood, Riverside

$989,000
5 Beds 3 Baths PW26190787 MLS Active Status
Welcome to 5244 Villa Corona Street, a rare opportunity to own a spacious five-bedroom, three-bathroom home offering more than 2,500 square feet of comfortable living space in one of East Los Angeles’ most convenient locations. Lovingly maintained and thoughtfully updated over the years, this home combines generous proportions, functional design, and everyday comfort. Inside, you’ll find an inviting floor plan with expansive living spaces designed for both daily living and entertaining. The oversized kitchen serves as the heart of the home, featuring a large center island, abundant cabinetry, and plenty of room to cook, gather, and create lasting memories. Just beyond, the warm and welcoming living room is anchored by a beautiful fireplace, creating the perfect setting for relaxing evenings or hosting family and friends. The home’s well-designed layout offers spacious bedrooms, including flexible living options for large or multi-generational households. Outside, the generous backyard provides plenty of space for entertaining, gardening, or simply enjoying Southern California’s year-round weather. Adding even more value is the detached garage, offering outstanding ADU potential (buyer to verify), making this an excellent opportunity for future expansion, guest quarters, or additional rental income. A large lot, ample off-street parking, and pride of ownership throughout complete this exceptional offering. Whether you’re searching for the perfect forever home, a multi-generational family compound, or a property with future upside, 5244 Villa Corona Street delivers the space, flexibility, and location you’ve been waiting for.

5244 Via Corona Street, Los Angeles

$925,000
3 Beds 3 Baths 219152053PS MLS Active Status
Located within the highly desirable gated community of Canyon Heights, this exceptional and rarely available single-level residence embodies the quintessential Palm Springs lifestyle--effortless, sophisticated, and designed for seamless indoor-outdoor living. The thoughtfully designed 3-bedroom, 3-bath floor plan offers three private en-suite bedrooms, soaring vaulted ceilings, and beautifully appointed living spaces bathed in natural light.At the heart of the home, the stylish kitchen features new appliances and opens naturally to the main living areas, creating an inviting environment for both relaxed everyday living and elegant entertaining. The spacious primary suite is a private sanctuary, appointed with its own fireplace, luxurious soaking tub, separate walk-in shower, and direct access to the patio. A second guest suite / attached casita is thoughtfully positioned at the southwest corner of the residence, offering exceptional privacy with a private entrance from the courtyard. Each bedroom suite enjoys direct patio access, further enhancing the home's effortless connection to the outdoors.The dramatic great room serves as the centerpiece of the home, with soaring ceilings, warm wood shutters, and inviting living and dining spaces anchored by a beautiful gas fireplace. Just beyond the formal entry, the expansive layout creates a natural sense of flow and scale, while generous windows and multiple patio connections bring the beauty of the surrounding desert landscape indoors.Outside, both the front and rear patios offer private settings for morning coffee, afternoon relaxation, or sunset entertaining, with beautiful mountain views providing a spectacular backdrop. The seamless relationship between the interior and exterior spaces captures the relaxed sophistication for which Palm Springs is renowned.Additional highlights include a finished two-car garage with epoxy flooring and built-in storage, providing both style and functionality. With its coveted gated setting, single-level design, private en-suite bedrooms, generous outdoor spaces, and mountain views, this Canyon Heights residence offers a rare opportunity to experience refined Palm Springs desert living at its best. See documents for list of improvements.

222 Canyon Circle N Unit 5, Palm Springs

$989,000
2 Beds 3 Baths PW26190594 MLS Active Status
Embrace the best of townhouse-style living with a privately maintained patio to create your own cozy garden and a balcony offering scenic spaces to enjoy your morning coffee, dine al fresco, or unwind in the evening. The main level welcomes you with a warm, spacious living room—large enough to comfortably accommodate a work-from-home desk setup—featuring rich wood flooring, custom plantation shutters, and a cozy fireplace. Large corner windows and sliding screen doors fill the space with natural light while providing effortless outdoor access. Just beyond, the contemporary kitchen takes center stage with sleek recessed lighting and a generous center island with comfortable seating, complemented by a main-floor powder room.Upstairs, the primary suite offers a light-filled retreat with dramatic high-beam ceilings and an expansive walk-in closet. The renovated en-suite bathroom features dual sinks, a shower bathtub, and a private toilet nook. The second spacious bedroom features its own private bathroom, providing comfort and privacy for family or guests. A second-floor laundry area makes daily chores effortless, while abundant built-in storage along the hallway adds both function and sophistication. A freshly painted garage, updated roof and water heater, and a Blink camera system provide added comfort and peace of mind. Residents also enjoy a pristine, solar-heated community pool. This vibrant, highly walkable South Pasadena neighborhood perfectly blends a small-town vibe with urban convenience. You are just moments away from Trader Joe's, award-winning Arroyo Seco Elementary, and the local racquet club for tennis and pickleball. Enjoy endless outdoor recreation with nearby equestrian trails, golf courses, batting cages, fitness gym, dog parks and coffee houses. Plus, easy Downtown LA, USC access and 5/110/134/210 freeway access makes commuting a breeze. Come experience this perfect blend of comfort and convenience!

312 Pasadena Unit 10 (C), South Pasadena

$939,900
3 Beds 2 Baths V1-38492 MLS Pending Status
Welcome to this beautifully maintained single-story home in the heart of Simi Valley, offering excellent curb appeal, a clean modern aesthetic, and a spacious three-car garage. Thoughtfully upgraded throughout, the home features beautiful wood flooring, granite countertops, and inviting living spaces designed for both everyday comfort and entertaining.The spacious living area is filled with natural light and features a beautiful red brick fireplace adjacent to a cozy dining area, creating a warm and welcoming atmosphere. The bright kitchen offers white cabinetry, granite countertops, stainless steel appliances, and a stylish center island with a sink, providing plenty of space for cooking and gathering.The flexible floor plan includes three bedrooms, a dedicated study, and two full bathrooms. The primary suite offers a relaxing retreat with a dual-sink vanity, upgraded countertops, and a generously sized walk-in closet.Step outside to enjoy a private backyard designed for entertaining and outdoor living. A large patio provides plenty of room for dining, lounging, and barbecuing, while the grassy yard and mature fruit trees create an inviting setting to enjoy year-round. A functional backyard shed offers additional space for a home office, hobbies, projects, or storage.Conveniently located near schools, shopping, dining, and major commuter routes, this home combines thoughtful updates, versatile living spaces, and a desirable Simi Valley location.

1435 Fitzgerald Road, Simi Valley

$975,880
3 Beds 3 Baths WS26189915 MLS Active Status
Cordova is a new home community by Intracorp Homes located in the heart of Alhambra. Plan 5 is a attached condominium residence offering approximately 1,473 square feet of living space with 3 bedrooms and 3 bathrooms. Thoughtfully designed for modern living, this three story home offers a functional layout with an ideal balance of open gathering spaces and private retreats. The main living area is located on the second floor, where the open concept kitchen flows seamlessly into the dining and living spaces, creating a comfortable setting for everyday living and entertaining. This level also includes a bedroom and full bathroom, making it well suited for guests, multigenerational living, or a home office. The top floor features two private bedroom suites, each with its own bathroom, providing comfort and privacy for residents. Despite its efficient footprint, Plan 5 lives larger than its square footage suggests, with well proportioned rooms and abundant natural light. Cordova showcases Spanish style architecture, beautifully landscaped grounds, outdoor BBQ areas, and a private community clubhouse. Located just minutes from Downtown Alhambra, residents enjoy convenient access to local dining, shopping, Pasadena, and Downtown Los Angeles. Low HOA dues add to the appeal of this new construction home, which is also located within the highly regarded Alhambra Unified School District. Photos shown are of the Plan 5 model home and are for illustrative purposes only. Actual home features, finishes, and orientation may vary. Solar can be leased or purchased. Visit the sales office daily from 10AM to 6PM located at 25 N Granada Ave, Alhambra

857 E Florista Lane, Alhambra

$979,000
4 Beds 3 Baths 41146733 MLS Active Status
Beautiful tri-level townhome offering a flexible and functional floor plan in a highly desirable Castro Valley location. The entry level features a rare attached three-car garage along with private back and side yard spaces, providing exceptional storage, parking, and outdoor areas for entertaining, gardening, or simply relaxing outdoors. The second level serves as the heart of the home, featuring a bright and inviting living room with a cozy fireplace, a dining area, and a well-appointed kitchen with ample cabinetry and workspace. A private balcony extends the living space outdoors, perfect for morning coffee or evening relaxation. Also located on this level is the spacious primary suite, complete with a walk-in closet and en-suite bath, along with a convenient half bath for guests. The third level offers exceptional versatility with three additional bedrooms, a full bath, and a dedicated laundry room, creating an ideal separation of living spaces for family, guests, home offices, or hobbies. Designed for both comfort and convenience, this home offers abundant storage, multiple levels of living space, and a layout that accommodates a variety of lifestyles. Conveniently located near downtown Castro Valley, BART, shopping, dining, parks, and major commuter routes, residents enjoy easy access to everyday amenities while benefiting from the area's highly regarded schools and nearby recreational opportunities, including Lake Chabot Regional Park. A rare opportunity to own a spacious four-bedroom townhome with a desirable tri-level layout, private primary suite, back and side yard spaces, and an attached three-car garage in one of Castro Valley's most sought-after communities. Combining space, functionality, and an unbeatable location, this home is ready to welcome its next owner.

4101 Toddika Ln, Castro Valley

$950,000
2 Beds 1 Baths PF26189318 MLS Active Status
Located in the heart of Monrovia, this character-filled 2-bedroom, 1-bath home pairs timeless appeal with thoughtful modern upgrades. Fresh landscaping and a gated entrance create a welcoming first impression. Inside, dark wood laminate flooring flows throughout the home, while the inviting living room is centered by a gorgeous fireplace and framed by stunning mountain views. The formal dining room features classic wainscoting and a beautiful light fixture, making it equally suited for daily living and entertaining. The updated kitchen offers quartz countertops, freshly painted cabinets, newer appliances, and plenty of space to cook and gather. Both generously sized bedrooms provide ample closet space, sheer-panel drapery, and striking light fixtures. The refreshed bathroom features new penny-tile flooring and a shower/tub combination with a beautiful mosaic-tile inlay. Off the kitchen is a dedicated laundry room with built-in shelving, a utility sink, and cabinetry. Outside, the backyard is a true retreat with new landscaping and a screened patio complete with a built-in BBQ and fireplace, ideal for year-round entertaining. Just beyond the patio, a vegetable garden adds a charming touch. In this backyard you will also enjoy mature fruit trees including mango, apple, lemon, fig, and peach. The property’s large lot and layout may also present an appealing opportunity for an ADU conversion, subject to buyer investigation and applicable approvals. A detached two-car garage includes a versatile bonus room, perfect for a gym, art studio, or home office. Significant upgrades include a new electrical system throughout (2016), roof (2017), HVAC (2018), windows (2019), sewer line (2021), appliances (2022), fresh interior and exterior paint (2026), and a new landscaping and irrigation system (2026). With upgrades like these, this property is ready for years of enjoyment. Ideally located with easy access to the 210 Freeway and just minutes from the restaurants, cafés, shops, parks, and year-round community events of Old Town Monrovia, this is an opportunity you won’t want to miss.

740 W Colorado, Monrovia

$998,000
3 Beds 2 Baths OC26190245 MLS Active Under Contract Status
Welcome to 518 Juniper Street, a single-story home in Brea’s highly sought-after Presidential Homes neighborhood. The property offers three bedrooms, two bathrooms, approximately 1,679 square feet of living space, and an expansive 8,800-square-foot lot. It presents an exceptional opportunity for a buyer who wants to complete a comprehensive renovation and create a home designed around their own style and needs. The thoughtfully arranged floor plan includes separate living and family rooms, a dining area, a fireplace, and three comfortably sized bedrooms. The primary bedroom has its own private bathroom, while the additional bedrooms offer flexibility for family, guests, or a home office. A wide driveway provides ample off-street parking. The spacious backyard includes a large concrete patio, a garden area, and plenty of room to create a personalized outdoor living space. The generous lot may also provide room to explore the addition of an accessory dwelling unit, or ADU, subject to applicable City of Brea requirements and approval. The home remains in substantially original condition and requires much more than cosmetic updating. The kitchen, bathrooms, appliances, cabinetry, flooring, wallpapered walls, popcorn ceilings, and original windows will all need renovation or replacement. However, two significant improvements have already been completed: the roof and HVAC system are approximately 10 years old. Offered at a price that reflects its current condition, this property provides a rare opportunity to renovate a single-story home in an established Brea neighborhood where beautifully updated homes are highly valued. It is an ideal choice for someone who wants to invest in the renovation and enjoy the home and neighborhood for years to come. The property has no HOA dues and, according to the current property tax bill, no special assessment, helping to keep ongoing ownership costs lower. The property is conveniently located near the Brea Mall, Downtown Brea, Downtown Fullerton, Coyote Hills Golf Course, Brea Creek Golf Course, and Fullerton Golf Course, as well as numerous shopping, dining, and entertainment destinations. It is also located within the highly regarded Brea Olinda Unified School District. Bring your contractor, your design ideas, and your vision to transform 518 Juniper Street into the home you have been waiting for.

518 Juniper, Brea

$999,000
3 Beds 2 Baths OC26190176 MLS Active Status
Set on a desirable corner lot within Casta del Sol, this fully remodeled detached residence offers a fresh, comfortable interior with an easy flow throughout. Wide plank flooring connects the main living spaces, where the living room, dining area, and kitchen come together with plenty of natural light. The updated kitchen features crisp cabinetry, quartz surfaces, stainless steel appliances, and generous counter seating, making it a natural gathering place within the home. The primary suite is highlighted by a tall ceiling and private en suite bath, while two additional bedrooms offer flexibility for guests, an office, or everyday use. An indoor laundry room, newer HVAC, repiping, and extensive updates throughout add to the home’s move in ready appeal. Casta del Sol residents enjoy pools, spas, a fitness center, pickleball, tennis, bocce ball, billiards, walking trails, and a full calendar of social activities. Beyond the recreational amenities, Heritage Park provides a peaceful retreat with winding paths, quiet sitting areas, mature landscaping, and personal raised garden plots where residents can grow herbs, flowers, and vegetables. The home is also close to both clubhouses, Oso Creek Trail, Oso Creek Golf Course, Lake Mission Viejo, shopping, dining, parks, and major freeways. Altogether, it offers a polished, low maintenance home in a community known for its relaxed and active Mission Viejo lifestyle.

27792 Via Granados, Mission Viejo

$975,000
3 Beds 2 Baths AR26190437 MLS Active Status
Welcome to 3618 E Del Mar Blvd, a delightful 3-bedroom, 1.5-bathroom home offering the perfect blend of classic comfort and modern convenience. Nestled in a highly desirable East Pasadena neighborhood known as Chapman Woods, this property boasts incredible curb appeal and a massive lot brimming with potential. Interior Highlights: Living & Entertaining: The inviting north-facing living and dining rooms are bathed in natural light and offer breathtaking views of the San Gabriel Mountains. Beautiful hardwood floors, custom lighting, and elegant window coverings flow throughout the living spaces. Fully Equipped Kitchen: The bright, functional kitchen features abundant cabinetry, ample storage, and comes complete with a stove and refrigerator. Convenient Laundry: A surprisingly large, dedicated laundry room is situated just off the kitchen, complete with a washer and dryer and convenient access to the backyard. Bedrooms & Baths: Three spacious bedrooms provide restful retreats, with both rear bedrooms featuring sliding glass doors that open directly to the serene backyard. The layout includes a well-appointed full bathroom in the hallway, while one of the rear bedrooms enjoys the added convenience of a private half-bath. Exterior & Lot Features: Expansive Backyard Oasis: The beautifully landscaped, fully fenced rear yard is a private haven. It features a large covered patio that is perfect for al fresco dining, entertaining, or simply relaxing in the serene surroundings. Endless Potential: Situated on a remarkably huge lot, this property offers plenty of room to build an Accessory Dwelling Unit (ADU)—a fantastic opportunity for extended family or rental income! A handy storage shed is also included in the backyard complete with electrical. It can also be used as a craft room or office. Ample Parking: Parking is a breeze with an attached 1-car garage and a long, gated driveway that provides plenty of secure parking space for multiple vehicles. Prime Location: Enjoy the ultimate in convenience! This fantastic East Pasadena location ensures you are just minutes away from excellent local amenities, premier shopping, and vibrant dining options. Don't miss your chance to own this charming, versatile property with room to grow.

3618 E Del Mar Boulevard, Pasadena

$915,000
4 Beds 3 Baths IV26190419 MLS Active Status
11098 Piedmont St, Rancho Cucamonga 91701Located on a quiet cul-de-sac and backing directly to a peaceful greenbelt park, this home is a true masterpiece packed with premium upgrades, a full paid solar system. From the excellent curb appeal to the resort-style backyard oasis, every detail of this 4-bedroom property has been beautifully remodeled. Upgrades galore, including designer lighting fixtures, and custom built-in storage throughout. Paid off SOLAR****** The formal living room serves as a stunning entertaining space, featuring a beautiful brick hearth fireplace and featuring dedicated room for seating and entertaining. At the heart of the home is a fully remodeled gourmet kitchen, showcasing a massive center island with bar seating, premium Quartz countertops, a custom full-tile backsplash, sleek stainless-steel appliances, and an oversized sink. The kitchen flows seamlessly into an adjacent family room, which boasts a cozy second fireplace and additional custom built-ins. All four bedrooms are generously sized, highlighted by a larger primary suite with a walk-in closet and a private en-suite bathroom. An Outdoor OasisThe backyard is an absolute showstopper, meticulously designed to look like a private luxury resort. The space features a recently remodeled sparkling pool and spa, completely secluded with no rear neighbors. Relax in the shade under the expansive covered patio, or step up to the exceptional elevated sun deck that overlooks the pool and the gorgeous park greenery below. Perfect for catching Southern California sunsets, this outdoor layout acts as a flawless, private extension of the home’s interior.

11098 Piedmont, Rancho Cucamonga

Start Your Search

Based on information from California Regional Multiple Listing Service, Inc. as of . This information is for your personal, non-commercial use and may not be used for any purpose other than to identify prospective properties you may be interested in purchasing. Display of MLS data is usually deemed reliable but is NOT guaranteed accurate by the MLS. Buyers are responsible for verifying the accuracy of all information and should investigate the data themselves or retain appropriate professionals. Information from sources other than the Listing Agent may have been included in the MLS data. Unless otherwise specified in writing, Broker/Agent has not and will not verify any information obtained from other sources. The Broker/Agent providing the information contained herein may or may not have been the Listing and/or Selling Agent.

Between $900K - $1M Perris City Real Estate

Our website features the best real estate search for between $900k - $1m properties available in Perris City and surrounding areas. It is the only site you will ever need! It is easy-to-use and updated by the official Realtor®’s database every 15 minutes. 

You can save searches, and get daily email alerts of new listings, price changes, sold data, and market reports. Our Interactive Map Search allows you to view properties on a map or refine your search by drawing the boundaries around the area you desire. 

Curious about what’s happening in your neighborhood? You can create a custom market report to see what’s active, under contract, and sold in your neighborhood! 

Considering selling or refinancing your home? Get an INSTANT property valuation now!

Contact us today to find out how we can be of assistance to you!