Quick Perris City CA MLS Search

Browse All Perris City CA Manufactured Properties for Sale

$52,500
3 Beds 2 Baths SN26176158 MLS Active Status
Welcome to 2135 Nord Ave #20, where comfortable living meets everyday convenience in one of Chico’s welcoming all-age manufactured home communities. Offering 3 bedrooms, 2 bathrooms, and approximately 1,000 square feet, this move-in ready home provides a thoughtful layout designed to make the most of every space. Inside, light laminate flooring creates a bright, inviting feel, while custom concrete countertops bring a unique touch of character to the kitchen. The primary suite features a walk-in closet, updated vanity, and beautifully tiled shower, while the secondary bedrooms and bath provide flexibility for family, guests, or a home office. Laundry hookups are conveniently located inside, adding to the home’s everyday functionality. Step outside to discover a private outdoor space that’s ready to enjoy. A covered patio just off the kitchen creates the perfect spot for your morning coffee or an evening meal, while the fully fenced yard offers room for pets, gardening, or simply relaxing outdoors. A detached workshop adds valuable storage and space for hobbies or weekend projects. Beyond the home itself, the community offers amenities including a swimming pool, clubhouse, recreation area, off-street parking, and the convenience of sewer and garbage service included in the space rent. Located just 1.3 miles from Chico State and minutes from shopping, dining, and everyday essentials, you’ll enjoy a location that keeps you connected while still feeling comfortably tucked away. Whether you’re purchasing your first home, simplifying your lifestyle, or looking for a place that’s easy to enjoy from day one, this home offers the comfort, convenience, and sense of community that make everyday living feel just a little easier.

2135 Nord Avenue Unit 20, Chico

$299,990
3 Beds 2 Baths SR26178478 MLS Active Status
Nestled within a gated west Palmdale community complete with security guards at the front entrance, this beautifully reimagined three-bedroom, two-bathroom home invites you to skip the renovation headaches and simply move right in. The transformation here runs deep. Fresh exterior paint and crisp trim create an inviting first impression, while brand-new windows usher natural light into every corner. Inside, new flooring stretches throughout, complemented by fresh interior paint and modern recessed lighting that adds a warm, contemporary glow. The kitchen steals the spotlight, and rightfully so. A generous island anchors the space, surrounded by all-new white cabinetry, sleek fixtures, and gleaming quartz countertops that beg for weekend baking projects and lively dinner prep. Just beyond, a large open living room offers plenty of room to gather, relax, and spread out. All three bedrooms are wonderfully spacious, offering flexible options for family, guests, or a dedicated workspace. The primary bathroom is a genuine showstopper, dressed up with a stylish new vanity and decorative mirrors that elevate your daily routine. To top it off, the seller installed a new heating and cooling system, so year-round comfort comes standard. Location seals the deal. Gregg Anderson Academy sits just around the corner, Arnie Quinones Park offers nearby green space for weekend outings, and the Antelope Valley Mall keeps shopping and dining within an easy drive. Turnkey, thoughtfully upgraded, and ready for its next chapter. Schedule your private showing today before this gem finds another owner.

40701 Rancho Vista Unit 224, Palmdale

$455,000
3 Beds 2 Baths NDP2607684 MLS Pending Status
A RARE FIND IN OAK CREST ESTATES! ** This exceptional 3-BEDROOM, 2-BATH offers an approximately 0.81-ACRE HOMESITE, creating an extraordinary sense of privacy amid mature oak trees, beautiful landscaping, and a peaceful seasonal creek. Built in 1987, the home is approximately 1,368 sq. ft., with Three additional side-room additions bringing the total usable Living Space to approximately 1,700 sq. ft. This home is in Excellent condition and reflects true pride of ownership. The Updated Kitchen features NEW QUARTZ COUNTERTOPS and high-end appliances, including a KITCHENAID double oven and refrigerator, plus a new dishwasher and stove. Both bathrooms have been updated, including the guest bath, which was remodeled just last year. Additional recent improvements include New Windows, Copper Plumbing, kitchen Reverse Osmosis Filtration, a New Furnace, and Central Air Conditioning, all completed in 2025, along with a NEW Roof and Water Heater both Completed in 2023. Outsiide, enjoy beautifully maintained landscaping with an Automated irrigation system. The spacious screened outdoor living area creates a wonderful setting for relaxing or entertaining while enjoying the tranquil surroundings. Three covered parking spaces add convenience. RV parking is also available within the community for a nominal fee. Oak Crest Estates is a 55+ RESIDENT-OWNED COOPERATIVE community with **NO SPACE RENT**. The HOA covers water, sewer, and trash. A rare opportunity to enjoy exceptional privacy, space, and natural beauty in one of Fallbrook’s most desirable 55+ communities. Don’t miss this exceptional opportunity—schedule your private showing today and experience this special property for yourself.

4747 Oak Crest Road Unit 76, Fallbrook

$391,888
3 Beds 2 Baths NDP2607670 MLS Active Under Contract Status
LAKEFRONT LIVING! Enjoy stunning, peaceful views, along with all its amazing wildlife .... ducks, geese, herons and sunbathing turtles! This three-bedroom, two bath home is located in the luxury 55+ gated community of Laguna Vista. NO PROPERTY TAX! RENT CONTROL! Over $36K in updates have been made to this beautifully updated home. A new heating and air conditioning system and water heater, along with copper plumbing ensure peace of mind for years to come. Renovation of the primary bath features a gorgeous, spacious tiled walk-in shower, a new large linen closet, along with a new vanity top, faucet and 2 new light fixtures. The second full bath is tastefully updated with a new countertop, stylish faucet and new light fixture. Fresh paint, vinyl replacement windows, and rich caramel color vinyl plank flooring throughout grace the inside of this beautifully updated home. The layout features two bedrooms and a full bath at one end of the home and the primary ensuite at the opposite end, enhancing privacy for all. The primary suite has direct access to the 140 sq. ft. heated and air-conditioned California Room. Enjoy stunning, peaceful views of sunrise and sunset over the lake. An incredibly plush greenbelt surrounds the lake with convenient access from the California Room to the greenbelt. This home also features a living room right off the spacious dining room, and a family room, with all three rooms having access to the bright, spacious, centrally located and updated kitchen. Stainless steel appliances including gas stove, oven, refrigerator with ice maker and dishwasher all convey. A generous amount of bright white, soft close cabinetry, new faucet with soap dispenser and Corian countertops further enhance. Laundry room with ample cabinetry for storage includes washer and dryer which convey. Outside, both sides of the home are surrounded by tall, manicured greenery providing additional, comfortable privacy. The lakeview can also be enjoyed from the newly re-built and carpeted side deck right outside the front door. This property also includes a large storage shed and arched covered carport for extra space. Guest parking nearby. Front entrance is gated. The park is all level to powerwalk, ride bikes, walk your dog, etc. LOTS of FUN and activities. Community Clubhouse and refreshing well maintained pool. Card rooms. Billiards. Kitchen. Crafts. Pickleball, Tennis courts. This community provides a social center with lots of activities & amenities and has a car wash area and motor home storage area. Very close are grocery stores, banks, Starbucks, lots of restaurants, Walgreens, Post Office, library, Oceanside Police Station. Located about 4 miles from the ocean, harbor, charming pier, farmers markets, beach walks, street fairs, theaters etc.

276 N El Camino Real Unit 220, Oceanside

$639,000
2 Beds 2 Baths LC26178126 MLS Active Status
Private Upper Lake Retreat on 21.46 Acres with Sweeping Mountain & Valley Views! Tucked into the beautiful landscape of Elk Mountain Road and once part of the historic Hunter Point Ranch, this well maintained 2 bedroom, 2 bath home with an office or flex space offers approximately 1,831 square feet on 21.46 acres. Surrounded by mature oaks and pines with incredible privacy and expansive views, the property offers peaceful country living just five miles from downtown Upper Lake! Inside, vaulted ceilings and abundant windows fill the home with natural light and surrounding views. The spacious kitchen offers generous cabinetry and counter space, while open living and dining areas create an inviting place to gather. The office or flex space provides versatility for working from home, hobbies or whatever best fits your needs. A wood burning stove, central heat and air, and whole house Generac generator provide year round comfort and peace of mind. Outside is where this property truly shines. The expansive shaded back deck overlooks the mountains and valley, creating a beautiful setting for morning coffee, outdoor dining or simply taking in the view. Enjoy colorful sunrises, peaceful evenings, incredible stargazing and brilliant full moons. With four distinct seasons, the scenery is always changing, including occasional snow on the surrounding mountains. The property features 30 olive trees, a private well and septic system, plus an oversized detached 2½ car garage and shop with room for vehicles, equipment, hobbies and projects. Along Elk Mountain Road, a separately fenced and easily accessible portion of the acreage offers additional space with trailer and equipment access. This area was previously home to a barn lost in the Ranch Fire, with power and water still available at the former barn site. The level area offers possibilities for equestrian or agricultural use, equipment storage, a future barn or other potential improvements, subject to county approvals. A peaceful five mile drive leads into historic Upper Lake, passing orchards and vineyards along the way. Enjoy clean air, wildlife and wide open views while remaining within easy reach of Highway 20 and town conveniences. A special Elk Mountain Road property with a connection to the area's ranching history, offering spectacular views, privacy and plenty of room to explore the possibilities.

12431 Elk Mountain, Upper Lake

$1,328,000
3 Beds 2 Baths WS26177137 MLS Active Status
Three beautifully renovated structures on 4.51 acres in the heart of Temecula Wine Country, offering spectacular 180-degree vineyard and rolling hill views. Ideally located next to Wilson Creek Winery and Monte de Oro Winery , the three structures include the 1,804sf main home, a 342sf permanent trailer, and a beautifully-finished, unpermitted 423sf barn house. The main home features 3 bedrooms and 2 bathrooms was completely renovated in 2022–23 with clean, contemporary finishes. Vaulted ceilings create a bright, open, and inviting living space. The updated quartz countertops kitchen opens directly to a deck overlooking the vineyards and surrounding hills. The barn/studio is newly built and beautifully finished, featuring a modern open floor plan, full kitchen, oversized bathroom, and private deck. The trailer offers additional living space with its own entrance and front porch, kitchenette, bathroom, combination washer/dryer, and permanent utility hookups. The three structures are excellent for guests, extended family, home office, creative space, hobbies, or other potential uses, subject to buyer verification. Outdoor living is exceptional, with a covered rear porch, concrete walkways along the front and side of the home, and a spacious side patio. Outdoor areas provide plenty of space for dining, entertaining, or simply relaxing while taking in the breathtaking Wine Country scenery. The spaces offer a sweeping 180-degree views of vineyards and rolling hills, creating a peaceful and picturesque retreat with equestrian potential, subject to applicable requirements. Located just minutes from the wineries, restaurants, and tasting rooms along Rancho California Road and Old Town Temecula, this property offers a rare combination of privacy, acreage, panoramic views, and convenient access to all that Temecula Wine Country has to offer. A rare opportunity to own 4.51 acres with three beautifully finished structures, panoramic vineyard views, and a premier Temecula Wine Country location. Buyer to independently verify all square footage, permits, zoning, equestrian potential, allowable uses, utilities, and other property information. Seller financing considered. Furnishings and spa may be available by separate negotiation.

39840 Aladdin, Temecula

$110,000
3 Beds 2 Baths SN26177797 MLS Pending Status
19,000 PRICE REDUCTION!!! Welcome to the highly sought-after Chico Mobile Country Club, a premier 55+ community situated on the outskirts of Chico. Enjoy a peaceful setting while still being just minutes from dining, shopping, and Downtown Chico.This beautiful 2021 home sits on a spacious corner lot with three bedrooms and two bathrooms. Featuring a thoughtfully designed open floor plan with 1,296 square feet of living space. You are greeted by a composite deck and a covered porch, setting the tone for a warm and inviting atmosphere.The kitchen serves as a true centerpiece of the home, featuring abundant counter space, rich cabinetry, a gas range, dual-basin stainless steel sink, a high bar, and a dining room that is seamlessly connected.. Three spacious bedrooms, including a generously sized primary suite featuring an oversized closet and an en-suite bathroom with double sinks and a walk-in shower. The outdoor living space is where this property truly shines. The fully fenced lot is meticulously designed, featuring a dedicated area to keep your furry companions secure, along with a shed for additional storage. The mature landscaping has been lovingly cared for and beautifully maintained, with no detail overlooked—including the spacious covered carport and an added lattice for additional privacy. Residents also enjoy access to community amenities including a pool, hot tub, gym, RV parking, and more. This community offers the perfect blend of convenience, leisure, and a true sense of connection. Call today to schedule your own private tour.

1901 Dayton Road Unit 124, Chico

$669,000
2 Beds 2 Baths NP26171224 MLS Active Status
A rare opportunity to experience the Newport Beach lifestyle in one of Bayside Village’s most charming coastal residence. Located in the Back Bay, 58 Saratoga is a beautifully remodeled 2-bedroom, 2-bath resort style residence offering approximately 1,100 square feet of thoughtfully designed living space, peek-a-boo water views and an effortless indoor-outdoor lifestyle. From the moment you arrive, the lush landscaping and inviting Dutch door to set the tone. Inside, raised ceilings and abundant natural light create an open, airy feel, while stunning herringbone flooring carries throughout the main living spaces. The open-concept kitchen features stone countertops, luxury white stainless steel appliances, a center island and generous cabinetry, flowing seamlessly into the dining and living areas. Expansive doors open to a spacious private patio, extending the living space outdoors and creating the perfect setting for morning coffee, entertaining or relaxing in the coastal breeze. The home is completed by two well-appointed bedrooms and two updated bathrooms, offering a comfortable retreat just steps from the water. Set within Bayside Village along Newport Beach’s Back Bay, residents enjoy a waterfront community with pools, spas, clubhouses, fitness facilities and marina access, all just minutes from Balboa Island, Fashion Island, world-class beaches, dining and everything that makes Newport Beach one of Southern California’s most sought-after coastal destinations. 58 Saratoga offers something increasingly difficult to find in Newport Beach, a beautifully finished home, a true sense of community and the coastal lifestyle right outside your door.

58 Saratoga, Newport Beach

$69,995
2 Beds 2 Baths 219151381DA MLS Active Status
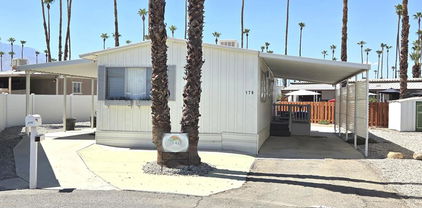
Located in the Royal Palms 55+ community, 179 Butterfield, a 1963 Mayflower 960 sq. ft., two bedroom mobile home with two 3/4 baths, is a stunningly beautiful desert retreat that has been elegantly appointed and meticulously maintained. Entry to the residence is through a lovely west-facing deck with steps that open into the tasteful, bright, carpeted living room; immediately to the left is the dining area with lovely built-ins, a modern chandelier and striking laminate flooring that extends into the adjacent kitchen. Equipped with a four-burner cooktop and an original (working) oven, the kitchen is light, airy and well-organized. Down a short hallway is a bright and roomy guest bedroom with amazing built-ins. Opposite is the guest bathroom with a shower stall and updated vanity. At the east end of the home is the spacious, well-appointed primary bedroom with ensuite bath with tub. A notable feature of this lovely home is the striking high-ceilings that exist throughout the structure. Tandem parking is under a carport awning on the east side of the home; there is a shed on the premises as well. Climate control in the home is through central AC / heat with new Nest thermostat, and a swamp cooler as well; ductwork under the home was renewed in 2022. Royal Palms has two community laundry facilities within the park, each of which within easy reach. 179 Butterfield is sold fully furnished though there is a short list of seller exclusions. Approval by park management at the Royal Palms is required for purchase; monthly space rent for this home will be $892.00 per month for the new owner, though that figure must be verified by any buyer.

179 Butterfield, Cathedral City

$32,000
3 Beds 2 Baths SN26177720 MLS Active Status
Welcome to Your New Home! Discover comfort, convenience, and a welcoming community in this charming mobile home. Thoughtfully designed with a spacious layout, this home features two bedrooms plus a versatile loft with a closet, providing additional space for a home office, guest area, hobby room, or extra storage. Inside, tile flooring runs throughout the home, complemented by fresh interior and exterior paint that creates a bright and inviting atmosphere. Enjoy year-round comfort with a new Toshiba room air conditioner and central heating system. The kitchen is designed for both everyday living and entertaining, featuring a large countertop, breakfast bar, gas oven, gas cooktop, and included refrigerator. Window coverings throughout the home provide added privacy and style. Outside, a covered carport offers convenient vehicle protection, while the common yard area provides space to relax and enjoy the outdoors. For added peace of mind, the roof was coated with Henry’s Elastomeric Rubberized Roof Coating in summer 2023. Located within a welcoming mobile home park community, this property offers an appealing combination of comfort and convenience. Prospective buyers must qualify for park fees and comply with all community requirements prior to close of escrow. A rental agreement and community rules are available for review. Buyer is responsible for arranging their own waste management service. Don’t miss the opportunity to make this inviting home your own!

1607 Oro Dam Blvd Unit 8, Oroville

Start Your Search

Based on information from California Regional Multiple Listing Service, Inc. as of . This information is for your personal, non-commercial use and may not be used for any purpose other than to identify prospective properties you may be interested in purchasing. Display of MLS data is usually deemed reliable but is NOT guaranteed accurate by the MLS. Buyers are responsible for verifying the accuracy of all information and should investigate the data themselves or retain appropriate professionals. Information from sources other than the Listing Agent may have been included in the MLS data. Unless otherwise specified in writing, Broker/Agent has not and will not verify any information obtained from other sources. The Broker/Agent providing the information contained herein may or may not have been the Listing and/or Selling Agent.

Perris City Manufactured Real Estate

Our website features the best real estate search for manufactured properties available in Perris City and surrounding areas. It is the only site you will ever need! It is easy-to-use and updated by the official Realtor®’s database every 15 minutes. 

You can save searches, and get daily email alerts of new listings, price changes, sold data, and market reports. Our Interactive Map Search allows you to view properties on a map or refine your search by drawing the boundaries around the area you desire. 

Curious about what’s happening in your neighborhood? You can create a custom market report to see what’s active, under contract, and sold in your neighborhood! 

Considering selling or refinancing your home? Get an INSTANT property valuation now!

Contact us today to find out how we can be of assistance to you!