Quick Perris City CA MLS Search

Browse All Perris City CA Properties with Pool for Sale

$999,000
3 Beds 2 Baths CV26191448 MLS Active Under Contract Status
Turnkey West Covina Pool Home, Fully Renovated, Move-In Ready & Situated on a Huge Lot! Welcome to this beautifully reimagined 3-bedroom, 2-bathroom home offering 1,502 sq. ft. of thoughtfully renovated living space in a great West Covina location. From the moment you arrive, you’ll appreciate the fresh, modern feel and attention to detail throughout this move-in-ready home. Step inside to a bright and inviting open living space featuring updated flooring, fresh paint, recessed lighting, modern fixtures, and stylish finishes throughout. The beautifully remodeled kitchen serves as the heart of the home, offering updated cabinetry, countertops, appliances, and plenty of space for everyday living and entertaining. Both bathrooms have been completely refreshed with modern vanities, updated tile, fixtures, and finishes, while all three bedrooms offer comfortable living spaces with a clean, contemporary feel. Step outside and discover one of the home's biggest highlights — an expansive backyard with a newly replastered swimming pool, creating the perfect setting for entertaining, relaxing, and enjoying Southern California living year-round. The oversized lot provides an incredible amount of outdoor space with plenty of room to make it your own. With its generous lot size, the property also offers exciting potential for a future ADU, providing an opportunity for additional living space, guest quarters, a home office, or potential rental income. Conveniently located in West Covina near shopping, dining, schools, parks, and major commuter routes, this home combines a desirable location with the benefits of a complete renovation. With 1,502 sq. ft., 3 bedrooms, 2 bathrooms, a newly re-plastered pool, an oversized lot, and potential for an ADU, this turnkey West Covina home checks all the boxes. Simply move in and enjoy!

221 N Sunkist, West Covina

$23,900,000
5 Beds 6 Baths OC26152489 MLS Active Status
Commanding one of Coral Crest’s most exceptional positions, 11 Spinnaker occupies a rare front-row homesite of approximately 20,027 square feet, offering a remarkable sense of privacy and an uninterrupted panorama spanning the Pacific Ocean, coastline, and canyon. With an exceptional view perspective and barely lived in since completion, the approximately 6,400-sq.-ft. residence presents a sophisticated interpretation of contemporary coastal living, balancing grand scale with warmth, natural light, and beautifully considered finishes. White oak flooring, stone surfaces, soaring proportions, and expansive walls of glass create a refined interior palette, allowing the ocean and landscape to remain a constant presence throughout the home. Arrival begins through a private motor court framed by dual two-car garages, followed by an intimate entry courtyard centered around a fireplace. Beyond, the interiors unfold into an airy great room, dining area, entertaining spaces, and a beautifully appointed kitchen, all oriented toward the view. Disappearing glass walls dissolve the boundary between indoors and out, opening the main living areas to a resort-inspired backyard with a pool, spa, and covered loggia overlooking the Pacific. Designed with both effortless entertaining and everyday comfort in mind, the home includes a climate-controlled wine room and secondary catering kitchen, while its five bedroom suites and six bathrooms offer exceptional flexibility. Three suites are located on the main level, including a primary suite, while upstairs, two additional suites include a secondary primary retreat positioned to capture sweeping ocean vistas. A versatile bonus room adds another layer of livability, and a privately accessed guest casita provides a secluded retreat for guests. Beyond its architecture and elevated finishes, it is the setting that makes 11 Spinnaker particularly compelling. The scale of the front-row parcel, extraordinary privacy, and panoramic coastal outlook create a residence that feels both connected to the beauty of Crystal Cove and remarkably removed from the world beyond. Within Crystal Cove’s 24-hour guard-gated setting, residents enjoy access to The Canyon Club, along with proximity and private neighborhood entry to Crystal Cove State Park, beaches, and the shopping and dining of the Promenade. Rare in position, scale, and perspective, 11 Spinnaker represents an exceptional opportunity to own one of Coral Crest’s most compelling estates.

11 Spinnaker, Newport Coast

$998,000
4 Beds 3 Baths 219152196DA MLS Active Under Contract Status
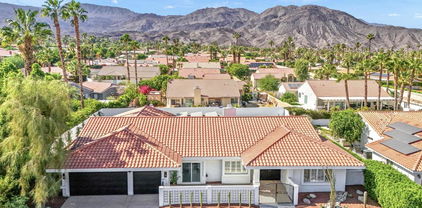
Priced to Sell!!! Private Resort-Style Living with Casita, Pool, Putting Green & South Mountain Views in Indian Wells CC, Step into your own private desert retreat--where indoor elegance meets effortless outdoor living in one of Indian Wells' most desirable communities. Furnished and thoughtfully designed, this 2,378 sq. ft. residence offers four bedrooms, three baths, and a three-car garage, including a private-entry guest casita, within the exclusive Colony Estates at prestigious Indian Wells Country Club. This Tuscan-inspired home has 10-foot ceilings and is positioned on a serene, private lot with sought-after south mountain views. Numerous upgrades enhance both comfort and efficiency, including leased solar. The lush front lawn creates a warm and inviting arrival, while the resort-style backyard for exceptional living--featuring a pebble-tech saltwater pool and spa, golf putting green, expansive patio, and a built-in barbecue island with bar seating--perfect for entertaining or relaxing under the desert sky. French doors open into a light-filled great room and formal dining area, enhanced by new recessed lighting, crown molding, custom built-ins with media center, and a striking granite fireplace--all overlooking the pool and spa. The open gourmet kitchen is appointed with granite countertops, KitchenAid appliances, a center island with bar seating, pantry, and a spacious casual dining area--ideal for everyday living and gathering. The primary suite offers a peaceful retreat with French doors and sliding glass access to the pool and spa. The ensuite bath features granite counters, a large walk-in shower, soaking tub, and generous walk-in closet, along with an additional mirrored wardrobe. Two guest bedrooms are in the main residence; one currently styled as a home office. The guest bath is beautifully updated with granite finishes and a custom-designed shower. The detached guest casita provides exceptional privacy and comfort, complete with its own ensuite bath and a newly finished polished porcelain-tiled shower. Enjoy the best of desert luxury living along with the exclusive benefits of Indian Wells residency.

45002 Aztec Drive, Indian Wells

$899,000
4 Beds 3 Baths OC26192858 MLS Active Status
Welcome to 45059 Tiburcio, ideally located in the gated community of Fairways in Redhawk, Temecula. This beautifully appointed 3,404 sq. ft. residence sits on a 7,405 sq. ft. lot and offers an exceptional blend of spacious living, thoughtful design, and resort-style amenities. Built in 2003, the home welcomes you with dramatic 18-foot ceilings, abundant natural light, and luxury vinyl plank flooring throughout key living spaces. The versatile floor plan includes one bedroom and one full bathroom downstairs, perfect for guests, multigenerational living, or a private office. Upstairs features three additional bedrooms plus a separate den, offering flexible space for a home office, study, media room, or retreat. The spacious primary suite features vaulted ceilings, creating an airy and elegant retreat. The primary bathroom offers dual sinks, a dedicated vanity, and a walk-in closet for added comfort and convenience. Step outside to your own private oasis featuring a heated pool, ideal for year-round enjoyment and entertaining. The property is also equipped with 33 paid-off solar panels, providing energy efficiency without an outstanding solar loan. A 3-car garage offers ample parking and storage. Enjoy the privacy of a gated community while being conveniently close to Temecula’s acclaimed schools, shopping, dining, parks, entertainment, major commuter routes, and renowned wine country. With its generous floor plan, impressive ceilings, flexible living spaces, private heated pool, and paid-off solar, 45059 Tiburcio offers an exceptional Temecula lifestyle.

45059 Tiburcio, Temecula

$679,900
5 Beds 3 Baths IG26192852 MLS Active Status
Two Homes on Over One Acre! Welcome to this beautifully maintained dual-residence property offering space and comfort on a 1+ acre lot. Perfect for multi-generational living, rental income, or hosting extended guests, this unique property delivers both functionality and charm. The Main House itself has 3 Bedrooms, 2 Bathrooms, 2-Car Garage, and RV Access. As you enter the main home, you’re greeted by a thoughtful layout with a living room to the left and a formal dining room to the right. The home immediately impresses with vaulted wood-beam ceilings, creating an open and airy feel. Fresh interior paint enhances the bright, inviting atmosphere throughout. The living room and family room share a dual fireplace, perfect for cozy evenings. The remodeled kitchen, completed in 2021, features updated finishes and comes equipped with a stove, microwave, and dishwasher. The air conditioner is approximately six years old, offering peace of mind for year-round comfort. All windows throughout the home have been upgraded to WeatherTech windows. The master bedroom includes a walk-in closet, a private vanity area, a bathroom with an oversized soaking tub and separate shower, and direct backyard access. Upon entering the backyard, you are greeted by an oasis featuring a Pebble Tec pool completed in 2020—ideal for entertaining or relaxing on warm desert days. This property also boasts 14 fruit trees. The property also has a two-car garage and RV access and plug-ins, making it ideal for recreational vehicles. The detached guest house is 900 square feet and offers its own private living space with a fireplace, full kitchen, two bedrooms, and one full bathroom. It also includes its own private backyard access. A stackable washer and dryer are included, adding extra convenience. This space is perfect for extended family, guests, or rental potential. With two homes, expansive land, RV accommodations, and thoughtful upgrades throughout, this property is a rare opportunity offering flexibility, privacy, and desert living at its best. Don’t miss your chance to own this truly versatile estate!

20376 Tonawanda, Apple Valley

$939,900
3 Beds 3 Baths V1-38519 MLS Active Status
A wonderful opportunity to enjoy comfortable indoor-outdoor living in one of Camarillo's thoughtfully planned communities.Designed for comfortable everyday living and easy entertaining, 388 Village Commons Blvd. brings together an open-concept kitchen and family room, inviting indoor-outdoor spaces, and the amenities of Village at the Park.This 3-bedroom, 2.5-bath home features high ceilings, a desirable corner location, a welcoming front porch, and a private rear patio. The spacious kitchen is one of the home's standout features, offering abundant cabinetry and storage, granite countertops, a large center island with sink and breakfast-bar seating, stainless steel appliances, built-in oven and microwave, decorative tile backsplash, recessed lighting, and room for casual dining.The kitchen opens directly to the family room, creating a comfortable and connected space for everyday living and entertaining. The family room is highlighted by a fireplace, natural light, recessed lighting, and a sliding glass door that opens to the private patio, extending the living space outdoors.The spacious primary suite includes a walk-in closet and a well-appointed bath with dual-sink vanity, separate shower, and soaking tub. Additional features include an interior laundry room and attached two-car garage.Village at the Park offers an impressive collection of amenities, including resort-style swimming pools and spas, clubhouses, fitness facilities, playground areas, walking and biking paths and Pleasant Valley Fields, a 55 acre sports complex. The community also features the Village Commons shopping and services area, is close to California State University Channel Islands, and convenient access to the 101 Freeway.

388 Village Commons Boulevard, Camarillo

$2,595,000
5 Beds 4 Baths 260021524SD MLS Active Status
Tucked away on a cul-de-sac overlooking the canyon, this well-maintained 5 bedroom, 4 bath home offers 3,431 square feet of living space and an entertainer’s backyard. Reconfigured and expanded by approximately 1,000 square feet in 2001, the home features five large bedrooms, four with ensuite baths, including one on the entry level. The spacious kitchen offers a large island with prep sink, peninsula seating, pantry, Dacor double ovens and six-burner gas cooktop, KitchenAid refrigerator and microwave, Bosch dishwasher, and abundant cabinetry. French doors from the family and dining rooms open to the backyard. The expansive primary suite includes a custom walk-in closet. The primary bath features limestone countertops, dual sinks, Jacuzzi tub and oversized walk-in shower. The private, resort-style backyard features tropical landscaping, heated pool and spa, canyon-view deck, cabana, gas fire pit, citrus trees, outdoor speakers, landscape lighting and Napolean Prestige Pro Grill. Additional highlights include upstairs laundry, dual-pane windows, dual A/C, whole-house Ethernet, speakers throughout the downstairs, primary suite and backyard, 2019 roof, fully owned 26-panel Palomar Solar system providing approximately 85% of the home’s energy needs, Tesla Wall Connector, three-car garage with built-in storage/workbench, and a basketball setup with adjustable hoop, court markings and dedicated nighttime lighting. Ideally located near UC San Diego, leading biotech, technology and research employers, shopping, dining, San Diego International Airport and beautiful beaches.

6184 Syracuse Way, University City/UTC

$725,000
5 Beds 2 Baths SR26192753 MLS Coming Soon Status
WEST PALMDALE SINGLE-STORY POOL HOME ON 1/3 ACRE WITH OWNED SOLAR! Welcome to this wonderful opportunity in a peaceful, well-kept West Palmdale neighborhood! This spacious 5-bedroom home offers an exceptional floor plan with an enormous attached bonus room featuring its own private entrance, making it ideal for a home office, game room, guest quarters, or multigenerational living. With the addition of a kitchenette and bathroom, the bonus room offers exciting potential for a more private separate living space, subject to buyer verification and applicable permits. The home features new SPC commercial-grade waterproof vinyl flooring throughout the living areas, beautiful granite kitchen countertops, and lovely high-quality kitchen cabinetry. Comfort and energy efficiency are enhanced by whole-house evaporative cooling in addition to standard central A/C, while the OWNED solar system provides an added energy-saving advantage. Step outside to enjoy the expansive 1/3-acre lot featuring mature landscaping, low-maintenance dryscape front landscaping, and an above-ground enclosed private jacuzzi—perfect for relaxing and entertaining. The spacious property provides plenty of room to enjoy the outdoors and offers the flexibility that today’s buyers are looking for. And the savings continue with NO HOA fees and NO Mello Roos! With its desirable West Palmdale location, single-story layout, spacious bedrooms, versatile bonus room, large lot, energy-efficient features, and inviting outdoor spaces, this home is a fantastic opportunity—especially for those seeking multigenerational living. Ready and waiting for its new family to call it home!

41309 Crispi, Palmdale

$6,295,000
5 Beds 6 Baths 26932853 MLS Active Status
Located within the prestigious Oaks of Calabasas, this exceptional residence offers refined living, expansive entertaining spaces, and breathtaking city light and hillside views. A grand formal entry welcomes guests into elegant interiors, including a formal living room that opens to a private courtyard and a spacious family room that seamlessly connects to the chef's kitchen. Thoughtfully designed for everyday living and entertaining, the kitchen features stainless steel appliances, an oversized center island, a breakfast area, and a formal dining room. Additional amenities include a light-filled office with custom built-ins, a home theater, a temperature-controlled wine room, and a main-level guest suite. Upstairs, an inviting sitting area with rich paneled detailing leads to four ensuite bedrooms, including a luxurious primary retreat complete with a separate sitting area, balcony overlooking the surrounding vistas, dual vanities, a soaking tub, oversized shower, massage room, and dry sauna. The resort-inspired backyard is designed to take full advantage of the spectacular setting, featuring panoramic views, a sparkling pool and spa, built-in barbecue, covered patio, and multiple outdoor dining and entertaining areas, all framed by unforgettable sunsets. Residents enjoy exclusive access to The Oaks' resort-style amenities, including a clubhouse, tennis courts, fitness center, pool, spa, and recreational facilities, offering an unparalleled Calabasas lifestyle.

4131 Prado De Los Caballos, Calabasas

$595,000
4 Beds 3 Baths PTP2606687 MLS Active Status
Live the Valle de Guadalupe Life!! House located in the charming and prestigious Valle de Guadalupe, Ensenada Baja California, is a dream for any lover of good wine and gourmet food, privileged location close to best wineries, restaurants, in an atmosphere of tranquility, three blocks from MainStreet and Highway. House is a unique investment with it's mix of luxury and comfort living area of 3,000 sqft with 4 bedrooms (main bedroom has private patio and a jacuzzi)and 3 full baths. Living room and Kitchen with an open concept, kitchen cabinets of fine oak wood, an island with 10 seats, stainless steel appliances refrigerator, stove, dishwasher and a wine fridge. Deck is a Chef's dream, island including a ceramic oven brand PitBoss a custom made stainless steal grill Argentine style, 2 burners, a grill and an area to cook a Paella on wood. Parota wood table that sits 20. Surrounded by Olive trees a garden and grape plants, Furnished option. If your option is for investment Airbnb etc you recover your investment in a short time. Casa ubicada en Valle de Guadalupe un sueño para amantes del buen vino y comida gourmet, construida con lujo y confort, excelente ubicacion a solo unos minutos de viñedos y restaurants a solo 3 cuadras de avenida y carreteras principales en el Porvenir. 4 recamaras (recamara principal con patio privado y jacuzzi) 3 baños completos. Sala y cocina concepto abierto con Isla de 10 bancos, gabinetes de madera de encino, refrigerador, estufa, lavadora de platos y refrigerador de vinos de acero inoxidable. Deck es un sueño para un Chef, cuenta con Isla con horno de ceramica PitBoss, asador hecho a la medida estilo Argentino, 2 quemadores, plancha y tambien area para cocinar Paella a la leña. Rodeada de arboles de olivo un huerto y plantas de uva. Si tu opcion es invertir en AirBnB, etc, se puede recuperar inversion en poco tiempo. Opcion de compra amueblada. Documentacion en regla

100 Valle De Guadalupe, Other

$950,000
4 Beds 2 Baths IG26192759 MLS Active Status
Tucked away on nearly an acre in Riverside, 8015 Gopher Gulch Rd offers the space, privacy, views, and outdoor lifestyle that are becoming increasingly difficult to find. Inside, the open and inviting layout is highlighted by beautiful beamed ceilings, abundant natural light, and a striking dual-sided fireplace that connects the main living spaces. The kitchen sits at the heart of the home and features recently refinished cabinetry, upgraded finishes, generous counter space, and an open connection to the family room, making it ideal for both everyday living and entertaining. Energy-efficient windows throughout the home frame the surrounding scenery and bring the outdoors in. The spacious primary suite features dual closets, dual sinks, an ensuite bathroom, and large sliding doors providing direct access to the backyard. Outside is where this property truly shines! Enjoy your own private retreat complete with a sparkling pool and spa, covered patio, outdoor bar, playground, and expansive artificial turf for easy, low-maintenance enjoyment year-round. Along the side yard, an enclosed garden bed provides a dedicated space for growing vegetables, herbs, flowers, and more. The generous lot also offers RV parking, plenty of room to spread out, and ample space to explore the possibility of adding a future ADU. Additional highlights include a newer roof and HVAC system, low utility costs, low property taxes, and NO HOA. Offering the feel of country living while still being conveniently located in Riverside, this unique property delivers an incredible combination of privacy, usable outdoor space, entertaining amenities, and everyday comfort.

8015 Gopher Gulch Road, Riverside

$839,900
4 Beds 2 Baths IV26192297 MLS Pending Status
Don’t miss this incredible opportunity to own a spacious, gated, single-story ranch-style pool home situated on an expansive, flat one-acre lot with room for horses and more! This amazing property offers an abundance of indoor and outdoor space, combining comfortable living with exceptional possibilities for entertaining, recreation, storage, and future personalization. Inside, the generous living room features warm-toned flooring, crown molding, ceiling fans, recessed lighting, and a dramatic natural-stone fireplace that creates an inviting focal point. Multiple sliding glass doors fill the room with natural light and provide a direct connection to the covered patio and pool area. The adjoining dining space offers plenty of room for everyday meals and larger gatherings. The spacious kitchen provides extensive cabinetry, generous counter space, gas cooking, and multiple windows overlooking the property. Its functional footprint offers excellent potential to create a beautiful modern kitchen while retaining abundant storage and workspace. The impressively sized primary bedroom features its own fireplace, mirrored wardrobe doors, and direct sliding-door access to the backyard and pool. The adjoining bathroom includes a large vanity with extensive cabinetry and a separate shower. Two additional bedrooms and a second full bathroom complete the home’s practical single-level floor plan. A permitted addition further expands the property’s versatility and can accommodate a multitude of possibilities, including guest quarters, a home office, a studio, or potential ADU and income-producing space, subject to applicable approvals and buyer verification. Outside, the property truly stands apart. A large covered patio overlooks the sparkling, fenced swimming pool with a slide, while a separate fire-pit area creates another inviting place to gather. The expansive grounds include mature trees, open yard space, gated access, and abundant room for horses, gardening, recreation, additional parking, or a personalized outdoor retreat. An attached garage and adjoining oversized storage area provide even greater flexibility for vehicles, equipment, hobbies, or workshop use. With its substantial lot, private pool, two fireplaces, covered outdoor living, permitted addition, and versatile single-story layout, this property presents an exceptional opportunity to update, personalize, and create a truly special Southern California retreat.

5919 Hudson, Riverside

$2,175,000
4 Beds 5 Baths 219152186DA MLS Coming Soon Status
Welcome to 40400 Sweetwater, a fully reimagined desert residence where sophisticated design, exceptional craftsmanship, and effortless entertaining come together. Designed and furnished by Hawkey Design Group/Terahawk, this 4 bedroom, 4.5 bath home has been thoughtfully transformed and is offered furnished. A dramatic offset pivot glass entry introduces contemporary interiors featuring French white oak flooring throughout, all-new Milgard windows and doors, smooth stucco exterior finishes, and two Bosch multi-stage dual HVAC systems. Custom fireplaces create striking focal points in the living and family rooms, complemented by curated Restoration Hardware lighting and dedicated art lighting throughout. The chef's kitchen is designed for both entertaining and everyday living with an AGA induction range, three-column refrigerator, freezer and wine storage with triple-zone temperature control, warming oven, oversized island with prep sink, and dual dishwashers. A steel-and-glass door opens to a dedicated BBQ area with exterior sink. Ideally positioned between the kitchen, living areas, and outdoors, a custom entertainment bar features a sink and integrated beverage refrigeration. The primary suite has been completely reimagined with a newly built-out bathroom and room-sized walk-in closet with thumbprint access. The versatile fourth bedroom features soaring ceilings and a full wet bar, making it ideal as a guest suite, executive office, art studio, or den. Outdoor living is equally impressive with a fully automated saltwater pool, custom Italian glass mosaic water feature, lounge area with fire feature, full-size date palms, and all new landscaping. Created for those who appreciate art, wine, design, and entertaining, this exceptional turnkey residence offers a rare opportunity to enjoy a desert home where every detail has already been thoughtfully considered and completed.

40400 Sweetwater Drive, Palm Desert

$1,388,000
5 Beds 3 Baths AR26192701 MLS Active Status
Experience quintessential California living in this beautifully updated Ranch-style pool home, ideally situated in the prestigious Mesa Oaks neighborhood and conveniently located near Covina and San Dimas. Framed by exceptional curb appeal, a circular driveway, custom hardscaping, and lush landscaping, this residence effortlessly blends timeless character with elevated indoor-outdoor living. Light-filled interiors feature expansive windows, rich wood flooring, crown molding, custom wall paneling, three fireplaces, and beautifully updated baths. The private primary suite opens directly to the backyard, creating a seamless connection to the home’s resort-inspired outdoor setting. Designed for unforgettable entertaining, the expansive backyard showcases a recently renovated pool and spa with new tile, pebble finish, and in-pool loungers, complemented by a built-in BBQ, fire pit, and premium outdoor sound system—an inviting setting for sun-soaked afternoons and evenings under the stars. Thoughtful upgrades include copper plumbing, owned and paid-off solar panels, newer windows, new water heater, newer pool heater and dishwasher, new rain gutters throughout, and a freshly finished epoxy garage floor. Ideally positioned near the scenic Antonovich Trail, Via Verde Country Club, Bonelli Regional Park, and area colleges and universities, with convenient access to major freeways. This exceptional property offers a rare combination of classic California Ranch character, modern comfort, privacy, and resort-style living in one of the area’s most desirable neighborhoods.

21132 E Cloverland Drive, Covina

$2,600,000
4 Beds 2 Baths 260021510SD MLS Active Status
THE COOLEST HOUSE AT THE BEACH Welcome to one of the most unique homes in Northwest Pacific Beach—where laid-back beach living meets an entertainer’s paradise. Located just four blocks from the beach, this one-of-a-kind property is designed for enjoying the quintessential PB lifestyle. Featuring 4 bedrooms, 2 bathrooms, and approximately 1,600 square feet, the home offers an open, inviting floor plan with an effortless indoor-outdoor flow. Floor-to-ceiling sliding glass doors open completely to an incredible tropical backyard oasis, creating the ultimate setting for entertaining, relaxing, and enjoying endless summer days. The spacious primary suite features a walk-in closet and French doors that open directly to your private beach-inspired paradise. Step outside and you’ll quickly understand what makes this home so special. The backyard is truly the star of the show. The custom patio features a fireplace, large flat-screen TV, built-in BBQ, beer tap, sink, ceiling heaters, and custom-carved palm patio posts—a spectacular outdoor living space that feels like your own private beach club. And then there’s the pool with a dramatic rock waterfall and grotto, creating a backyard that will make you—and especially your kids—the coolest family at the beach. Adding even more appeal is the detached three-car garage, complete with its own hydraulic car lift, perfect for showcasing and storing your favorite sports car. Built in 2000 and exceptionally designed for the Southern California lifestyle, this is far more than a house—it’s a Pacific Beach Gem!

1127 Beryl St, Pacific Beach/Mission Beach

$11,995,000
5 Beds 9 Baths 260021509SD MLS Active Status
Recently updated, this stunning modern contemporary residence is situated on nearly half an acre in La Jolla’s desirable Muirlands Estates. Designed for luxurious living and effortless functionality, the home is filled with natural light and elevated by sophisticated finishes throughout. Designed for seamless indoor-outdoor living, the home opens to a private backyard with a pool and spa, built-in BBQ area, cedar ceilings, fireplace, television, and multiple spaces for relaxing and entertaining. The chef’s kitchen features a Wolf gas cooktop, induction Teppanyaki burners, and an oversized marble-topped island with an integrated butcher-block work surface. Expansive living spaces are enhanced by 10-foot coved ceilings, a striking limestone fireplace, a newly added full-home automation system, Frame televisions, and newly added security cameras. The exceptional primary suite offers dual bathroom spaces, a large soaking tub, heated floors, and a private courtyard featuring a dramatic gas fire pit and lush living wall. A beautiful and bountiful vegetable garden adds to the property’s serene, resort-like setting. Additional amenities include an approximately 400-square-foot casita, gym, media room with projector, space for an executive office or an additional guest room, and staff room with separate entry—creating an extraordinary La Jolla residence that blends modern design, comfort, technology, and privacy.

6349 Castejon, La Jolla

$1,499,995
5 Beds 4 Baths SR26122671 MLS Active Status
Beautifully developed, this exceptional West Hills property features a main residence and two dwelling units, offering outstanding flexibility for homeowners and investors alike. Fully stabilized with strong long-term tenants, the property currently generates approximately $9,000 in gross monthly rental income. The front of the property includes the main residence and an attached dwelling unit, complemented by a private yard and heated pool. A detached studio dwelling is situated at the rear of the lot with its own private entrance, providing additional separation and privacy. The main residence at 23046 Saticoy Street (1,648 sqft) features a spacious, light-filled, open-concept floor plan designed for comfortable everyday living and entertaining. The kitchen flows seamlessly into the main living areas, while well-proportioned rooms and direct access to the outdoor spaces create an inviting indoor-outdoor lifestyle. The residence includes three generously sized bedrooms and two beautifully appointed bathrooms. Outside, a private patio provides ample space for relaxing and entertaining, while the sparkling heated pool offers year-round enjoyment. The attached dwelling unit at 23046 1/2 Saticoy Street (528 sqft) offers a contemporary one-bedroom, one-bathroom layout with modern finishes, a stylish kitchen, and a spacious, comfortable living area. The detached dwelling unit at 23044 Saticoy Street (417 sqft) is a thoughtfully designed studio residence featuring a modern kitchen, a beautifully finished bathroom, and a private rear entrance. Together, the three residences deliver a combination of lifestyle, rental income, privacy, and long-term value. Conveniently located near top schools, parks, shopping, dining, and major commuter routes, this is a rare opportunity to acquire a versatile, income-producing property in one of West Hills’ most desirable neighborhoods. KEY FEATURES: • Approximately $9,000 in gross monthly rental income • Recently constructed and extensively redeveloped between 2022 and 2024 • Separately metered utilities • Private sparkling heated pool Tenant-occupied property. Showings will be scheduled only after an accepted offer. Please submit offers subject to interior inspection. Do not disturb occupants or go directly to the property. All showings require at least 24 hours’ notice. Online photographs were taken recently and have been virtually staged. Buyer to independently verify all listing information.

23046 W Saticoy Street, West Hills

$389,900
3 Beds 2 Baths 219152185DA MLS Active Status
BUILDER CLOSEOUT - MUST SELL! Brand-New Construction located within the award-winning Mission Lakes Country Club in Desert Hot Springs. This redesigned builder model offers approximately 1,604 square feet of thoughtfully designed living space, featuring an expanded great room and a beautifully upgraded kitchen with a large center island, quartz countertops, custom cabinetry, and stainless-steel appliances. This contemporary 3-bedroom, 2-bath residence showcases soaring ceilings, an open-concept floor plan, abundant natural light, and modern finishes throughout. Additional highlights include tile flooring throughout the main living areas, carpeted bedrooms, a dedicated laundry room, high-efficiency windows and HVAC system, owned solar, water-efficient landscaping, and an attached 2-car garage. Situated on a spacious lot with room for a pool and outdoor entertaining area (enhanced photo shown for inspiration), this home offers endless possibilities to create your own private desert retreat. Enjoy stunning mountain views and direct access to nearby hiking trails and natural open space, perfect for outdoor enthusiasts. Mission Lakes Country Club offers an exceptional lifestyle with a championship 18-hole golf course, resort-style pool and spas, tennis and pickleball courts, fitness facilities, dining, and clubhouse amenities. Conveniently located just minutes from Palm Springs with easy access to I-10, shopping, dining, parks, and schools. Whether you're seeking a primary residence, vacation home, or investment opportunity, this low-maintenance new construction property delivers outstanding value in one of the desert's most desirable golf course communities. *HOA fee includes golf membership privileges for two owners on title and access to all Mission Lakes Country Club amenities.* Builder is closing out inventory--this home is priced to sell and represents one of the best values currently available in Mission Lakes Country Club.

9771 Apawamis Road, Desert Hot Springs

$899,900
4 Beds 3 Baths IG26192568 MLS Pending Status
Welcome to 2959 Stonewall Drive, a beautifully maintained 4-bedroom, 2.5-bath home offering 2,676 square feet of living space on a spacious 8,712-square-foot lot. Pride of ownership is evident throughout this inviting property, beginning with a three-car garage, long and wide driveway, and gated side parking with room for a small RV, boat, trailer, or other recreational toys. Inside, soaring cathedral ceilings and abundant natural light create a bright and open atmosphere. The remodeled kitchen features rich cabinetry, granite countertops, stainless steel appliances, and plenty of workspace, while the spacious dining and family areas flow comfortably from the kitchen and feature durable luxury vinyl plank flooring. Both the living room and family room feature cozy fireplaces, adding warmth and character to the home. All four bedrooms offer generous space and meticulously maintained carpeting, including a spacious primary suite. Step outside to a backyard designed to make the most of every inch of the property. The resort-style pool features a swim step and rock waterfalls along with an adjoining spa, while a covered concrete patio provides plenty of space for outdoor dining and entertaining. Multiple levels created by the retaining walls offer attractive planters and an elevated platform perfect for relaxing, complemented by a grass area, garden bed, and gas fire pit. Nestled against the scenic green hills near Cleveland National Forest, this home offers convenient access to parks, hiking trails, shopping, dining, highly rated local schools, and an easy route into Orange County via Foothill Parkway. With no HOA and low taxes, 2959 Stonewall Drive combines space, functionality, recreation, and a desirable South Corona location in one exceptionally well-cared-for home.

2959 Stonewall, Corona

$3,695,000
5 Beds 7 Baths SR26192382 MLS Active Status
Designed and built by Abode Homes, this newly constructed residence in prime Sherman Oaks showcases an uncompromising level of craftsmanship, thoughtful design, and timeless material selection. Every finish, fixture, and architectural detail has been carefully curated to create a home that feels both sophisticated and welcoming. Beyond the entry, textured wall finishes add warmth and depth, wide-plank white oak floors anchor the interiors, and generous ceiling heights create an airy, inviting atmosphere throughout. At the heart of the home, the chef's kitchen pairs custom white oak cabinetry with natural stone surfaces and warm brass fixtures. A complete suite of premium appliances surrounds an oversized island designed for gathering, while an adjacent built-in serving bar wrapped in natural stone and accented by floating oak shelves elevates the entertaining experience. Bathrooms throughout the home are finished with handcrafted Zellige tile, natural stone, and warm brass fixtures. On the main level, the powder room serves as a design statement of its own, featuring a sculptural mirror, softly textured walls, and a striking natural stone vanity. The primary suite offers a private retreat with vaulted ceilings, a fireplace, a sitting area, and sliding glass doors that open to a secluded balcony. The spa-inspired bath features a book-matched marble dual vanity, a freestanding soaking tub, and a glass-enclosed wet room complete with a rain shower and marble bench. A custom white oak walk-in closet completes the suite. Designed for seamless indoor-outdoor living, the backyard offers a private resort-like setting with a sparkling pool and spa, a cabana with a full bath, and a covered patio ideal for entertaining or relaxing year-round. A separate first-floor recreation room provides flexible space for a media room, gym, playroom, or lounge, while an attached two-car garage adds everyday convenience. Ideally located near Westfield Fashion Square, Ventura Boulevard's premier shopping and dining, and top private schools including Notre Dame, Harvard-Westlake, and Campbell Hall, this exceptional residence offers the perfect blend of thoughtful design, luxury finishes, and one of Sherman Oaks' most desirable locations.

4926 Nagle Avenue, Sherman Oaks

$565,000
3 Beds 3 Baths OR26192617 MLS Active Status
Unique Tudor-inspired charm meets comfortable California living in this exceptional 3-bedroom, 2.5-bath home, ideally situated on a peaceful cul-de-sac. Thoughtfully cared for by its owners, this one-of-a-kind property offers generous space, beautiful landscaping, and a private backyard setting centered around a sparkling swimming pool. Inside, the home features two separate living areas, providing flexibility for entertaining, relaxing, or creating distinct spaces for family and guests. An additional versatile room offers the perfect opportunity for a formal dining area, home office, or flex space. All three bedrooms are conveniently located upstairs, including a spacious primary suite.Recent improvements provide added peace of mind, including fresh interior and exterior paint, a nearly newer HVAC system, and a 45-year composition shingle roof. The fully paid-off solar system offers an attractive energy-efficient advantage. The home has also been professionally cleaned, with carpets upstairs professionally steam cleaned, leaving the property fresh and move-in ready.Outside, the beautifully landscaped grounds create an inviting setting with mature greenery, plenty of usable space, and a vine-covered pergola that adds character and charm to the backyard. The swimming pool makes the outdoor space ideal for summer gatherings, entertaining, and enjoying California living.Rarely does a property combine this much character, space, privacy, and thoughtful ownership in one package. Located in a desirable cul-de-sac setting, this truly distinctive home is ready for its next chapter.

3450 Bob Court, Yuba City

$779,900
4 Beds 3 Baths SW26189768 MLS Active Status
DON’T MISS THIS BEAUTIFUL POOL & SPA HOME offering the perfect combination of space, comfort, and an entertainer’s backyard! Featuring 4 spacious bedrooms, 2.5 bathrooms, a large downstairs office, HUGE upstairs loft with bar, and a highly desirable 3-CAR GARAGE, this home has an incredible floor plan with plenty of room for everyone. Step inside and you are welcomed by a spacious formal living room and formal dining room, creating the perfect setting for entertaining family and friends. Continue into the inviting family room featuring a cozy fireplace and plenty of natural light. Just off the family room is a large private office, ideal for working from home, a study, hobby room, or even a potential additional sleeping area. A convenient downstairs half bathroom is perfectly located for guests. The spacious kitchen is designed for both everyday living and entertaining, featuring beautiful granite countertops, generous bar seating, stainless steel appliances, gas cooktop, double oven, a large walk-in pantry, and tons of cabinet and counter space. The kitchen opens to the family room, creating a comfortable gathering space. The downstairs laundry room offers exceptional storage along with a utility sink for added convenience. Upstairs you will find a HUGE loft complete with its own bar, providing the perfect space for a game room, theater room, second family room, or entertaining area. The oversized primary suite offers plenty of room to relax and features a private bathroom with dual sinks, a separate walk-in shower, and a large walk-in closet. Three additional auxiliary bedrooms are all generous in size and share a spacious hallway bathroom featuring dual sinks and a shower/tub combination. Outside is your own private backyard oasis! Enjoy the sparkling POOL & SPA with Therma solar for pool heating without the costs, a covered patio area perfect for outdoor dining and entertaining, and beautifully maintained landscaping creating a relaxing setting to enjoy Southern California living year-round. Another major bonus is the NEWER ROOF, replaced just a few years ago, providing additional peace of mind. Conveniently located near shopping, restaurants, businesses, parks, award-winning schools, Temecula Wine Country, Highway 79, and both the 15 and 215 freeways for easy commuting. With 4 bedrooms, a large office, huge loft, 3-car garage, pool and spa, and an outstanding location, this home truly has it all. Schedule your showing TODAY!!

37097 Edgemont, Murrieta

$1,125,000
4 Beds 4 Baths 219152177DA MLS Active Status
Welcome to this exceptional home in Trilogy La Quinta, where resort-style living and effortless desert entertaining come together beautifully. This stunning Tamarisk floor plan has been thoughtfully remodeled creating a home that feels fresh, stylish, and perfectly suited to the La Quinta lifestyle. Set on a private, oversized lot, this home was made for gathering, relaxing, and enjoying those fabulous desert days and evenings. And when guests arrive? They'll have their very own private casita, beautifully furnished and complete with a convenient coffee bar because everyone deserves their own little retreat! Step inside the main residence and you'll immediately feel the welcoming energy of the open-concept design. The beautifully remodeled kitchen features a spectacular Gucci quartzite island, new cabinetry, double ovens, stainless-steel sink, designer accent walls, and stylish wall sconces. It's the kind of kitchen that makes entertaining feel easy and somehow makes everyone want to hang out in the kitchen! Just beyond the kitchen, the cozy breakfast nook is the perfect spot for morning coffee, a leisurely breakfast, or those conversations that somehow last all afternoon. Then step outside and let the fun begin. The backyard is your own private desert oasis, featuring a sparkling pool and spa, dramatic stone waterfall, outdoor fireplace and three covered patio areas designed for everything from al fresco dining to cocktails under the stars. Come see why this Trilogy beauty is ready to be your next desert escape!

81207 Santa Rosa Court, La Quinta

$575,000
3 Beds 3 Baths OR26188785 MLS Active Status
Built by the original owners of the airpark, this one-of-a-kind Brownsville property offers a rare opportunity to experience aviation living, multigenerational versatility, and peaceful foothill acreage in one remarkable setting. Located within a private airpark community, you can fly in, secure your aircraft in the property’s hangar, and be home within moments—an extraordinary lifestyle for pilots, aviation enthusiasts, and visiting family and friends. Set on 6.5 acres, the spacious three-bedroom, three-bath home offers approximately 2,700 square feet, along with two lofts that provide flexible bonus space for work, play, hobbies, or guests. A pellet stove creates a warm and inviting atmosphere for cozy nights in the living room, while the primary bathroom features a large soaking tub for a relaxing retreat. Attached garages, the aircraft hangar, and generous storage throughout provide exceptional space for vehicles, recreational equipment, projects, and everyday living. Step outside onto the expansive, newly rebuilt back deck overlooking the property and year-round pond—a beautiful setting for morning coffee, celebrations, or simply enjoying the quiet surroundings with those you love. A screened-in patio, currently enjoyed as an outdoor dining room, offers another inviting space to gather and take in the natural setting. The home’s flexible interior spaces, broad outdoor areas, and variety of amenities make it especially well suited for multigenerational living, with room for each generation to connect, explore, or enjoy its own space. Approximately $90,000 in recent repairs and improvements includes a brand-new roof, a new 200-amp main electrical panel, and three sub panels. Additional work includes repairs to previously water-stained areas of the home and garage, siding work, and the rebuilding of the back deck and railings. Rich in history and full of possibility, 8438 Santos Dumont Way is more than a home—it’s an opportunity to become part of the story of Brownsville’s private airpark while enjoying the mountain setting, nearby lakes, acreage, privacy, and a truly uncommon way of life.

8438 Santos Dumont Way, Brownsville

$1,499,000
4 Beds 4 Baths SN26190291 MLS Coming Soon Status
COMING SOON in Stilson Canyon! You may not know this special corner of Chico yet, but once you experience it, you’ll understand why it’s so special. Tucked away at the very end of a peaceful cul-de-sac, this truly exceptional property brings together space, privacy, and incredible indoor and outdoor living in one special setting. Step inside and prepare to be impressed. Soaring ceilings, beautiful finishes, and an incredible amount of living space make this home feel open, comfortable, and inviting. The main level features an open layout with a large family room featuring a beautiful custom fireplace, along with a spacious primary suite, dedicated office, separate flex room, formal dining room, oversized breakfast nook, and a laundry room unlike anything you’ve seen before. Upstairs, two staircases lead to an impressive game room or second living space, along with the additional oversized bedrooms, each offering large walk-in closets. The backyard is truly something special. A stunning 18x36 custom pool with sheer-descent waterfalls takes center stage, surrounded by beautifully landscaped grounds, a pergola, BBQ area, covered outdoor living space, and plenty of room to enjoy Chico’s warm summer days. Beyond the backyard, the property continues to offer incredible flexibility. Owned solar, an oversized attached three-car garage, a dedicated workshop with electricity and internet, a two-car carport, RV parking, and gated access to the rear of the property provide plenty of room for vehicles, hobbies, storage, and future possibilities. With so much usable space, there is even room to dream about adding an ADU or creating additional parking. This is a home with room to live, room to gather, and room to dream…all in a setting that feels like a world of its own while still being just minutes from everything Chico has to offer.

189 Lazy South Lane, Chico

$429,000
2 Beds 3 Baths 219152174DA MLS Active Status
Welcome to the Alicante model at Oasis Country Club, a spacious and thoughtfully designed home that offers an abundance of comfort, storage, and privacy. One of the standout features of this floor plan is the exceptional closet space, making it an especially appealing choice for those looking for a full-time residence or simply wanting plenty of room to settle in and stay awhile.The inviting kitchen is designed with both everyday living and entertaining in mind, featuring a generous walk-in pantry, additional cabinetry and closet storage with shelving, and a convenient bar-height counter that creates the perfect spot for morning coffee, casual meals, or gathering with friends. A conveniently located powder room is situated just off the main living area.The spacious dining and living rooms provide plenty of room to relax and entertain, while the adjacent patio offers a private and peaceful outdoor retreat. The two generously sized primary suites provide flexibility and privacy, each featuring a walk-in closet and its own en-suite bathroom complete with both a shower and bathtub. One of the primary suites also enjoys its own private patio with convenient access to the garage.Beyond the home, Oasis Country Club offers an impressive array of amenities and an active resort-style lifestyle. Enjoy an executive golf course, 18 pools and spas, tennis, numerous pickleball courts, an 18-hole putting green, and a caged driving range. Residents can also take advantage of the dog park, clubhouse grill and dining room, and bar with inviting outdoor seating. Fruit trees throughout the community add another special touch to the beautifully maintained surroundings.If you have been searching for a home that combines generous living spaces, exceptional storage, private outdoor areas, and an active community filled with amenities, the Alicante model at Oasis Country Club is worth a closer look.

42690 Liolios Drive, Palm Desert

Start Your Search

Based on information from California Regional Multiple Listing Service, Inc. as of . This information is for your personal, non-commercial use and may not be used for any purpose other than to identify prospective properties you may be interested in purchasing. Display of MLS data is usually deemed reliable but is NOT guaranteed accurate by the MLS. Buyers are responsible for verifying the accuracy of all information and should investigate the data themselves or retain appropriate professionals. Information from sources other than the Listing Agent may have been included in the MLS data. Unless otherwise specified in writing, Broker/Agent has not and will not verify any information obtained from other sources. The Broker/Agent providing the information contained herein may or may not have been the Listing and/or Selling Agent.

Perris City Homes with Pool

Our website features the best real estate search for properties available in Perris City and surrounding areas with pool. It is the only site you will ever need! It is easy-to-use and updated by the official Realtor®’s database every 15 minutes. 

You can save searches, and get daily email alerts of new listings, price changes, sold data, and market reports. Our Interactive Map Search allows you to view properties on a map or refine your search by drawing the boundaries around the area you desire. 

Curious about what’s happening in your neighborhood? You can create a custom market report to see what’s active, under contract, and sold in your neighborhood! 

Considering selling or refinancing your home? Get an INSTANT property valuation now!

Contact us today to find out how we can be of assistance to you!