Quick Perris City CA MLS Search

Browse All Perris City CA Single Family Properties for Sale

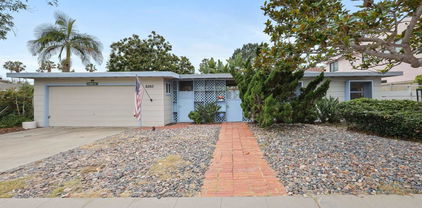
$1,088,000
4 Beds 3 Baths PW26200396 MLS Active Status
Welcome to this beautifully maintained home located within the highly regarded ABC Unified School District. Offering a bright and inviting floor plan, this residence combines comfortable everyday living with wonderful indoor-outdoor spaces. The updated kitchen features crisp white cabinetry, quartz-style countertops, stainless steel appliances, a stylish backsplash, recessed lighting, and a convenient breakfast peninsula that opens to the dining area. Warm wood flooring flows throughout much of the home, while generous windows bring in an abundance of natural light. The spacious living room features a cozy fireplace and direct access to the backyard, creating an easy flow for both relaxing and entertaining. The primary bedroom offers comfortable proportions and an en-suite bath, while additional bedrooms provide flexibility for family, guests, or a home office. Step outside to an exceptionally spacious backyard designed for enjoying the Southern California lifestyle. A large covered patio provides plenty of room for outdoor dining and entertaining, while the private yard features mature landscaping, fruit trees, and a putting green—perfect for practicing your short game right at home. Complete with an attached two-car garage, generous driveway, and attractive curb appeal, this home offers space, comfort, and functionality in a desirable neighborhood. Conveniently situated close to freeways, shopping centers, the Cerritos Library, and the Cerritos Center for the Performing Arts. A wonderful opportunity to make this home your own!

15623 Bechard, Norwalk

$829,000
3 Beds 2 Baths CV26200057 MLS Active Status
Exquisite from the moment you arrive, 761 W. 6th Street is a completely remodeled Ontario residence with exceptional curb appeal on a picturesque, tree-lined street. Ideally located just south of the 10 Freeway, this beautifully upgraded home offers convenient access to shopping, dining, schools, and major commuter routes. Enter through beautiful French doors into an inviting foyer that opens to an expansive formal living room with picturesque windows, abundant natural light, gorgeous mountain views, and views into the stunning kitchen and family room. The remodeled showpiece kitchen features new shaker-style cabinetry, elegant quartz countertops, farmhouse sink, updated hardware and lighting, new stainless-steel GE appliances including refrigerator, and new windows. Designer wood-look luxury vinyl plank flooring is laid in a sophisticated herringbone pattern, creating a custom, upscale feel throughout the home. A charming kitchen nook provides the perfect space for casual dining. The spacious family/great room features a welcoming fireplace and new sliding-glass doors opening to the backyard, creating a seamless indoor-outdoor living experience. The expansive primary bedroom offers plantation shutters, fresh paint, herringbone flooring, ceiling fan, walk-in closet, abundant natural light, and a private sitting/retreat area. All secondary bedrooms feature new flooring, paint, windows, plantation shutters, ceiling fans, natural light, and generous closet space. Both bathrooms have been beautifully remodeled with new cabinetry, hardware, fixtures, toilets, an updated tub, and a remodeled shower with custom-designed tile. Warm, sophisticated cream and earth tones create a timeless, inviting atmosphere throughout. Additional upgrades include recessed lighting, new five-inch baseboards, new windows, fresh interior and exterior paint, and prewiring for security cameras. The expansive approximately 10,000-square-foot lot offers an incredible backyard with room for a pool, large patio and entertaining areas, an ADU, and still plenty of space to spare. Additional exterior features include RV parking, wrought-iron privacy gates, covered patio, established lemon tree, and a new garage door and opener. BONUS: There’s room for an ADU!! Permitting process already started! A beautifully transformed home offering designer finishes, extensive upgrades, generous living spaces, and exceptional outdoor potential. NO HOA or Mello Roos!

761 W 6th, Ontario

$895,000
2 Beds 1 Baths 26874995 MLS Coming Soon Status
Dreamy Mt. Washington views from your charming 1933 treehouse await. Live elevated in the sweetest Craftsman bungalow, tucked up a peaceful, wide street at the entrance to tranquil Elyria Canyon Park. Let your creative life flourish in a space that inspires, in a location that perfectly balances city life and natural surroundings. As you arrive, the roomy driveway leads to the ground-level garage, which could double as a fantastic artists space, creative studio, yoga space, or future potential uses of all kinds. From the garage, you'll look out onto a generous yard with even more room to enjoy. This BIG, shaded, usable space also remains private and secure behind the tall wooden fence. To the left of the garage, steps lead you up to your charming home and front porch, where you get your first vantage point of those gorgeous views, along with the added peace of butterflies and birds fluttering about. Enter through the vintage screened door to gleaming original hardwood floors in the spacious living room, then flow through French doors onto the large deck, where you can take in views all the way to Griffith Observatory while sipping coffee or dining at sunset. The deck also leads to the back door and into the kitchen and laundry area, where you'll enjoy newer appliances alongside original cabinetry with vintage charm. The first large bedroom has a walk-in closet area, plus a full-sized storage closet that suits modern needs. Down the hall, complete with more built-in storage, you'll find a light and bright full bathroom. Finally, the rear bedroom offers two small closets and makes an ideal guest room, office, or flexible space. The location brings you the best of both worlds, with easy access to local cafes, galleries, dining, and shopping but also brings nature right outside your door. Upgrades to the electrical, roof, and plumbing, along with two efficient and effective mini-splits, bring modern comfort to this charming 1933 home. This combination of charm, views, outdoor space, and location doesn't come around often. We can't wait to welcome you to 1812 Wollam Street.

1812 Wollam Street, Los Angeles

$2,100,000
3 Beds 2 Baths P1-28816 MLS Active Status
A rare expression of classic Midcentury California living, privately tucked away in Glendale's coveted Upper Rossmoyne Hills neighborhood, surrounded by grand estates and multi-million-dollar residences. Originally built in the 1960s and extensively remodeled, this single-story three-bedroom, two-bath home offers approximately 2,373 square feet of beautifully updated living space on an expansive approximately 14,000-square-foot lot. Skylights and walls of glass fill the interiors with abundant natural light, while the chef's island kitchen and thoughtfully remodeled bathrooms bring a refined, contemporary sensibility. The inviting floor plan flows effortlessly between the open living spaces and private outdoor setting, where a pool creates the ideal backdrop for quintessential California indoor-outdoor living. Move-in ready and exceptionally private, the property features an elegant formal living room with fireplace, Open dining area with fireplace next to the Chef's kitchen overlooking the pool, luxurious primary suite, spacious patio ideal for al fresco poolside dining, and an attached two-car garage. Perfect for new beginnings with Convenient access to Downtown Glendale and Greater Los Angeles. With its generous scale, timeless Midcentury character, and coveted setting among distinguished homes, 1919 Deermont presents a rare opportunity to experience a refined California lifestyle in one of Glendale's most desirable enclaves.

1919 Deermont Road, Glendale

$1,097,000
4 Beds 2 Baths TR26200351 MLS Active Status
TEMPLE CITY SCHOOL DISTRICT!!STUNNING REMODELED HOME IN PRIME LOCATION WITH 10/10 HIGH SCHOOL! This beautifully house showcases a perfect blend of modern elegance and everyday comfort. Thoughtfully renovated from top to bottom, this home is truly move-in ready. Step inside to an formal entry, inviting open-concept living space highlighted by a striking contemporary fireplace feature wall, warm natural tones, and abundant natural light. The brand-new upgrades a completely remodeled kitchen, bathrooms, new flooring, newer windows and sliding door, newer roof, and fresh interior and exterior paint, creating a cohesive and sophisticated living environment.The stylish kitchen is equipped with European cabinetry, sleek countertops, and updated finishes—ideal for both daily living and entertaining. Bathrooms have been tastefully remodeled with high-end fixtures and clean, modern aesthetics.The spacious living area flows effortlessly, offering a perfect setting for gatherings or quiet relaxation. Extra deep two car garage offers additional storage. Every detail has been carefully curated to elevate both form and function.Located in a prime San Gabriel location, this home offers easy access to shopping, dining, schools—bringing convenience right to your doorstep. Highlights Include: • Fully renovated interior • Brand-new kitchen & bathrooms • New flooring throughout • Fresh interior paint • Designer fireplace feature wall • Bright, open living space • Prime, convenient location • Temple City School District with 10 high-school This is a rare opportunity to own a turnkey home in one of San Gabriel’s most sought-after areas. ACT FAST! THIS IS THE HOME BUYERS WILL FIGHT FOR!

8605 Longden Avenue, San Gabriel

$699,999
5 Beds 3 Baths 219152639DA MLS Active Status
Introducing a rare 5 bedroom, 3 car garage residence in Trilogy at The Polo Club, a coveted greenbelt lot home with approximately 3,223 square feet of extensively upgraded living space, dramatic Santa Rosa Mountain views, and one of the largest 55+ floorplans in the community. This designer decorated home sits adjacent to a large greenbelt with no homes directly behind, delivering rare privacy in Indio's premier 55+ gated golf resort community. Made for both comfort and elevated 55+ entertaining, the home features multiple living areas, new luxury vinyl plank flooring throughout the common areas, a welcoming great room anchored by an elegant fireplace, and an open chef's kitchen with luxurious sage colored designer cabinets, granite countertops, and generous prep space flowing seamlessly into the main gathering areas. The expansive primary suite serves as a private retreat with dual vanities, a large soaking tub, and an upgraded glass walk-in shower. Additional bedrooms plus flexible upstairs living areas provide elevated flexibility for guests, a home office, media room, or multigenerational living, a 5 bedroom floorplan configuration rarely available in Trilogy at The Polo Club. Outside, a covered porcelain tile patio overlooks the yard, framing dramatic mountain views and creating a peaceful setting for indoor outdoor desert living rarely found on a typical Trilogy interior lot. Additional highlights include an oversized 3 car garage, extensively upgraded interiors, and a separate laundry room with storage. This 5 bedroom, 3 car garage Trilogy home sits in a prime location near the clubhouse and community amenities. Optional Polo Club membership provides access to a 25,000 square foot clubhouse with fitness center, resort and lap pools, tennis, pickleball, indoor golf simulator, and the award winning June Hill's Table, all in one of the Coachella Valley's most sought after 55+ resort style communities in Indio, California. Understanding this floorplan, the rare 5 bedroom greenbelt opportunity, and the Trilogy at The Polo Club lifestyle is where trusted local expertise makes all the difference.

82922 Spirit Mountain Drive, Indio

$544,900
3 Beds 3 Baths CV26200218 MLS Active Status
Welcome to 24706 Wild Calla Dr, a beautifully remodeled, turnkey two-story home nestled in the desirable Sunnymead Ranch community of Moreno Valley. Situated on an expansive 7,405 sq. ft. pool-sized lot, this 3-bedroom, 2.5-bath residence offers a stylish blend of modern upgrades, comfortable living spaces, and exceptional community amenities. The light-filled main level features an open and functional floor plan with custom two-tone designer paint, upgraded baseboards, sleek tile flooring, recessed LED lighting, and contemporary ceiling fans. The inviting living room showcases expansive bay windows and a striking floor-to-ceiling stacked-stone fireplace, flowing seamlessly into the adjacent dining area. The remodeled kitchen is designed for both everyday living and entertaining, featuring custom shaker cabinetry with soft-close drawers, quartz countertops, a five-burner stainless steel range, and stainless steel appliances. A beautifully updated guest powder room with a quartz vanity completes the main level. Upstairs, the spacious primary suite offers dual mirrored closets and a spa-inspired ensuite bathroom with a custom-tiled walk-in shower, dual sinks, and quartz-topped cabinetry. Two additional generously sized bedrooms feature mirrored wardrobe doors and share a full bathroom. Step outside to the expansive backyard, offering a covered patio and plenty of room to create your own outdoor oasis, with ample space for entertaining, gardening, or a future pool. The attached two-car garage features durable epoxy flooring and laundry hookups. Residents of Sunnymead Ranch enjoy an impressive array of amenities, including private lake privileges, fishing, pedal boating, a clubhouse, fitness center, swimming pool, spa, tennis and sport courts, parks, and scenic walking trails. Conveniently located near schools, shopping, dining, and major commuter routes, this home offers the perfect combination of upgraded living and resort-style community amenities.

24706 Wild Calla, Moreno Valley

$1,099,000
5 Beds 3 Baths SR26200332 MLS Active Status
Versatile 5-Bedroom, 3-Bathroom Property with Separate Guesthouse & ADU Potential Welcome to this exceptional property featuring a 5-bedroom, 3-bathroom main residence and separate guesthouse, offering an ideal combination of comfort, privacy, and income potential. The property includes a 3-bedroom, 2-bathroom main house and a separate 2-bedroom, 1-bathroom guesthouse. The completely renovated main house showcases a luxurious, modern interior. The spacious living room opens to a beautifully designed contemporary kitchen equipped with high-end appliances, complemented by a bright and airy dining area—perfect for entertaining family and friends. The generously sized primary suite offers abundant natural light and features a beautifully upgraded, luxurious primary bathroom. The additional two bedrooms and bathroom are also tastefully renovated with modern finishes and elegant details. The expansive lot provides excellent possibilities for future growth, including the potential to build an additional 792-square-foot ADU, subject to applicable permits and regulations. The property also features block walls surrounding the lot, providing added privacy and security. Whether you're looking for a spacious home for a large family, a multigenerational living arrangement, or an opportunity to live in one unit while renting the other for additional income, this property offers exceptional flexibility. A rare opportunity to own a versatile, beautifully renovated property in a desirable California location. Don't miss it—this one won't last long!

8132 Hatillo, Los Angeles

$995,000
4 Beds 3 Baths CV26197787 MLS Active Status
Welcome to 403 N Shaftesbury Avenue, a beautiful corner-lot home in San Dimas showcasing true pride of ownership, thoughtful upgrades, and a versatile floor plan. From the moment you enter, you’re greeted by a spacious living room featuring brand-new hard flooring and an abundance of natural light. Just beyond the living room is a generous bonus room that offers exceptional flexibility and could be used as an additional bedroom, home office, den, or secondary living space. The main level also features a spacious bedroom and a stunningly updated bathroom with handicap-accessible features. The dining area flows into the beautifully upgraded kitchen, complete with granite countertops and numerous custom details, creating a warm and inviting space for everyday living and entertaining. Upstairs, the spacious primary suite offers a beautifully upgraded private bathroom featuring a relaxing sunken tub and separate shower. Two additional bedrooms and another upgraded bathroom provide plenty of room for family, guests, or a home office. The attached two-car garage is a standout feature, offering plumbing and electrical connections for two sets of washer and dryer units—an ideal setup for a large household or multi-generational living. Recent major improvements include a new 5-ton A/C system, new roof, and paid-off solar, providing added comfort and energy efficiency. Outside, enjoy mature, lush landscaping, multiple fruit trees, and convenient private side-yard access with room for RV or boat parking. With its desirable corner-lot location, flexible living spaces, extensive upgrades, and thoughtful amenities, 403 N Shaftesbury Avenue offers comfort, functionality, and plenty of room to make it your own.

403 N Shaftesbury, San Dimas

$1,300,000
5 Beds 3 Baths PW26198793 MLS Coming Soon Status
This is a beautiful & welcoming four-bedroom, two-bath home with a permitted one-bedroom, one-bath detached ADU. As you enter the home, you are welcomed into the living room, which is beside the dining space and kitchen. A great area to create memories, connect, and unwind. The bedrooms are spacious and recently painted. The hall bathroom has been updated and intentionally designed with a modern touch. The primary retreat was added onto the home and is vast. As you enter the primary, you will see the room offers numerous ways to furnish and enjoy. The primary has a large open bathroom, a custom walk-in closet, and doors that lead out to the yard. As you walk through the kitchen, you will see the laundry room with cupboard space, room for a side-by-side washer and dryer, and a door that leads to the backyard. The ADU can be accessed by going through the vinyl gate off the driveway or by the main house (not connected), then walking through the yard. The ADU, built with permits, includes its own entrance, living room, AC split, electric fireplace, side-by-side laundry, full kitchen, bedroom, bathroom, and attic space. The backyard is currently designed to be a child’s dream come true, with a variety of activities and an abundance of outdoor seating for evening dinners, morning coffee, and outdoor movies. There is a storage/shed that has been converted into a work-from-home space, with multipurpose storage as well. The home has leased solar, a tankless water heater for the main home, and a tankless water heater for the ADU. This home is move-in ready with updates, an ADU, and a dream backyard; all it's waiting for is you and yours.

3412 N Greenbrier, Long Beach

$15,495,000
6 Beds 10 Baths 26987655 MLS Active Status
Gated and privately set in Pacific Palisades' coveted Lower Riviera, this gracious traditional estate offers the rare combination of privacy, scale, and elegance that defines life on the Westside at its finest. Perched above Rustic Canyon with mountain views stretching toward the horizon, the property sits on over 18,000 square feet of newly landscaped grounds. Surrounded by apple, lemon, and avocado trees, you feel a world apart while remaining moments from the coast, canyon trails, and the neighborhood's beloved dining and cafe scene. Designed with the refined sensibility of Windsor Smith, this 7,500 square foot residence unfolds across an expansive floor plan. The formal living room anchors the main level - featuring high ceilings, a fireplace and rich architectural detailing. The foyer flows naturally into an airy dining room with a generous butler's pantry. The gourmet kitchen - appointed with Wolf and Sub-Zero appliances, opens to a cozy family room and breakfast nook. Making this property equally suited for both intimate dinners and large-scale gatherings. The primary suite is a private retreat: a dedicated sitting area, dual marble bathrooms, and dual closets compose a spa-inspired space. Five additional ensuite bedrooms, each with oversized closets and bespoke wallpapers - are complemented by an upstairs sitting room and reading nook. Additional amenities include a home gym, executive office, and a full-featured smart home system with Control4, Lutron lighting, Jandy pool controls, and integrated security. Outside, the estate is built for year-round California living: a resort-style pool and spa, a full outdoor kitchen with pizza oven and BBQ, an outdoor fireplace, and a two-story guest house. On one of the Lower Riviera's quietest streets, this is Pacific Palisades living without compromise.

773 Amalfi Drive, Pacific Palisades

$630,000
2 Beds 1 Baths IV26191736 MLS Active Status
Welcome to 532 East Rosewood Court, a lovingly preserved single-family cottage set behind mature shade trees on one of Ontario's most charming, tree-lined streets in a cherished, historic pocket of the city. Owned and cared for by the same family for generations — this home offers a rare opportunity to own a piece of Ontario's residential history, presented in its original condition and ready for your personal vision. Inside, hardwood floors and a classic brick fireplace anchor the living room, while charming original architectural details — including a decorative wall niche — add character throughout. Step through the elegant double French doors off the dining room onto the back patio, creating an easy flow for indoor-outdoor living. The two bedrooms are thoughtfully outfitted with built-in closet space and custom cabinetry, and built-in linen closets are tucked throughout the home for extra storage. The shared bathroom has been tastefully updated with a new shower and its own built-in linen closet. In the kitchen, a charming built-in wall ironing board speaks to the home's original craftsmanship, while a dedicated laundry room adds everyday convenience. Outside, an extra-long driveway — stretching 70-plus feet — leads back to an oversized two-car garage with an attached, unfinished ADU structure, presenting exciting potential for a home office, guest suite, or additional living space (buyer to verify permits and finish requirements). Multiple patio areas and an expansive grassy backyard make the outdoor space perfect for entertaining, gardening, or letting kids and pets play. With its blend of vintage character, thoughtful built-ins, and a location on one of Ontario's most storied streets, this home is ready to welcome its next chapter. Schedule your private tour today.

532 E Rosewood Court, Ontario

$419,000
4 Beds 2 Baths SN26200256 MLS Active Status
Mid-Century Character Meets Modern Efficiency! Step into a one-of-a-kind home elevated above the street, offering privacy, distinctive design, and thoughtful updates. Inside, mid-century modern vibes blend with natural materials and unique architectural details. Designed for year-round comfort, the home features five ductless mini-split zones—four for the main house and one in the garage. An owned 10 kW solar system adds energy efficiency, while the membrane roof offers durability and low-maintenance appeal. Natural materials shine throughout, including cedar and lime-plaster siding, butcher-block countertops, luxury vinyl plank flooring, and oak flooring in the bedrooms. Curved walls and distinctive lighting add personality, while the open design creates an inviting connection between indoor and outdoor living. The flexible floor plan offers four bedrooms. The primary bedroom is thoughtfully separated from the other three and features an attached bathroom and private exterior door. This versatile space could also serve as an additional living room, guest space, or private retreat. A small office area nearby is ideal for working from home or hobbies. The other three bedrooms share an updated bathroom that is anything but ordinary. A versatile bonus room offers additional possibilities as a sunroom, fitness room, playroom, hobby room, or reading nook. Outside, the large driveway provides plenty of parking for multiple vehicles, an RV, boat, or recreational toys. Mature landscaping includes a beautiful live oak and Chinese pistache tree. The detached converted garage adds even more potential, with a partially completed kitchen and 3/4 bathroom. Finish the space to create an ADU, guest suite, rental, home office, studio, or additional living area. Buyer to verify ADU potential and requirements. Just a short drive to Lake Oroville, Bald Rock, and grocery shopping, this unique property offers character, flexibility, convenience, and energy-conscious living. Mid-century style, natural materials, indoor/outdoor living, and plenty of possibilities—this is a home with personality.

4508 Olive Highway, Oroville

$574,999
4 Beds 3 Baths SW26200316 MLS Coming Soon Status
Welcome to this beautiful 2025-built home in Murrieta, ideally situated on a desirable corner lot within a gated community. This thoughtfully designed home offers an open and inviting floor plan with modern living spaces, an abundance of natural light, and plenty of room for everyday living and entertaining. The spacious open-concept kitchen and living area create the perfect gathering space, while a downstairs bedroom with a full bathroom provides an ideal setup for multigenerational living, guests, or a private home office. A generously sized laundry room adds convenience and functionality. Step outside to a finished backyard with a concrete patio area, creating a great space for relaxing, entertaining, and enjoying Southern California living. The property also features a two-car garage with a standard driveway, offering practical parking and storage. Residents also enjoy access to community amenities including a pool and playground, providing additional opportunities for recreation, relaxation, and family fun. Energy efficiency is another standout feature, with solar and a Tesla Powerwall battery helping provide added energy savings and peace of mind. The home also benefits from low solar lease payments. Located within the Murrieta Valley Unified School District, this home combines newer construction, thoughtful design, resort-style outdoor living, and the convenience of a gated community. With its corner-lot location, downstairs suite, energy features, and spacious layout, this 2025 home is ready to welcome its next owner.

31667 Cobalite, Winchester

$2,799,000
3 Beds 4 Baths 26987617 MLS Active Status
Set behind gates in the hills above Lake Hollywood, 3396 Tareco Drive is the kind of home that makes it easy to forget you are in the middle of Los Angeles. Panoramic city and mountain views stretch across nearly every room, while walls of glass open the house to decks, a private pool and beautifully landscaped grounds. The main living level is designed around the view, with an open kitchen, dining and family room that feels equally suited to slow mornings at the oversized island or evenings spent entertaining friends. Hardwood floors run throughout, bringing warmth and continuity to the interiors. The kitchen features Italian cabinetry, Viking appliances, generous prep and gathering space, and a nearby wine closet. A modern fireplace anchors the room, while floor-to-ceiling glass fills the space with light and frames the city beyond. Downstairs, the living and dining rooms open directly to a large terrace where an outdoor fire pit creates a natural gathering place for dinner, drinks and evenings overlooking the city lights. Two en-suite bedrooms on this level offer privacy for family, guests or a home office. The primary suite feels like its own escape, with a fireplace, expansive dressing room and spa-like bath with a freestanding soaking tub and oversized rain shower. Sliding glass doors lead straight to the pool and sun deck, making a morning swim or an afternoon outside part of everyday life. Beyond the pool, olive and cypress trees and multiple outdoor spaces create a surprisingly lush and private setting in the hills. There is room to dine outside, entertain, garden or simply spend the afternoon in the sun. The house is a short walk to the Lake Hollywood Reservoir and nearby trails, with the Hollywood Bowl, major studios and the Valley all within easy reach. It feels tucked away in the hills, but the city is never far.

3396 Tareco Drive, Los Angeles

$490,000
5 Beds 3 Baths IG26199958 MLS Active Status
Welcome to this impeccably maintained, modern turn-key residence offering unmatched space, premium upgrades, and incredible value! Built in 2014, this two-story home spans an expansive 2,364 square feet featuring 5 generous bedrooms and 3 full bathrooms on an oversized 7,164 sq ft lot. Step inside to high ceilings, an open-concept flow, and abundant natural light that immediately highlights the thoughtful layout. The heart of the home is a chef-inspired island kitchen boasting rich granite countertops, sleek cabinetry, dedicated pantry space, and breakfast bar seating overlooking the spacious great room—ideal for seamless entertaining. Versatility is built right in, featuring a rare full bedroom and full bathroom on the main floor, perfect for guests, multi-generational living, or an executive home office. Upstairs, enjoy a versatile open loft/flex space and four additional bedrooms, including a private primary retreat complete with a large walk-in closet, dual-sink vanity, and a deep soaking tub. Step outside into your private, fully landscaped backyard with no neighbors directly behind you. The outdoor oasis showcases an expansive covered patio, lush lawn, and clean hardscaping, creating a low-maintenance retreat ready for weekend barbecues and relaxing. Enjoy massive utility savings year-round with leased Sunrun solar designed to offset full energy consumption, plus annual Edison bill credits. Additional highlights include central heating and A/C, an indoor laundry room, direct-access 2-car garage, and NO HOA. Ideally located near Highway 395, I-15, premier shopping, dining, and parks. A rare combination of modern design, efficiency, and exceptional value!

15083 Brucite, Victorville

$1,269,000
4 Beds 3 Baths 41148137 MLS Active Status
Beautifully updated throughout, this spacious 2,274 sq. ft. home features 4 bedrooms and 2.5 bathrooms on an approximately 6,140 sq. ft. lot. The remodeled kitchen is designed for both everyday living and entertaining, offering a gas cooktop, built-in oven range, granite slab countertops, a center island with sink, and stainless steel appliances, including a counter-depth refrigerator, microwave drawer, dishwasher, garbage disposal, and water filtration system. Updated flooring flows throughout the home and includes new hardwood, tile, and new carpet. Both bathrooms have been remodeled with custom vanities, new sinks, tile flooring, updated mirrors, and lighting. The family room features a gas-starter fireplace and connects seamlessly with the kitchen, living room, dining area, and outdoor space, creating plenty of room for entertaining, gatherings, and everyday enjoyment. An indoor laundry area adds convenience. Additional features include a 3-car garage and extra storage space in the backyard shed. Ideally situated in Gilroy's desirable Northwest quadrant, the home is within walking distance of local parks and playgrounds, Luigi Aprea Elementary School, and Christopher High School. Grocery stores, coffee shops, downtown restaurants, shopping outlets, hardware stores, and other everyday amenities are just a short drive away. Convenient access to Highways 101 and 152 also makes commuting toward Silicon Valley and the Monterey Bay easy.

1510 Sunrise Dr, Gilroy

Start Your Search

Based on information from California Regional Multiple Listing Service, Inc. as of . This information is for your personal, non-commercial use and may not be used for any purpose other than to identify prospective properties you may be interested in purchasing. Display of MLS data is usually deemed reliable but is NOT guaranteed accurate by the MLS. Buyers are responsible for verifying the accuracy of all information and should investigate the data themselves or retain appropriate professionals. Information from sources other than the Listing Agent may have been included in the MLS data. Unless otherwise specified in writing, Broker/Agent has not and will not verify any information obtained from other sources. The Broker/Agent providing the information contained herein may or may not have been the Listing and/or Selling Agent.

Perris City Single Family Real Estate

Our website features the best real estate search for single family properties available in Perris City and surrounding areas. It is the only site you will ever need! It is easy-to-use and updated by the official Realtor®’s database every 15 minutes. 

You can save searches, and get daily email alerts of new listings, price changes, sold data, and market reports. Our Interactive Map Search allows you to view properties on a map or refine your search by drawing the boundaries around the area you desire. 

Curious about what’s happening in your neighborhood? You can create a custom market report to see what’s active, under contract, and sold in your neighborhood! 

Considering selling or refinancing your home? Get an INSTANT property valuation now!

Contact us today to find out how we can be of assistance to you!