Quick San Diego City CA MLS Search

Browse All San Diego City CA New Construction Properties for Sale

$735,900
3 Beds 3 Baths PTP2605623 MLS Active Status
Brand-new construction at Ocean View Terrace in San Diego's Diamond District. This modern three-story end unit home offers 3 bedrooms, 2.5 bathrooms, a two-car garage, a fully paid solar system, and low HOA fees. Smaller private backyard designed for low maintenance and easy upkeep Designed for modern living, the open-concept floor plan features a spacious kitchen with a large center island that flows seamlessly into the living and dining areas, creating the perfect space for entertaining and everyday life. Contemporary finishes, abundant natural light, and energy-efficient features enhance the home's stylish design. The primary suite serves as a private retreat with its own balcony, walk-in closet, and en-suite bathroom. Additional features include a private outdoor patio area and energy-efficient mini-split heating and cooling. Conveniently located with easy access to Downtown San Diego, major freeways, Naval Base San Diego, and other major employment centers, offering exceptional connectivity throughout the region. Enjoy the benefits of brand-new construction, a fully paid solar system, low HOA fees, and the peace of mind of a 10-year builder warranty. Model home showings available Thursday evenings and Saturdays and Sundays, or by appointment. Builder incentives may be available for qualified buyers. Visit the model home during weekend hours to meet with the on-site preferred lender and learn about available financing programs and buyer incentives. Contact listing agent for details.

4986 Ocean View Boulevard, San Diego

$1,399,000
3 Beds 4 Baths OC26157706 MLS Active Status
Experience elegance with piece of mind including new home warranties with this BRAND-NEW luxury townhome with owned Solar at Everly by Toll Brothers in Civita, close to world class beaches, downtown and all freeways. Homesite 2002 is a ready to impress its first homeowners and has never been lived in. The incredibly designed E2 floorplan features 3 bedrooms, large first floor office (could double as bedroom) with double glass doors, with 3.5 bathrooms, and is 2,192 sq. ft, with a large 2-car garage with included upper storage shelfs. Upon entering the home take notice of the breathtaking cathedral ceiling with upgraded dramatic glass railing with stained espresso handrail, and sizeable office with slider and glass double French doors, and full bathroom on the first floor. The 2nd floor living area features a spacious chef’s kitchen with large center island loaded with designer upgrades including Contemporary High Gloss White Acrylic Cabinets complete with furniture package elongating them to the ceiling, dove tail wooden drawers with soft close, interior drawer package, upgraded designer pulls, and exquisite Silver Stallion full slab quartz with full splash and dramatic waterfall island. If you love a home with incredible storage, this is the home for you with a walk-in pantry, first floor oversized closet under the stairs, and an extraordinary amount of cabinetry throughout. The 3rd floor is comprised of a large primary bedroom with an incredible walk-in shower tiled to the ceiling with side wall designer tile, designer flooring and stunning honed quartz counters including full height mirrors. The secondary bedrooms are on the opposite end of the home making this home perfect for functionality. Laundry Room is conveniently located on the 3rd floor with brand new full-size front-loading washer and dryer with pedestals making your day to day living delightful. Highlights of the home include designer selected appointments in almost every location of the home, KitchenAid stainless steel appliances, tankless water heater, OWNED SOLAR, NEMA car charging outlet, and additional insulation package are just some of the many included options that wrap this home in luxury. The community amenities include a world class $13,000,000 recreation center that is jaw-dropping that is sure to knock your socks off.

2513 Everly Court, San Diego

$1,649,900
3 Beds 4 Baths NDP2606028 MLS Active Status
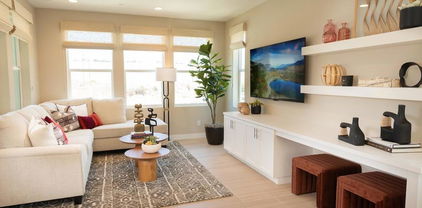
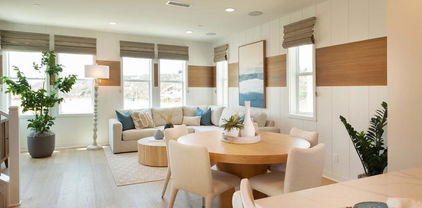
Beautifully upgraded model-home Residence 2, complete with coastal inspired furnishings and custom designer finishes throughout featuring 3 bedrooms plus office, 3.5 baths! Flexible floor plan includes a downstairs bedroom and bath, and a sunny south facing outdoor living space fully landscaped with fire feature. The second floor has a dedicated office space with built-ins and a barn door for added privacy. The spacious and open-concept living area includes a designer kitchen, oversized island with gorgeous quartz countertops, maple shaker style cabinetry in smoke with glass uppers in select locations, Jennair 36 pro-range gas, and all appliances included. Custom board and batten accent walls add warmth and character to the living room. Enjoy indoor-outdoor living all year round from the private second-level patio off the kitchen.The third level offers a private retreat with two spacious en-suite bedrooms, including a luxurious primary suite highlighted by a custom board and batten feature wall, large walk-in closet and a spa-inspired bath. The stunning primary bathroom showcases dramatic quartz surrounds extending to the ceiling and an oversized walk-in shower, creating a sophisticated designer aesthetic. A generously sized laundry room with abundant cabinetry, countertop workspace and utility sink adds everyday convenience. Additional features include custom window coverings throughout, custom light fixtures, solar system with Enphase 5kWH battery included. This home is stylish, functional and completely move-in ready! Residents of 3 Roots receive membership to the state-of-the-art Fit and Rec Center, complete with a beach entry family pool with cabanas, spa, sauna and lap pool. There are 8 miles of scenic trails, 38 acres of curated parks within the community. The experience of living in this vibrant community is perfect for those seeking a balance of comfort and active lifestyle with minimal maintenance. Don't miss this opportunity.

14709 Sierra Way, San Diego

$2,000,000
4 Beds 4 Baths OC26128906 MLS Pending Status
Live the life of Luxury in the largest home design at Everly- the end unit E4 MODEL HOME built by Americas Luxury Home Builder, Toll Brothers! Loaded with not only high-end designer finishes from the Toll Brothers Design Studio, but specialty not-offered applications such as custom wall treatments, window coverings, built ins, chandeliers, lighting fixtures, alarm system, speaker system, epoxy garage, custom closet organizer in primary bedroom and so much more. As a cherry on top, the Model Home conveys fully furnished with designer furnishings throughout- just bring your suitcase! The incredible E4 Model Home features 4 bedrooms, one of those bedrooms being a first-floor ensuite, with 3.5 bathrooms, and is 2,301 sq. ft, with a 2-car garage with fresh epoxy just steps from Civita Park and the Recreation center. Be prepared to be impressed with the 2nd floor living space complete with oversized kitchen with an exponential number of cabinets and counterspace, huge center island, open great room and large covered deck making it an extension of the home. 3rd floor completes this masterpiece with oversized primary suite, laundry room, and 2 more bedrooms and bathroom. Highlights of the home include sumptuous designer selected upgrades in almost every location in the home, KitchenAid stainless steel appliances, tankless water heater, OWNED SOLAR, NEMA car charging outlet, and additional insulation package. The community amenities include a world class $13,000,000 recreation center that is jaw-dropping. Don’t miss your chance to live the High Life in this one-of-a-kind E4 End Unit Model home!

2741 Everly Drive, San Diego

$729,900
3 Beds 3 Baths PTP2604622 MLS Active Status
Brand-new construction at Ocean View Terrace in San Diego's Diamond District. This modern three-story home offers 3 bedrooms, 2.5 bathrooms, a two-car garage, a fully paid solar system, and low HOA fees. Smaller private backyard designed for low maintenance and easy upkeep Designed for modern living, the open-concept floor plan features a spacious kitchen with a large center island that flows seamlessly into the living and dining areas, creating the perfect space for entertaining and everyday life. Contemporary finishes, abundant natural light, and energy-efficient features enhance the home's stylish design. The primary suite serves as a private retreat with its own balcony, walk-in closet, and en-suite bathroom. Additional features include a private outdoor patio area and energy-efficient mini-split heating and cooling. Conveniently located with easy access to Downtown San Diego, major freeways, Naval Base San Diego, and other major employment centers, offering exceptional connectivity throughout the region. Enjoy the benefits of brand-new construction, a fully paid solar system, low HOA fees, and the peace of mind of a 10-year builder warranty. Model home showings available Thursday evenings and Saturdays and Sundays, or by appointment. Builder incentives may be available for qualified buyers. Visit the model home during weekend hours to meet with the on-site preferred lender and learn about available financing programs and buyer incentives. Contact listing agent for details.

4976 Ocean View Boulevard, San Diego

$1,400,000
2 Beds 3 Baths OC26131274 MLS Active Status
Live the life of Luxury in this exquisite END UNIT E1X MODEL HOME built by Americas Luxury Home Builder, Toll Brothers! Loaded with not only high end designer finishes from the Toll Brothers Design Studio, but specialty not-offered applications such as custom wall treatments, window coverings, built ins, chandeliers, lighting fixtures, alarm system, speaker system, and so much more. In addition, the Model Home conveys fully furnished with designer furnishings throughout. The incredible E1X Model Home features 2 bedrooms, Loft, with 2.5 bathrooms, and is 1,458 sq. ft, with a 2-car garage just steps from Civita Park and the Recreation center. Upon entering the home take notice of the adjacent oversized two car garage with direct entry. The 2nd floor living area features a spacious chef’s kitchen with large center island loaded with designer upgrades as noted in the photos. If you love light, this end unit is the home for you. They incredible layout of the kitchen, great room, dining room and outdoor balcony make the 2nd floor feel much larger than the square footage. The 3rd floor is comprised of a primary bedroom with an incredible walk-in shower tiled to the ceiling with side wall designer tile and designer flooring. The office which is next to the primary bedroom feels like a custom sanctuary with every option imaginable. Secondary bedrooms is on the opposite end of the home making this home perfect for functionality. Laundry Room is conveniently located on the 3rd floor with brand new full-size front-loading washer and dryer making your day to day living delightful. Highlights of the MODEL HOME include sumptuous upgrades in almost every location in the home, KitchenAid stainless steel appliances, tankless water heater, OWNED SOLAR, NEMA car charging outlet, and additional insulation package. The community amenities include a world class $13,000,000 recreation center that is jaw-dropping. Don’t miss your chance to live the High Life in this one-of-a-kind E1X Model home with HUNDREDS OF THOUSANDS in upgrades and fully furnished. You have arrived!

2749 Everly Drive, San Diego

$1,775,000
3 Beds 4 Baths OC26130552 MLS Active Status
Live the life of Luxury in this exquisite E2 MODEL HOME built by Americas Luxury Home Builder, Toll Brothers! Loaded with not only high end designer finishes from the Toll Brothers Design Studio, but specialty not-offered applications such as custom wall treatments, window coverings, built ins, chandeliers, lighting fixtures, alarm system, speaker system, and so much more. In addition, the Model Home conveys fully furnished with designer furnishings throughout. The incredible E2 Model Home features 3 bedrooms, large first floor office (could double as bedroom) with double glass doors, with 3.5 bathrooms, and is 2,192 sq. ft, with a 2-car garage just steps from Civita Park and the Recreation center. Upon entering the home take notice of the breathtaking cathedral ceiling with upgraded dramatic glass railing with stained espresso handrail, huge office with slider and double French doors, and full bathroom. The 2nd floor living area features a spacious chef’s kitchen with large center island loaded with designer upgrades as noted in the photos. If you love a home with incredible storage, this is the home for you with a walk-in pantry, first floor oversized closet under the stairs, and an extraordinary amount of cabinetry throughout. The 3rd floor is comprised of a large primary bedroom with an incredible walk-in shower tiled to the ceiling with side wall designer tile and designer flooring. The secondary bedrooms are on the opposite end of the home making this home perfect for functionality. Laundry Room is conveniently located on the 3rd floor with brand new full size front loading washer and dryer with pedestals making your day to day living delightful. Highlights of the home include sumptuous upgrades in almost every location in the home, KitchenAid stainless steel appliances, tankless water heater, OWNED SOLAR, NEMA car charging outlet, and additional insulation package. The community amenities include a world class $13,000,000 recreation center that is jaw-dropping. Don’t miss your chance to live the High Life in this one-of-a-kind E2 Model home with HUNDREDS OF THOUSANDS in upgrades and fully furnished. You have arrived!

2743 Everly Drive, San Diego

$1,799,000
4 Beds 4 Baths OC26128655 MLS Active Status
You can have it all with BRAND NEW luxury living at its finest at Everly by Toll Brothers, close to world class beaches, downtown and all freeways. Homesite 2603 is a BRAND-NEW MODEL just released home ready for its first homeowners and is primely located in Civita. The incredible E3 floorplan features 4 bedrooms, with 3.5 bathrooms, and is 2,299 sq. ft, with a 2-car garage. Upon entering the home take notice of the large first floor bedroom ensuite. The 2nd floor living area features a spacious chef’s kitchen loaded with designer upgrades including the highly sought after Designer White Cabinets complete with furniture package elongating them to the ceiling, dove tail wooden drawers with soft close, drawer package, upgraded designer pulls, and full wrap at expansive center island. Enjoy upgraded designer selected full slab Ripieno quartz counters complete with full backsplash. Gorgeous luxury vinyl plank -Provenza Concorde Oak color in main level areas and upgraded Berber carpet in bedrooms. Professionally decorated main level ONLY showcasing and including designer selected furnishings, artwork, and decorator finishes that inspire luxury living. If you enjoy entertaining, this home is for you with a vast amount of space in the great room leading to a huge walk out deck with stacking door system perfect for the beautiful weather San Diego is known for. The 3rd floor is comprised of a large primary bedroom and has a big walk-in closet. The secondary bedrooms are on the opposite end of the home making this home perfect for functionality. Laundry Room is conveniently located on the 3rd floor making your day to day living delightful. Highlights of the home include designer selected appointments in almost every location in the home, brand new side by side washer and dryer with pedestals, KitchenAid stainless steel appliances, tankless water heater, OWNED SOLAR, NEMA car charging outlet, and additional insulation package are just some of the many included options built into the price of this home. The community amenities include a world class $13,000,000 recreation center that is jaw-dropping. “This beautiful open-concept floorplan pairs perfectly with an unbeatable location and resort-style amenities- a combination that truly can’t be beat.” Book your appointment today for a personal viewing!

2745 Everly Drive, San Diego

$1,409,900
4 Beds 4 Baths NDP2605298 MLS Active Status
Welcome home to 3 Roots living at Aero in the Meadow's District. This stunning three-story home boasts 4 bedrooms, 3 full baths and 1 half bath, offering 2,121 sq. ft. of thoughtfully designed living space. The ground floor features a bedroom and full bathroom perfect for guests to have their own private quarters. This level has a private side yard area for entertaining, reading a book or just enjoying the garden. You'll also appreciate the ample two-car garage for convenience. On the second level, you'll find a bright and inviting great room connected to the kitchen with a large seating island and dining area. A 16-foot stacking door creates a dramatic transition to the outdoor entertaining space, where you may find yourself dining alfresco on warm summer nights. Whether you're enjoying a quiet morning coffee or hosting guests at sunset this is an idyllic spot. There is also a well out of sight but convenient powder bath for guests on this level. This home features 9' ceilings and lots of oversized windows offering ample natural light. The third level is home to a spacious primary bedroom with a luxurious bathroom, two secondary bedrooms with a shared bathroom, and a large laundry room complete with a sink and plenty of storage space. This home is as functional as it is beautiful. You will also have the opportunity to select options and flooring at the design center. Residents of 3 Roots receive membership to the state-of-the-art Fit and Rec Center, complete with a beach entry family pool with cabanas, spa, sauna and a lap pool. There are 8 miles of scenic trails, 38 acres of curated parks within the community. The experience of living in this vibrant community is perfect for those seeking a balance of comfort and active lifestyle with minimal maintenance. Don't miss this opportunity to make it yours! Move-in timeframe is November '26.. Photos are artist renderings and or model home and for representational purposes only.

14703 Sierra Way, San Diego

$1,348,900
3 Beds 4 Baths NDP2605213 MLS Active Status
This beautifully designed brand new construction by Cal West home is the coveted Plan 2 floor plan, which is s a tri-level boasting a flexible layout including a full bedroom and bath on the ground level, an office on the middle floor, and soaring 9-foot ceilings throughout. This home offers 3 bedrooms and 3.5 baths with an attached 2-car garage. The side yard is perfect for family barbeques or gardening. Part of the design includes oversized windows that flood the space with natural light. The spacious kitchen has a large island, walk-in pantry and ample cabinetry, seamlessly connecting to an oversized deck-perfect for indoor-outdoor entertaining with an effortless flow. The third floor has the primary and secondary bedroom with ensuite bath and a large laundry room complete with sink and plenty of storage space. Buyers still have the opportunity to select their own options and flooring for a limited time. Residents of 3 Roots receive membership to the state-of-the-art Fit and Rec Center, complete with a beach entry family pool with cabanas, spa, sauna and lap pool. There are 8 miles of scenic trails, 38 acres of curated parks within the community. The experience of living in this vibrant community is perfect for those seeking a balance of comfort and active lifestyle with minimal maintenance. Don't miss this opportunity. This home is ready to move in. Photos are artist renderings and for representational purposes only.

14704 Sierra Way, San Diego

$4,495,000
NDP2601764 MLS Active Status
The Von Bluecher Group at Lee and Associates is proud to present 2611 Adams Avenue, San Diego Multifamily Investment Property, a fully rebuilt 2025 mixed use apartment building investment located in the heart of North Park along the highly desirable Adams Corridor. This San Diego multifamily and mixed use investment offers diversified income from a stabilized restaurant lease and 10 fully furnished luxury boutique suites, delivering strong in place cash flow in one of the most walkable and supply constrained neighborhoods in San Diego. The property sits on a 7,009 square foot lot with approximately 3,360 square feet of total building area and includes five on site parking spaces. The building was rebuilt from the ground up in 2025 with modern construction, open floor plans, and high end interior and exterior finishes. Multifamily and Mixed Use Investment Highlights The residential component includes 10 fully furnished luxury boutique suites totaling approximately 2,330 square feet. Six units are approximately 285 square feet and four units are approximately 155 square feet. Each suite features a private bathroom, wet bar amenities, and modern finishes, making the property ideal for short term rental, corporate housing, extended stay, or traditional multifamily configurations. The luxury suites are projected to generate approximately $26,215 per month at an 80 percent average occupancy rate, reflecting strong demand for furnished housing in North Park and the Adams Corridor. The commercial component includes a 1,030 square foot tap room with a full bar, walk in refrigerator, storage areas, and indoor dining space. The combined square footage of the tap room and outdoor patio totals approximately 3,500 square feet, creating a vibrant indoor outdoor hospitality environment. The restaurant space is leased at $15,000 per month NNN and is anchored by Una Mas on Adams and Gold Soul Craft Coffee, generating consistent activity and neighborhood traffic. Investment Profile • Approximately $41,215 per month in combined income • 6.36 percent cap rate • 9.09 GRM • Ground up rebuild completed in 2025 • Potential AB1482 exemption associated with newer construction *Some income and expense metrics are projected and/or estimated, buyer to verify and conduct their own due diligence. This North Park apartment building investment benefits from strong neighborhood demand, steady foot traffic, and proximity to restaurants, breweries, retail, and parks. Adams Avenue continues to attract private capital and 1031 exchange buyers seeking stabilized San Diego multifamily and mixed use investment opportunities. Multiple financing options may be available, including traditional bank financing, SBA financing, hard money, and potential seller financing for qualified buyers. For additional information, financials, or a confidential property valuation for your own San Diego multifamily investment, please contact The Von Bluecher Group at Lee and Associates.

2611 Adams Avenue, San Diego

$1,895,000
4 Beds 4 Baths TR26028082 MLS Active Status
Experience luxury living within the exceptional Civita community by Toll Brothers, perfectly situated near world-class beaches, vibrant downtown destinations, and convenient freeway access. This stunning corner residence sits on a premium lot with unobstructed views and offers 4 bedrooms, 3.5 bathrooms, and 2,301 SF of thoughtfully designed living space, complete with a 2-car garage. Designer-selected finishes elevate nearly every space and are complemented by premium upgrades including KitchenAid stainless steel appliances, a side-by-side washer and dryer with pedestals, tankless water heater, owned solar, a NEMA electric vehicle charging outlet, and enhanced insulation. The first floor features a private bedroom with a full bathroom, ideal for guests or a home office, along with a modern entry hallway and an oversized under-stair storage closet. The second floor showcases an expansive open-concept living area anchored by a chef-inspired kitchen with a large center island wrapped in designer finishes. Highlights include ceiling-height cabinetry, dovetail soft-close drawers, designer hardware, a full island wrap, and striking quartz slab countertops. Exceptional storage is found throughout the home, including pantry and abundant cabinetry. The third floor is dedicated to comfort and functionality, featuring a spacious primary suite with a beautifully appointed bathroom with shower tiled to the ceiling and an extra-large closet. Two additional bedrooms and a shared full bathroom are thoughtfully positioned on the opposite end of the floor, along with a conveniently located laundry room. Civita offers true resort-style living with a 14-acre park and a spectacular $13 million recreation center featuring amenities such as a sparkling lagoon pool, lap pool, covered patios for year-round BBQs, a game room, and a state-of-the-art fitness club.

2739 Everly Drive, San Diego

Start Your Search

Based on information from California Regional Multiple Listing Service, Inc. as of . This information is for your personal, non-commercial use and may not be used for any purpose other than to identify prospective properties you may be interested in purchasing. Display of MLS data is usually deemed reliable but is NOT guaranteed accurate by the MLS. Buyers are responsible for verifying the accuracy of all information and should investigate the data themselves or retain appropriate professionals. Information from sources other than the Listing Agent may have been included in the MLS data. Unless otherwise specified in writing, Broker/Agent has not and will not verify any information obtained from other sources. The Broker/Agent providing the information contained herein may or may not have been the Listing and/or Selling Agent.

San Diego City New Construction Real Estate

Our website features the best real estate search for new construction properties available in San Diego City and surrounding areas. It is the only site you will ever need! It is easy-to-use and updated by the official Realtor®’s database every 15 minutes. 

You can save searches, and get daily email alerts of new listings, price changes, sold data, and market reports. Our Interactive Map Search allows you to view properties on a map or refine your search by drawing the boundaries around the area you desire. 

Curious about what’s happening in your neighborhood? You can create a custom market report to see what’s active, under contract, and sold in your neighborhood! 

Considering selling or refinancing your home? Get an INSTANT property valuation now!

Contact us today to find out how we can be of assistance to you!