Refine Search
Sort by
$2,228,000
5 Beds 4 Baths OC26188061 MLS Active Status
Set behind the gates of Vittoria, this beautifully updated 5-bedroom, 4-bath home offers approximately 3,370 sq. ft. of living space, hill views, a functional floor plan, and extensive upgrades throughout. At the heart of the home is a remodeled custom kitchen featuring custom cabinetry, quartzite countertops and a large center island, Wolf appliances including a range, hood, microwave and double ovens, a Sub-Zero refrigerator, built-in pebble ice maker, and breakfast nook with built-in seating and storage. The kitchen opens directly to the family room, where built-in cabinetry and a fireplace create an inviting space for everyday living and entertaining.The light-filled living room features soaring ceilings, a second fireplace, and two sets of French doors opening to a side courtyard with fountains. Luxury vinyl flooring flows throughout much of the home, complemented by carpet in the guest bedrooms. Additional updates include fresh interior and exterior paint, updated windows and exterior doors, baseboards, interior doors, and staircase. A downstairs bedroom near a full bath provides an ideal guest space, while a dedicated office and two storage closets add flexibility to the main level. Upstairs, the spacious primary suite enjoys hill views and a private balcony, along with dual walk-in closets and a primary bath featuring dual sinks, soaking tub, and walk-in shower. Two secondary bedrooms share a Jack-and-Jill bath, while an additional bedroom offers its own ensuite bath and private balcony. An upstairs laundry room and built-in cabinetry provide additional convenience and storage. The backyard features a built-in BBQ and dining area, built-in fire pit, and private spa, creating an inviting setting for entertaining or relaxing. Major improvements include repiped plumbing, owned solar, an updated water heater, and updated HVAC systems, with the upstairs unit replaced approximately three years ago and the downstairs unit approximately one month ago. A 50-amp electrical connection provides capability for EV charging, while the attached two-car garage offers additional storage. With its remodeled kitchen, extensive updates, flexible five-bedroom floor plan, hill views, outdoor entertaining spaces, and desirable location within gated Vittoria, this home offers an exceptional opportunity to enjoy the Talega lifestyle. Residents enjoy community pools, parks, sport courts, miles of trails, and highly regarded local schools.

39 Via Armilla, San Clemente

$850,000
5 Beds 3 Baths IG26191101 MLS Active Status
THE FIRST TIME THIS HOME HAS EVER BEEN ON THE MARKET! This beautifully maintained 5 bedroom, 3 bathroom POOL home has been lovingly cared for by its original owners and thoughtfully updated throughout the years. The spacious floor plan features formal living and dining rooms, along with a convenient downstairs bedroom and full bathroom. The beautifully remodeled kitchen features rich dark wood cabinetry with soft-close doors and drawers, granite countertops, double ovens, a brand-new refrigerator, and a large picture window overlooking the sparkling POOL and backyard. ADDITIONAL UPGRADES include whole-home PEX repiping completed less than a year ago, an updated HVAC system and ductwork, newer insulation, dual-pane windows, plantation shutters, a tankless water heater, newer front door, recently replaced garage door and opener, fresh paint in all bedrooms, and recently painted exterior. The home also features an attached 2-car garage. Upstairs, the spacious primary suite features two closets, a private balcony overlooking the backyard where you can sit and enjoy your morning coffee or tea, and a beautifully remodeled primary bathroom completed earlier this year. Three additional spacious bedrooms and a full guest bathroom complete the upstairs. Step outside to a backyard made for entertaining, featuring a built-in heated POOL AND SPA, BBQ island, Alumawood patio cover, custom hardscape, and a peaceful fountain. The backyard is surrounded by block walls on all three sides with no wood fencing, providing a clean, low-maintenance finish and plenty of space to enjoy Southern California living. This home has NO HOA and NO Mello-Roos! Conveniently located near parks and an abundance of shopping and dining, including Costco and the McKinley shopping centers, with quick access to the 91 and 15 freeways making this an incredibly convenient Corona location. With so many major updates already completed, a great backyard, and an incredibly convenient location, this home has so much to offer!

2162 Russell Drive, Corona

$2,199,000
5 Beds 5 Baths 226004191 MLS Active Status
Experience exceptional craftsmanship, privacy and scale behind the gates of The Pinnacle at The Highlands. Originally built as a Toll Brothers showcase model home, this distinctive residence offers elevated architectural details, beautifully appointed interiors and sunset views toward the Santa Monica Mountains all on an expansive lot of nearly 17,000 square feet.Rich wood flooring, intricate crown molding, plantation shutters, picture-frame wall treatments, custom built-ins and extensive millwork reflect the quality and character found throughout the home. The dramatic entry opens to an elegant formal living room and adjoining parlor, each with its own fireplace, while the light-filled formal dining room overlooks the central courtyard.At the heart of the home, the expansive chef's kitchen flows seamlessly into the casual dining area and spacious family room. A substantial center island, pantry and impressive butler's pantry provide abundant space for everyday living and entertaining. Appliances include a six-burner Thermador range with double ovens and griddle, built-in coffee maker, warming drawer, microwave, Monogram refrigerator and dual-zone wine refrigerator. The family room features a fireplace, custom built-ins and direct access to the courtyard and backyard.Upstairs, the extraordinary primary retreat occupies an almost 1,500-square-foot private wing. Beyond its dramatic circular entry are a spacious bedroom with beautiful views, dedicated office, fitness room, sitting lounge, spa-inspired bath, generous dressing and closet areas, and a private balcony.Three additional bedrooms are located upstairs, including one with an ensuite bath and balcony. Another has been transformed into a stylish media and bar lounge with a sink and private balcony, while the third features a small performance stage--perfect for music, theater, a creative studio or playroom. A downstairs bedroom with an ensuite bath provides privacy for guests or extended stays.The expansive backyard offers a built-in barbecue, fire pit, decorative fountain and beautiful sunset vistas. With nearly 17,000 square feet of land, there is tremendous potential to create a customized pool and spa, garden retreat or additional recreation space. Select photography has been virtually enhanced using AI to illustrate one possible pool concept; no pool currently exists.A three-car garage completes this remarkable former model home, offering an exceptional combination of elegance, versatility and space in one of Moorpark's most desirable gated communities. All that's missing is you!

13854 Saddleback Drive, Moorpark

$1,850,000
5 Beds 4 Baths 41147024 MLS Active Status
Perched in the Claremont Hills between the Claremont Hotel and Grizzly Peak, this three-level home has been renovated from the inside out and nearly every bedroom opens to its own private balcony. The main level opens to light. Level 5 smooth-finish walls, solid oak interior doors, new flooring throughout, and designer lighting create a calm, uncluttered backdrop. A Modern Flames linear fireplace anchors the living room, and glass doors open to an extended entertaining deck built for long evenings and canyon views. The kitchen was built to be used: Neolith countertops, custom cabinetry, a Monogram 36-inch six-burner range, Miele dishwasher, and Zephyr microwave drawer, flowing directly to the dining area and out to the deck. Bedrooms are generous and private, each with a spacious closet and its own balcony, a layout that gives every room its own pocket of quiet and its own slice of view. Bathrooms are all new, finished in large-format tile with contemporary vanities and fixtures. Above it all, a finished loft with a private balcony and partial Bay views works as a studio, office, media room, or reading retreat. Two-car garage. Approximately 8,370 square foot hillside parcel. Berkeley 94705 mailing address, City of Oakland jurisdiction. The setting does the rest. Minutes to College Avenue and Rockridge for coffee, groceries, and BART; a short run over the hill to Orinda; quick access to Highway 24 and the Caldecott in either direction. Grizzly Peak Open Space and the East Bay ridge trails are just up the hill. Renovation completed by a licensed California contractor. Inspection reports and full upgrade documentation available on request.

6801 Buckingham Blvd, Berkeley

$1,198,000
5 Beds 3 Baths TR26193119 MLS Active Status
Welcome to this beautifully remodeled two-story home situated on an expansive 17,976 sq. ft. lot in one of Ontario’s desirable neighborhoods. Offering 4 bedrooms, 3 bathrooms, and approximately 2,643 sq. ft. of living space, this move-in-ready residence blends modern updates with exceptional flexibility and future potential. The inviting interior features soaring ceilings, abundant natural light, an updated kitchen and bathrooms, upgraded flooring, modern lighting, plantation shutters, and fresh finishes throughout. The main level offers a formal living room and family room, both with fireplaces, dining area, office/flex space that may accommodate a fifth bedroom, full bathroom, and laundry room. Upstairs are four spacious bedrooms and two additional bathrooms. Outside, the oversized lot provides ample room for RV parking, an ADU, future expansion, or a resort-style backyard—buyer to verify. Additional highlights include a fully paid solar system, spacious 3-car garage, and generous driveway parking. Conveniently located near schools, parks, shopping, dining, and major freeways, this property offers the space, comfort, and versatility to meet a variety of lifestyles.

1428 S Helen Avenue, Ontario

$4,150,000
5 Beds 6 Baths 26943403 MLS Active Status
Newly completed 2026 designer remodel in guard-gated Mountain View Estates, adjacent to Hidden Hills. Set on a quiet cul-de-sac, this extensive renovation, designed and built by ELM Studio Homes, blends modern architecture with warm, organic finishes. A striking pivot entry opens to a dramatic two-story foyer, anchored by custom wood detailing and clean, contemporary lines throughout. The state-of-the-art kitchen features a waterfall stone island, top-tier appliances seamlessly built into the cabinetry, and opens effortlessly to the family room, highlighted by a floor-to-ceiling travertine fireplace and true indoor-outdoor flow. Formal living and dining spaces are refined yet inviting. The expansive primary suite offers a private terrace, a fireplace, and a spa-inspired bath with dual vanities, a soaking tub, and an oversized shower. Resort-style grounds include a pool, lounge areas, and a basketball court, creating a true entertainer's setting. Located moments from Las Virgenes schools, dining, and Malibu beaches. Mountain View Estates amenities include tennis courts, with one conveniently located directly across the street.

25532 Gaylord Court, Calabasas

$3,700,000
5 Beds 4 Baths 26913223 MLS Active Status
This is the house you've been looking for. Elegant 2-story traditional home on a corner lot in Westwood. This bright and spacious home was completely rebuilt in 1990, and heavily remodeled since. It offers 5 bedrooms and 3.5 baths, plus multiple entertaining spaces and a wonderful backyard. Step through the massive front door and onto a checkered floor, taking in the grand, step-down living room with vaulted ceiling, exposed beams, a fireplace and a wet bar. The formal dining room features high ceilings and abundant natural light streaming through tall windows. The open kitchen is a cook's dream, with an enormous island, high-end appliances, a walk in pantry, and direct access to a side entrance. The kitchen is open to an informal lounging space and an eating area, and the whole space flows out to the rear porch and garden. Up the beautiful staircase, you will find a primary suite with a huge walk-in closet, and glamorous en-suite bath, plus a fireplace and treetop views. Two additional bright and spacious bedrooms are separated by a full bathroom with tub. The ground level also includes a bedroom suite with adjoining bath, a spacious laundry/utility room, another bedroom and a power room. So much space for family, friends or work, and lots of privacy for all. The secure rear garden has a large wooden deck and a grassy area, and leads to a detached two car garage. Centrally located just a few blocks from wonderful restaurants and shops on Westwood blvd, great school options including Westwood Charter Elementary, close to UCLA, Century City and Beverly Hills. This home is so easy to love.

2055 Kelton Avenue, Los Angeles

$3,750,000
5 Beds 6 Baths AR26193175 MLS Active Status
This splendid Estate of almost 30,000 Sqft Lot situated in the Awards Winning Arcadia Schools. This spectacular was Homebuilt in 2015 and completed in 2016, was designed by well-known local Designer, Robert Tong and is still shows like a Brand New Home. Elegant Modern Architecture and Custom Construction is presented at its finest in this remarkable 5 Bedrooms, 5.5 Baths, 3-Car Garage Home of almost 6,500 Sqft. The Security Gate and Beautiful Garden greet Guests with the Double Doors Entrance into the amazing 25' High Ceiling, Marble Foyers, Custom Designed Staircases, Formal Living Room, Dining Room, Home Office, Wok-kitchen, top-of-lines of Professional Appliances, Marble Countertops, Double Sized Center Island, Custom Cabinetry, Wet-Bar, Open-Space Family Room, Sound-Proofed Professional Home Theater, and Downstairs Master Bedroom. The Main Master Bedroom upstairs with Private Sitting Area & Balcony, Jacuzzi Tub, Walk-in Closets, Steam Shower, Double Sinks, and complete with three Luxury En-Suite Bedrooms. The Park-like Backyard fills with White Jasmine, Flowers, Plants, Green Lawns, and make the residents of this sweet Home momentary away from all the stressful traffic and outside World. This is where you call Home and Don't miss out on this great opportunity!

1201 S 10th Avenue, Arcadia

$714,888
5 Beds 3 Baths IV26193071 MLS Active Status
ASSUMABLE VA LOAN AT 3.4%! RARE RV PARKING + PAID-OFF SOLAR + THE LARGEST FLOOR PLAN IN OLIVEWOOD! This turnkey home immediately stands out with features that are exceptionally hard to find together in this gated Beaumont community. Offering approximately 3,266 square feet, 5 bedrooms, 3 bathrooms, and a 3-car garage, this is the largest floor plan offered in Olivewood and delivers the space buyers are looking for. Inside, the home features an open and spacious layout, granite countertops, a large kitchen island, walk-in pantry, abundant cabinetry, new lighting throughout, and a whole-home water filtration system. The downstairs layout adds even more flexibility with a bedroom and full bathroom plus a separate flex room that can be used as an office, den, gym, or potentially converted into a second downstairs bedroom—ideal for multigenerational living, guests, or working from home. Upstairs offers generously sized bedrooms, walk-in closets, excellent storage, and additional living space perfect for a media room, playroom, or secondary family room. Outside, the rare RV parking gives you space for the toys, while the paid-off solar helps add long-term value with no solar lease payment. Located within the gated Olivewood community, residents enjoy resort-style amenities including pools, spa, playgrounds, BBQ and gathering areas, recreation spaces, bocce ball, and walking and biking trails. RV parking. Paid-off solar. Largest floor plan in the community. 3-car garage. Flexible downstairs living. Turnkey condition. This is one of Olivewood’s most complete opportunities.

14110 Bosana Ln., Beaumont

$5,700,000
5 Beds 5 Baths SB26192556 MLS Coming Soon Status
This custom-built estate offers an exceptional opportunity to own a new home in one of the most coveted pockets of the Tree Section, just steps from Sand Dunes Park. Thoughtfully designed on a 5,205-square-foot lot, this 5-bedroom, 4.5-bathroom residence makes a striking architectural statement, blending natural stone and crisp lap siding beneath contrasting black-trimmed rooflines. A gabled stone façade anchored by a dramatic round window pairs seamlessly with a sleek, modern wing, creating a home that feels both timeless and distinctly current. Black-framed windows, designer wall sconces, and a covered entry portico set the tone before you even step inside, while a gated, landscaped front yard with board-formed concrete walls and iron fencing offers privacy and curb appeal in equal measure Inside, wide-plank white oak floors flow throughout an open, light-filled floor plan, framed by custom doors and cabinetry, honed marble stone, and artisan tilework at every turn. The chef’s kitchen anchors the home with bespoke cabinetry, marble surfaces, and a suite of luxury appliances designed as much for entertaining as for daily life. A striking roofed patio extends the living space outdoors, opening to a private backyard built for California indoor-outdoor living. Beyond its walls, the location speaks for itself: a short stroll to the Manhattan Beach Pier and world-class beaches. This is a rare chance to secure a brand-new residence in a walk-everywhere setting rarely available to the market. Currently under construction, with anticipated completion in June 2027.

586 36th, Manhattan Beach

$710,000
5 Beds 4 Baths IV26193018 MLS Active Status
Welcome to 36261 Bay Hill Drive, a spacious two-story home located in the desirable gated community of Tournament Hills in Beaumont. Offering approximately 3,690 square feet of living space, this 5-bedroom, 3-full-bath home sits on an approximately 9,583-square-foot lot and features a 3-car attached garage. One of the home's standout features is the upstairs primary suite, offering a private retreat with beautiful views overlooking the golf course. The generous floor plan provides plenty of space for everyday living, entertaining, and gatherings. The family room includes ceiling speaker wiring for a potential built-in audio or surround sound system, perfect for creating your own entertainment experience. The backyard features established landscaping and several mature fruit trees, including avocado, persimmon, Asian pear, and more, providing a beautiful and enjoyable outdoor setting. Located within Tournament Hills, residents enjoy a gated community setting with nearby parks, walking areas, a community lake, and easy access to golf. The home is conveniently located near shopping, restaurants, schools, and major transportation routes, including Interstate 10, making commuting throughout the Inland Empire convenient. Nearby attractions include Morongo Golf Club at Tukwet Canyon, Oak Valley Golf Club, Morongo Casino Resort & Spa, and Cabazon Outlets.

36261 Bay Hill, Beaumont

$1,500,000
5 Beds 4 Baths SR26192944 MLS Active Status
Court ordered sale! Submit all offers! Situated in the scenic foothills of Agua Dulce, 33247 Escondido Drive offers a rare combination of privacy, space, comfort, and scenery. Set on approximately five acres, this expansive equestrian property provides room for horses, RVs, recreation, sweeping panoramic views, and direct access to surrounding trails. The two-story residence offers approximately 5,817 SF with 5 bedrooms and 4 bathrooms, including two primary suites. The flexible floor plan features formal living and dining rooms, a separate family room, den, breakfast area and oversized recreation/bonus room. Multiple fireplaces add warmth and character, while large windows bring in natural light and capture panoramic hillside and mountain views. The spacious kitchen features a large center island, extensive cabinetry and adjoining dining area. Outside, enjoy a private pool and spa, garden areas, playground, outbuildings and substantial open space. Additional features include solar, fencing, gated access, natural gas service, paved driveway, attached three-car garage. With refined upgrades, expansive land, and direct access to extraordinary natural surroundings, this estate offers a rare blend of privacy, versatility, and California country elegance.

33247 Escondido Drive, Agua Dulce

$1,499,000
5 Beds 4 Baths CV26189833 MLS Pending Status
Welcome to an exceptional home in the prestigious Rancho Etiwanda Estates community, where a spacious and versatile floor plan meets an incredible resort-style backyard. This beautifully appointed residence offers 5 bedrooms, 4 bathrooms, a dedicated office and a 3-car tandem garage, providing an ideal combination of space, function and comfort. The thoughtfully designed floor plan includes a downstairs bedroom with an en-suite bathroom and direct access to the backyard and pool, creating a private and flexible space for guests or extended stays. At the heart of the home, the open-concept living area flows seamlessly into a beautifully updated kitchen featuring white cabinetry, expansive countertops, stainless steel appliances, a large center island with bar seating and generous storage. Rich wood flooring, plantation shutters and abundant natural light carry throughout the main living spaces, while the adjoining dining and living areas offer plenty of room for both everyday living and entertaining. Step outside and discover a backyard designed to be enjoyed year-round. The sparkling pool and spa with dramatic rock waterfall create a true resort-like setting, complemented by an outdoor kitchen and built-in barbecue, expansive patio space and covered outdoor living area. Whether hosting a crowd, enjoying dinner outdoors or unwinding poolside, this backyard delivers the Southern California lifestyle. Set against the beautiful foothill backdrop of Rancho Cucamonga and located within highly desirable Rancho Etiwanda Estates, this home combines an impressive floor plan, flexible living spaces and a standout backyard into one exceptional property.

12430 Macon Drive, Rancho Cucamonga

$2,795,000
5 Beds 5 Baths CV26190208 MLS Active Under Contract Status
Welcome to this beautifully upgraded 5bd, 4.5ba home in the North Pointe community. From the moment you enter, this residence makes a statement. A dramatic two-story foyer welcomes you with a sweeping curved staircase, rich hardwood flooring, elegant lighting, and beautiful architectural details. Vaulted ceilings and natural light create an open, airy feel throughout the home, complemented by thoughtful design and quality finishes. The main level features Italian tile flooring and a well-designed floor plan with formal living and dining rooms, a spacious family room, and an upgraded kitchen with custom cabinetry and high-end appliances. A main-level bedroom with its own private bathroom offers an ideal retreat for guests or multigenerational living. The downstairs den is currently used as a wine room but could easily serve as an office, study, or additional living space. Upstairs, hardwood flooring continues throughout the living areas. The spacious primary suite features a newly upgraded bathroom with custom cabinetry and high-end finishes, two walk-in closets, custom blackout curtains, and more. Additional bedrooms include a private en-suite bedroom and two bedrooms connected by a Jack-and-Jill bathroom, along with a versatile loft. Step outside to a private, resort-style backyard featuring a sparkling pool and jacuzzi, built-in BBQ island, and sports court. Both the front and backyard feature newly replanted, drought-tolerant landscaping with drip irrigation, complemented by established citrus trees. Located in the desirable gated North Pointe community, near North Ranch Country Club and Sapwi Trails Community Park and Recreation. Schedule a showing today!

2505 Featherwood Street, Westlake Village

$899,000
5 Beds 3 Baths PTP2606694 MLS Active Status
Welcome to 826 Ellen Ln, nestled in the highly desirable Granite Hills neighborhood of El Cajon. This inviting residence offers a wonderful blend of comfort, functionality, and California indoor-outdoor living. The thoughtfully designed floor plan features bright, open living spaces filled with natural light, a spacious kitchen with ample cabinetry and prep space, and comfortable bedrooms that provide a relaxing retreat. Step outside to a private backyard with room to entertain, garden, or simply unwind while enjoying the peaceful surroundings. Conveniently located near parks, shopping, dining, top-rated schools, and major commuter routes, this home combines neighborhood charm with everyday convenience. Don't miss this opportunity to own in one of El Cajon's most sought-after communities.

826 Ellen Lane, El Cajon

$630,000
5 Beds 3 Baths SR26192936 MLS Pending Status
POOL/SPA, PAID SOLAR WITH BATTERY & 3-CAR TANDEM GARAGE! LIVE BEAUTIFULLY in this spacious West Lancaster home offering 5 bedrooms, 3 bathrooms, and nearly 2,800 sq. ft. of comfortable living space! Enjoy your own private backyard retreat featuring a sparkling pool and spa, plus the added benefit of a fully paid solar system with battery backup for added energy efficiency and peace of mind. The versatile floor plan features a convenient downstairs bedroom and full bathroom, perfect for guests, extended family, or a private home office. A separate den/office with French doors provides even more flexibility. The spacious kitchen offers an abundance of cabinetry, granite countertops, built-in appliances, and a center island, opening to the family room with a cozy fireplace—perfect for everyday living and entertaining. Upstairs you'll find generously sized bedrooms along with a dedicated laundry room featuring additional storage and a utility sink. Step outside to the private block-fenced backyard where the pool and spa create the perfect setting for relaxing and entertaining. Additional highlights include a 3-car tandem garage, tile roof, and a desirable West Lancaster location close to shopping, dining, schools, and commuter routes. Come see all that this beautiful home has to offer!

3752 W Newgrove, Lancaster

$1,750,000
5 Beds 4 Baths PW26192859 MLS Active Status
Welcome to 9220 Whitney Way, nestled inside one of the most sough-after neighborhoods in Cypress! This expansive, renovated 2,710 sq ft home offers 5 Bedrooms (including TWO en suites!), 4 FULL Baths, 3-Car Garage, & FULLY PAID-OFF Solar Panels! Abundant Natural Light throughout the home, Formal Living Room with Fireplace, separated Family Room, oversized Primary and Secondary en suites with Walk-In Closets. New Windows, New Flooring, New Cabinetry, New Tiling, New Interior & Exterior Doors, New Wrought Iron Railings, New Side Gates, New Fireplace Cover & Facade, New Recessed Lighting with Dimmers, New Paint, New Garage Doors, New Sod, New Hardscaping & Landscaping. Large private backyard for entertainment. Walking distance to Arnold Elementary, Landell Elementary, & Lexington Junior High. Proximity to the major freeways 91, 605, 405, & 5, and minutes from dining, shopping, parks, & entertainment.

9220 Whitney, Cypress

$6,280,000
5 Beds 5 Baths ML82058680 MLS Active Status
Modern Architectural Masterpiece in Prestigious Palo Alto. This brand-new home blends sophisticated luxury with an inviting, family-centric soul. ~3,460 sq. ft. of interior living area, complemented by an additional 412 sq. ft. covered porch/patio for seamless indoor-outdoor entertaining. Additional 251 sq. ft. of garage. Soaring high ceilings define the open-concept living, dining, and great room, illuminated by curated RH lighting fixtures that set a tone of timeless elegance. The heart of the home is a chefs dream kitchen, featuring a stunning oversized waterfall stone island, custom cabinetry, and professional-grade integrated appliances (Thermador/Wolf). Every detail is elevated by luxury Brizo faucets throughout the kitchens and all bathrooms, ensuring cohesive, designer-level hardware. The residence offers 5 bedrooms and 5 baths, including a private 1 bed 1 bath JADU. Enjoy year-round precision comfort with a three-zone HVAC systems for independent climate control. Smart-home automated, energy-efficient with Solar panels. Key features include metal roof, wide-plank hardwood floor, security systems, All-Weather sliding door, Marvin windows, white oak entry doors/garage door and much more. A rare lifestyle opportunity moments from world-class tech and top Palo Alto schools.

979 Lawrence Lane, Palo Alto

$1,649,999
5 Beds 3 Baths ML82059402 MLS Active Status
Beautifully remodeled and move-in ready! This home offers modern finishes, comfortable living and rare flat 1 acre lot in a peaceful country setting. The thoughtfully updated interior features a brand-new kitchen with quartz countertops, a full tile backsplash, Kitchen-Aid stainless steel appliances, recessed lighting and walk-in pantry. All three bathrooms have been completely remodeled with stylish designer tile and updated finishes. New flooring and fresh paint throughout give the home a bright, clean feel. Large primary bedroom includes a walk-in closet and on the first floor. Additional improvements include new roof, new landscaping, oversized two-car garage, two storage sheds, covered back deck with Trex decking and nearby walking trails. Enjoy this hard to find one-acre setting with peaceful country living, yet minutes from downtown, dining and everyday conveniences. Must see to appreciate!

14655 Country Lane, Morgan Hill

$2,198,000
5 Beds 3 Baths ML82059581 MLS Active Status
Rarely does this much space, flexibility, and move-in-ready style come together in such a desirable Cambrian setting. Offering main level primary + 2 bedrooms, while upstairs features 2 large bedrooms + 1 full bath, this home provides room to grow, work, host & live comfortably for years to come. Thoughtfully updated throughout in 2026, the home pairs fresh, modern finishes with a spacious and versatile floor plan. At the heart of the home is a completely remodeled kitchen featuring new cabinetry, quartz countertops & stainless steel appliances. Refinished hardwood floors add warmth and character, while new luxury vinyl plank flooring upstairs, new living room carpet, fresh interior paint, updated lighting & new closet doors create a bright, polished feel throughout. Dual-pane windows and a new 220 amp electrical panel add to the homes improvements. Outside, freshly painted, newly installed front & rear lawns with complete irrigation systems, and improvements to the driveway and front concrete enhance the curb appeal ready to enjoy. Set in a desirable neighborhood near Oster Elem, Dartmouth Middle & Leigh High, the home offers easy access to Highway 85 while maintaining a peaceful residential setting. Shopping, dining, parks, and major commute routes are all within easy reach.

1781 Albert Avenue, San Jose

$2,799,000
5 Beds 3 Baths PW26189994 MLS Active Status
Built for big gatherings, everyday moments, and generations under one roof, this remarkable single-level estate delivers a lifestyle that is increasingly difficult to find in Yorba Linda. Just minutes from Yorba Linda Country Club, this home sits on a 30,492 square foot lot and offers 3,962 square feet of living space, five bedrooms, three bathrooms, two kitchens, two laundry rooms, a six-car garage with RV parking, and a flexible floor plan ideally suited for multigenerational living. 5565 Mountain View Place is a rare opportunity to own one of Yorba Linda's most distinguished estates. Inside, soaring ceilings, abundant natural light, and generous living spaces create an immediate sense of openness. The main kitchen features granite countertops, stainless steel appliances, solid wood cabinetry, a large center island, and a breakfast bar, while the second kitchen has been completely updated and provides exceptional flexibility for extended family, guests, or entertaining. Formal and casual gathering spaces offer room for everyone, including a welcoming living room anchored by a dramatic floor-to-ceiling stacked-stone fireplace. The primary suite offers a peaceful retreat with high ceilings, dual walk-in closets, and a spa-inspired bath featuring dual vanities, a soaking tub, walk-in shower, and sauna. Four additional generously sized bedrooms provide plenty of room for family, guests, or home offices. Outside, the expansive grounds transform everyday living into a private resort experience. A sparkling pool and spa with rock waterfall sit at the heart of the property, complemented by a gazebo, built-in BBQ, sand volleyball court, basketball/sport court, garden areas, and mature landscaping. A six-car garage and RV parking provide abundant space for vehicles, recreational toys, storage, or hobbies. Centrally located, you'll enjoy close proximity to great dining, shopping, beautiful parks, top-rated Placentia-Yorba Linda schools, and all the amenities that make Yorba Linda one of Orange County's most sought-after communities. This is a rare property where family, recreation, and everyday living come together on an extraordinary scale.

5565 Mountain View Place, Yorba Linda

$440,000
5 Beds 3 Baths OC26191862 MLS Active Status
Welcome to 14426 Laguna Ct, a beautifully upgraded home tucked away on a quiet cul-de-sac with a spacious 8,000 sq. ft. lot and plenty of room to enjoy the High Desert lifestyle. This move-in ready home offers the perfect combination of comfort, functionality, and valuable upgrades, including a NEW heater, dual-pane windows, NEW carpet and flooring in the downstairs bedrooms and family room, NEW fencing, and a solar system with a low monthly payment of $149, helping provide greater energy efficiency and predictable utility costs. Additional improvements include a newer water heater, remodeled primary suite shower, and beautifully remodeled stair railings. The thoughtfully designed floor plan offers two bedrooms downstairs along with a full bathroom, providing an ideal setup for guests, extended family, a home office, or flexible living arrangements. Upstairs, the spacious primary suite features a remodeled shower, creating a comfortable retreat. The generous lot offers plenty of space for entertaining, relaxing, gardening, or enjoying the above-ground pool on warm summer days. The private backyard and cul-de-sac location provide a peaceful residential setting with minimal through traffic and added privacy. Conveniently located in the Adelanto/Victor Valley area, this home is close to shopping, dining, schools, parks, and everyday conveniences. Nearby schools include West Creek Elementary, Columbia Middle School, and Adelanto High School. Healthcare is also conveniently accessible, with Victor Valley Global Medical Center and Desert Valley Hospital serving the surrounding Victor Valley communities. Enjoy easy access to local recreation and attractions, including Adelanto Stadium, Richardson Park, Desert Trails Park, and outdoor adventure opportunities around El Mirage Lake. Victorville and the greater High Desert offer additional shopping, restaurants, entertainment, and recreational options just a short drive away. With its desirable cul-de-sac location, large lot, above-ground pool, flexible downstairs living space, and extensive recent upgrades, this home offers an exceptional opportunity for buyers looking for space, comfort, energy efficiency, and value in Adelanto. A must-see!

14426 Laguna Court, Adelanto

$3,795,000
5 Beds 6 Baths 26949539 MLS Active Status
Discover the timeless allure of 20339 Delita Drive, a newly reimagined Mid Century masterpiece, designed by AIA architect Samuel D. Wacht, with unparalleled San Fernando Valley views. Perched on a quiet cul-de-sac in Woodland Hills, this extraordinary mid century residence offers an exceptional blend of timeless architecture, modern luxury, privacy, and some of the most breathtaking panoramic views in Los Angeles. Nearly 6,000 square feet of meticulously upgraded living space has been transformed inside and out, creating a remarkable retreat designed to capture the beauty of its surroundings from every room.Upon entering, you are drawn into an impressive great room defined by 23 foot soaring vaulted wood beamed ceilings, a dramatic stone fireplace, and expansive walls of glass framing serene mountain and valley vistas. Newly installed Western doors and windows throughout blur the boundaries between indoors and out, filling the home with peaceful natural light while showcasing the spectacular setting. Create and delight with friends and loved ones in the remodeled chef's kitchen, featuring premium appliances, a massive center island, and a beautiful breakfast room with accordion doors that open completely to reveal surreal views and an effortless indoor/outdoor lifestyle. The main level primary retreat is a private sanctuary, with walls of glass overlooking the peaceful landscape. The luxurious spa-inspired bath and incredible oversized custom walk in closet create a true five star retreat within the home. Upstairs, two beautifully appointed guest suites enjoy exceptional views, while a one of a kind upstairs recreation/media room provides an extraordinary space for entertaining. Soaring beamed ceilings, a dedicated entertainment area ideal for home cinema nights, stylish bar, and billiard table create an elevated yet relaxed environment for gatherings. Enjoy summer days and serene nights in the newly rebuilt backyard, a true entertainer's dream. Centered around a stunning saltwater infinity pool and spa surrounded by refined hardscaping and expansive spaces designed to maximize the spectacular views. A beautiful veranda with in ground constellation lighting offers the perfect setting to unwind beneath the evening sky, while a separate dining terrace with outdoor kitchen makes al fresco entertaining effortless. Additional amenities include an oversized laundry room, finished garage with extensive built in shelving and storage, a fully paid solar panel system, newly installed Control4 home automation and custom motorized shades throughout. Every detail has been thoughtfully considered to deliver the comfort and sophistication expected of a modern luxury home while preserving the character and architectural spirit of its mid century roots. With extraordinary privacy, an enviable cul-de-sac location, sweeping mountain and valley views, and an exceptional collection of indoor and outdoor amenities, this is a rare opportunity to own a truly one of a kind Woodland Hills residence.

20339 Delita Drive, Woodland Hills

$4,469,800
5 Beds 6 Baths 26954889 MLS Active Status
Some addresses set the tone for a neighborhood. This is one of them. Brand-new and never lived in, 846 Dickson rises three levels above a 6,001 SF lot, delivering 4,416 SF of contemporary architecture designed for the way Westside life is actually lived: open, effortless, and always a little bit celebratory.Five bedrooms, each with its own en-suite bath, plus a powder room, make the floor plan as generous as it is flexible. A main-floor suite welcomes guests, extended family, or a work-from-home life that deserves more than a desk in the corner.The heart of the home is a chef's kitchen appointed with Viking double ovens, range, and microwave, a built-in refrigerator, and a Miele dishwasher. It opens to a family room built for gathering, with an 85" TV, built-in shelving, a Modern Flames fireplace, a custom bar, and a dedicated wine closet. Bi-fold sliders dissolve the wall to the rear yard, turning a Tuesday night into an indoor-outdoor occasion.Upstairs, the primary suite is a true retreat: leather wallpaper, reading sconces, a private balcony, a beverage center, an oversized walk-in closet, and a spa bath with double sinks and a separate vanity.Then, the showpiece. A 1,600 SF rooftop deck crowns the residence with an outdoor kitchen, built-in speakers, dining and conversation lounges, a fire pit, and a movie-ready setup, all oriented west toward the sunset. Golden hour here is not an event you attend; it is one you host.A SimpliDock smart-home system, solar panels, and dual commercial-grade AC round out a home that is as intelligent as it is beautiful. Minutes to the Marina, Venice, and the Playa Vista tech corridor.Modern California living, perfected. Now is the moment to see it.

846 Dickson Street, Marina Del Rey

$1,599,000
5 Beds 5 Baths 26955267PS MLS Active Status
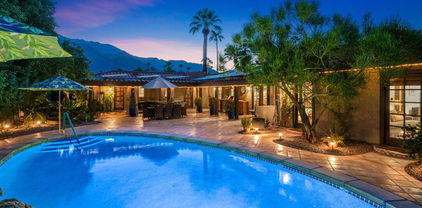
Located in the heart of the historic Movie Colony East neighborhood, this inviting Spanish hacienda-style home offers five bedrooms and five bathrooms. The main home features two spacious bedrooms, while two additional bedrooms have private entrances off the covered veranda. An attached casita offers a full kitchen, living room and bath. The private saltwater pool and spa are framed by a cabana-style covered veranda and lush landscaping. An outdoor kitchen with barbecue, sink, refrigerator, and cooktop provides an inviting setting for entertaining. Mexican-inspired accents and secluded outdoor spaces add to the home's distinctive desert character. Recent upgrades include a paid solar system and sewer line repairs. A rare opportunity to own a five-bedroom property with a separate casita in central Palm Springs.

1471 E El Alameda, Palm Springs

$23,900,000
5 Beds 6 Baths OC26152489 MLS Active Status
Commanding one of Coral Crest’s most exceptional positions, 11 Spinnaker occupies a rare front-row homesite of approximately 20,027 square feet, offering a remarkable sense of privacy and an uninterrupted panorama spanning the Pacific Ocean, coastline, and canyon. With an exceptional view perspective and barely lived in since completion, the approximately 6,400-sq.-ft. residence presents a sophisticated interpretation of contemporary coastal living, balancing grand scale with warmth, natural light, and beautifully considered finishes. White oak flooring, stone surfaces, soaring proportions, and expansive walls of glass create a refined interior palette, allowing the ocean and landscape to remain a constant presence throughout the home. Arrival begins through a private motor court framed by dual two-car garages, followed by an intimate entry courtyard centered around a fireplace. Beyond, the interiors unfold into an airy great room, dining area, entertaining spaces, and a beautifully appointed kitchen, all oriented toward the view. Disappearing glass walls dissolve the boundary between indoors and out, opening the main living areas to a resort-inspired backyard with a pool, spa, and covered loggia overlooking the Pacific. Designed with both effortless entertaining and everyday comfort in mind, the home includes a climate-controlled wine room and secondary catering kitchen, while its five bedroom suites and six bathrooms offer exceptional flexibility. Three suites are located on the main level, including a primary suite, while upstairs, two additional suites include a secondary primary retreat positioned to capture sweeping ocean vistas. A versatile bonus room adds another layer of livability, and a privately accessed guest casita provides a secluded retreat for guests. Beyond its architecture and elevated finishes, it is the setting that makes 11 Spinnaker particularly compelling. The scale of the front-row parcel, extraordinary privacy, and panoramic coastal outlook create a residence that feels both connected to the beauty of Crystal Cove and remarkably removed from the world beyond. Within Crystal Cove’s 24-hour guard-gated setting, residents enjoy access to The Canyon Club, along with proximity and private neighborhood entry to Crystal Cove State Park, beaches, and the shopping and dining of the Promenade. Rare in position, scale, and perspective, 11 Spinnaker represents an exceptional opportunity to own one of Coral Crest’s most compelling estates.

11 Spinnaker, Newport Coast

$679,900
5 Beds 3 Baths IG26192852 MLS Active Status
Two Homes on Over One Acre! Welcome to this beautifully maintained dual-residence property offering space and comfort on a 1+ acre lot. Perfect for multi-generational living, rental income, or hosting extended guests, this unique property delivers both functionality and charm. The Main House itself has 3 Bedrooms, 2 Bathrooms, 2-Car Garage, and RV Access. As you enter the main home, you’re greeted by a thoughtful layout with a living room to the left and a formal dining room to the right. The home immediately impresses with vaulted wood-beam ceilings, creating an open and airy feel. Fresh interior paint enhances the bright, inviting atmosphere throughout. The living room and family room share a dual fireplace, perfect for cozy evenings. The remodeled kitchen, completed in 2021, features updated finishes and comes equipped with a stove, microwave, and dishwasher. The air conditioner is approximately six years old, offering peace of mind for year-round comfort. All windows throughout the home have been upgraded to WeatherTech windows. The master bedroom includes a walk-in closet, a private vanity area, a bathroom with an oversized soaking tub and separate shower, and direct backyard access. Upon entering the backyard, you are greeted by an oasis featuring a Pebble Tec pool completed in 2020—ideal for entertaining or relaxing on warm desert days. This property also boasts 14 fruit trees. The property also has a two-car garage and RV access and plug-ins, making it ideal for recreational vehicles. The detached guest house is 900 square feet and offers its own private living space with a fireplace, full kitchen, two bedrooms, and one full bathroom. It also includes its own private backyard access. A stackable washer and dryer are included, adding extra convenience. This space is perfect for extended family, guests, or rental potential. With two homes, expansive land, RV accommodations, and thoughtful upgrades throughout, this property is a rare opportunity offering flexibility, privacy, and desert living at its best. Don’t miss your chance to own this truly versatile estate!

20376 Tonawanda, Apple Valley

$2,595,000
5 Beds 4 Baths 260021524SD MLS Active Status
Tucked away on a cul-de-sac overlooking the canyon, this well-maintained 5 bedroom, 4 bath home offers 3,431 square feet of living space and an entertainer’s backyard. Reconfigured and expanded by approximately 1,000 square feet in 2001, the home features five large bedrooms, four with ensuite baths, including one on the entry level. The spacious kitchen offers a large island with prep sink, peninsula seating, pantry, Dacor double ovens and six-burner gas cooktop, KitchenAid refrigerator and microwave, Bosch dishwasher, and abundant cabinetry. French doors from the family and dining rooms open to the backyard. The expansive primary suite includes a custom walk-in closet. The primary bath features limestone countertops, dual sinks, Jacuzzi tub and oversized walk-in shower. The private, resort-style backyard features tropical landscaping, heated pool and spa, canyon-view deck, cabana, gas fire pit, citrus trees, outdoor speakers, landscape lighting and Napolean Prestige Pro Grill. Additional highlights include upstairs laundry, dual-pane windows, dual A/C, whole-house Ethernet, speakers throughout the downstairs, primary suite and backyard, 2019 roof, fully owned 26-panel Palomar Solar system providing approximately 85% of the home’s energy needs, Tesla Wall Connector, three-car garage with built-in storage/workbench, and a basketball setup with adjustable hoop, court markings and dedicated nighttime lighting. Ideally located near UC San Diego, leading biotech, technology and research employers, shopping, dining, San Diego International Airport and beautiful beaches.

6184 Syracuse Way, University City/UTC

Based on information from California Regional Multiple Listing Service, Inc. as of . This information is for your personal, non-commercial use and may not be used for any purpose other than to identify prospective properties you may be interested in purchasing. Display of MLS data is usually deemed reliable but is NOT guaranteed accurate by the MLS. Buyers are responsible for verifying the accuracy of all information and should investigate the data themselves or retain appropriate professionals. Information from sources other than the Listing Agent may have been included in the MLS data. Unless otherwise specified in writing, Broker/Agent has not and will not verify any information obtained from other sources. The Broker/Agent providing the information contained herein may or may not have been the Listing and/or Selling Agent.