Quick Escondido City CA MLS Search

Browse All Escondido City CA Above $1M Properties for Sale

3041 Rue Montreux, Escondido
$1,590,000
5 Beds ⋅ 4 Baths ⋅ NDP2608863 MLS ⋅ Pending Status
Arrive through the gates of this elegant community and discover an exceptional residence designed for luxury living and effortless entertaining. A grand formal entry welcomes you with handsome slate flooring accented by inlaid stone, setting the tone for the quality found throughout the home. Enjoy a formal dining room, and a beautifully appointed kitchen featuring granite countertops and backsplash, upgraded stainless steel appliances, rich cherry cabinetry, and an expansive center island.The spacious primary suite offers a private retreat with custom built-in closet organizers and a luxurious bath finished in tumbled marble with a built-in jetted tub. The private office is equally impressive, featuring custom Alder wood built-in shelving and desk. Step outside to panoramic views and a lush resort-style backyard created for entertaining. The outdoor amenities include a Salt Water pool and spa with swim-up bar, sunken bar, full outdoor kitchen and BBQ area, and a dedicated sand play area.A tremendous addition to the property is the approximately 960 sq. ft. detached RV parking and workshop building, offering exceptional space for RVs, recreational vehicles, a workshop, storage, or hobby use. The center door measures approximately 12 feet high, providing excellent clearance for larger vehicles and equipment. Additional features include fire sprinklers, garage door opener, pool and spa equipment, range/oven, and an installed septic system. This distinctive property combines luxury, recreation, storage, and entertaining amenities in one impressive package. Too many upgrades to list—this is a home that truly needs to be experienced in person.

3041 Rue Montreux, Escondido

19418 Wyneland, Escondido
$1,195,000
SW26206950 MLS ⋅ Active Status
Rare opportunity to own approximately 10.23 acres in the peaceful countryside of Southeast Escondido, in the heart of Escondido's Highland Valley wine corridor, moments from Domaine Artefact, Cordiano, and Highland Valley Vineyards. The property sits in a private, gated community just 10 minutes from the freeway. The land is quiet and private, with open valley surroundings and easy access to the San Pasqual Valley, Highway 78 and all of Escondido's amenities. Much of the hard work is already done. It has a deep 800 ft private well that produces close to 100 gallons per minute (per seller), which is exceptional water for land in this area, plus a second well on site (with no pump). The 3 phase power has been converted with agricultural power rates, with 480V for the well pump and 120V for the 3 RV spots, all with full hookups. The solar is fully paid off, and in addition to the RV spots, there are three more pads ready for potential development, including higher pads ideal for a custom view home. Zoned A70 Limited Agriculture and previously certified organic, so possibilities include a custom estate, an orchard or vineyard, a small farm, or a horse property with room to ride. The property is currently producing income, so it can start working for its new owner from day one. Build your dream home, grow something meaningful, and enjoy the space and freedom that are so hard to find in North County. Buyer to verify zoning, permitted uses, well production and all information with the appropriate agencies. Is this the land you've been waiting for?

19418 Wyneland, Escondido

2713 Vistamonte, Escondido
$1,710,000
4 Beds ⋅ 4 Baths ⋅ 260023026SD MLS ⋅ Active Status
Perched on an elevated premium view lot within the exclusive gated community of Ranchos Vistamonte, this exceptional Tuscan-inspired residence offers a private resort lifestyle with sweeping 180-degree views of the San Pasqual Valley. Thoughtfully upgraded throughout, the home features walnut hardwood floors, designer carpeting, custom interior and exterior paint, wood shutters and shades, upgraded brushed-bronze fixtures, a custom staircase and distinctive custom fireplaces. The dramatic entry opens to a soaring foyer, private office or optional fifth bedroom, powder room and elegant formal living room. French doors lead to a peaceful interior courtyard, while the formal dining room is complemented by a custom wine room accommodating approximately 250 bottles. Designed for entertaining, the spacious kitchen features rich mocha cabinetry, stone countertops with a full backsplash, stainless-steel appliances, upgraded hardware, pendant lighting and an oversized center island overlooking the family room. A built-in media center, second fireplace and French doors create a seamless connection to the courtyard and outdoor living areas. The backyard is a true entertainer’s retreat, complete with a pool and spa, built-in barbecue, fire-pit area, covered California patio, two remote-controlled awnings and thoughtfully enhanced landscaping with custom pavers, decorative rock and mature plantings—all framed by spectacular valley and mountain views. Cool wildlife nearby such as deer, hawks, birds and more. A downstairs bedroom and full bathroom provide comfortable accommodations for guests or multigenerational living. Upstairs, a generous loft joins two secondary bedrooms with a shared bath. The expansive primary suite includes a private retreat, dual walk-in closets and a spa-inspired bathroom with a soaking tub, stone walk-in shower and dual vanities. French doors open to a covered outdoor room where the panoramic views take center stage. Additional improvements include a new upstairs furnace and air-conditioning system, family-size tankless water heater, whole-property pure-water system supplying drinkable water from every indoor and outdoor spout, repaired roof tiles, a custom side gate and an attached three-car garage with epoxy flooring, workbench, cabinetry and abundant storage. Ideally located within the highly regarded San Pasqual Union School District and near the San Diego Zoo Safari Park—formerly known as the Wild Animal Park—the home also offers convenient access to nearby golf courses, scenic hiking trails and the natural beauty of the surrounding San Pasqual Valley. This remarkable gated-community residence combines refined interiors, extensive upgrades, resort-style amenities and an unforgettable setting.

2713 Vistamonte, Escondido

1865 Highgrove Drive, Escondido
$1,439,000
5 Beds ⋅ 4 Baths ⋅ NDP2608766 MLS ⋅ Active Status
Set on 1.63 private acres with panoramic valley and sunset views, this custom Spanish estate features a 4-bedroom, 2.5-bath main residence with an attached 2-car garage, plus a detached 2,000-square-foot 6-car garage/workshop with an oversized RV door and attached 1-bedroom, 1-bath ADU. Owned solar, three Tesla Powerwalls, abundant parking, and no HOA add to the property’s versatility and appeal. The main residence showcases exceptional craftsmanship and timeless Spanish character throughout. Versailles-pattern travertine flooring, rich hardwood floors, handcrafted ironwork, custom masonry, and distinctive architectural finishes create a warm, refined, and inviting living environment. Expansive windows capture breathtaking views from nearly every room, while thoughtfully designed indoor-outdoor spaces make the home ideal for everyday living and entertaining. A generous covered patio, rooftop terrace, and charming cantina-style entertaining pavilion extend the home’s Spanish character outdoors, creating memorable spaces for casual gatherings, celebrations, and sunset evenings with family and friends. Adding tremendous value and flexibility, the detached 6-car garage/workshop is a rare find, offering exceptional space for car collectors, RV and boat storage, woodworking, creative pursuits, equipment storage, or a home-based business. Above the garage, the attached 1-bedroom, 1-bath ADU provides an ideal setup for extended family, guests, private workspace, or potential rental use. The grounds offer Valencia orange, lemon, lime, and pomegranate trees, along with abundant room to create a private orchard, expansive gardens, or hobby farm. Modern amenities include owned solar, three Tesla Powerwall batteries, abundant parking, and no HOA. Perfectly positioned just minutes from Interstate 15, the San Diego Zoo Safari Park, San Pasqual Valley boutique wineries, California Center for the Arts, championship golf, shopping, dining, and everyday conveniences, this remarkable estate delivers a rare combination of craftsmanship, functionality, privacy, views, and convenience. A truly one-of-a-kind destination property, thoughtfully designed to be enjoyed for generations.

1865 Highgrove Drive, Escondido

3558 Avenida Amorosa, Escondido
$1,775,000
4 Beds ⋅ 3 Baths ⋅ PTP2606953 MLS ⋅ Active Status
Perched along the hillside in the highly sought-after Lomas Serenas community, this completely remodeled residence delivers the rare combination of elevated design, privacy, and breathtaking panoramic views. Spanning nearly 2,700 square feet, the home has been thoughtfully reimagined from top to bottom with high-end finishes, refined materials, and a seamless indoor-outdoor flow. The open-concept interior is filled with natural light, while travertine and hardwood flooring, designer finishes, and beautifully updated living spaces create a sophisticated yet comfortable atmosphere. At the heart of the home, the remodeled kitchen opens toward the backyard and captures tranquil pool and canyon views, creating the perfect setting for everything from quiet mornings to unforgettable evenings with friends and family. A built-in wine refrigerator adds another touch of effortless entertaining. The spacious primary suite feels like a private retreat, offering dual closets and peaceful hillside views. A full bedroom and bathroom on the main level provide flexibility for guests, multigenerational living, or a private home office. Outside is where the Lomas Serenas lifestyle truly comes to life. Set on nearly half an acre, the backyard feels like your own private resort, with a sparkling pool and spa positioned against sweeping canyon and hillside views. Gather around the fire pit as the sun goes down, entertain poolside, or simply enjoy the serenity and privacy of the surrounding landscape. Mature fruit trees add character to the expansive grounds. Additional features include a fully paid Tesla solar system and a brand new roof. This is more than a remodeled home—it is a hillside retreat designed for entertaining, relaxing, and enjoying the very best of Southern California living. Turn-key, extensively upgraded, and surrounded by unforgettable views, this is Lomas Serenas living at its finest.

3558 Avenida Amorosa, Escondido

1105 North Ave, Escondido
$1,049,000
3 Beds ⋅ 5 Baths ⋅ 260022258SD MLS ⋅ Active Status
Incredible property with something for everyone! The main house is 2,856 sqft and features 3 large bedrooms, 3 full baths, plus 2 more half-baths. Several of the baths are equipped with high tech toilets. Formal living room and family room each with wood burning fireplaces. Newer kitchen is packed with the latest features and quality appliances. Walk-in pantry with skylight. Spacious dining room. Full size laundry room and a separate utility room. 605 sqft ADU with dedicated entrance and its own driveway. Incredible property with something for everyone! The main house is 2,856 sqft and features 3 large bedrooms, 3 full baths, plus 2 more half-baths. Several of the baths are equipped with high tech toilets. Formal living room and family room each with wood burning fireplaces. Newer kitchen is packed with the latest features and quality appliances. Walk-in pantry with skylight. Spacious dining room. Full size laundry room and a separate utility room. 605 sqft ADU with dedicated entrance and its own driveway. ADU was done in 2022 and has stacked laundry adjacent the modern kitchen. ADU has a 14x19 bedroom in addition to the living area and full bath. The parcel is a corner lot on 0.88 acre. Large barn with stalls and shop also includes a chicken coop. The PV system was installed in 2022. 19 panels produce 8.17 KW that feed two separate 10 KW storage batteries. Vehicle charger conveniently located in the gated horseshoe driveway. 2 car attached garage plus plenty of room for both RV and guest parking.

1105 North Ave, Escondido

25812 Willow Lane, Escondido
$1,099,999
3 Beds ⋅ 3 Baths ⋅ PTP2606832 MLS ⋅ Active Status
!!!!BUYING THIS HOME WILL GIVE YOU INSTANT EQUITY!!! ** VALUED AT $1,189,000 & SELLER'S ARE CONSIDERING $15,000 CREDIT TOWARDS BUYDOWN OR CLOSING COSTS WITH ACCEPTED OFFER*** Built in 2020, this custom home delivers modern comfort, usable outdoor space, and a sense of country-style living just five minutes from Interstate 15 and eight minutes from Downtown Escondido. Inside, soaring 10-foot ceilings, vaulted living spaces, oversized 8-foot doors, and waterproof luxury vinyl plank flooring create a bright, open feel. Smart-home technology, central heating and air, a whole-house fan, and a generous walk-in pantry bring comfort and functionality to everyday living. Outside, the open lot offers flexibility for a future ADU, pool, workshop, RV storage, or outdoor entertaining space, subject to applicable approvals. The septic system is approved for four bedrooms, adding further potential for future plans. Mature cherry, pear, and peach trees, an outdoor gas hookup, and a dedicated shop area within the garage add to the property’s versatility. Enjoy room to spread out while remaining approximately 10 minutes from North County Fair, 13 minutes from the Escondido Farmers Market, and 18 minutes from the San Diego Zoo Safari Park. Modern, move-in ready, and filled with possibilities, 25812 Willow Lane offers the home, outdoor space, and flexibility to make it your​​‌​​​​‌​​‌‌​​‌​​​‌‌​​​​​‌​​​‌‌​​​‌‌‌​​​ own.

25812 Willow Lane, Escondido

2201 Orange Grove Place, Escondido
$1,000,000
4 Beds ⋅ 3 Baths ⋅ 260021911SD MLS ⋅ Active Status
Range Price: $950,000-$1,000,000 Welcome to this beautifully situated home on the golf course in the gated community of Rancho San Pasqual. This thoughtfully updated two-story home offers an open flowing floor plan a spacious 3-car garage and an expansive 8,392 sq. ft. lot—all framed by beautiful golf course, mountain and sunset views. Inside, extensive updates completed over the past several years give the home a fresh, modern feel. Improvements include: updated flooring, interior paint, countertops, faucets, lighting, chandeliers, ceiling fans, bathroom fixtures and newer window shades. The kitchen features newer refrigerator, stove, microwave and oven, while additional recessed lighting has been added to the living room and office. Technology takes center stage with an impressive Control4 smart-home system, including smart light switches, keypads and door locks, along with motion sensors in the bathrooms and Govee exterior lighting. Two attic fans and a newer water heater add to the home's comfort and functionality. Range pricing of: Step outside and you'll quickly understand what makes this location special. Enjoy your own golf course backdrop, mountain views and gorgeous sunsets from a generously sized lot designed for Southern California indoor-outdoor living. Rancho San Pasqual offers a wonderful gated-community lifestyle with amenities including a community pool, spa, clubhouse and recreation areas. Smart-home technology. Extensive updates. 3-car garage. Golf course frontage. Mountain views. Welcome to golf course living in the gated community of Rancho San Pasqual! This beautifully situated two-story home combines an open, flowing floor plan with extensive updates, smart-home technology and stunning golf course, mountain and sunset views. Set on an expansive 8,392 sq. ft. lot, the home features updated flooring, interior paint, countertops, faucets, lighting, chandeliers, ceiling fans, bathroom fixtures and newer window shades. The kitchen includes newer appliances, while added recessed lighting enhances the living room and office. A Control4 smart-home system features smart switches, keypads and door locks, complemented by bathroom motion sensors and Govee exterior lighting. Two attic fans, a newer water heater and a spacious 3-car garage add comfort and convenience. Outside, enjoy a beautiful golf course backdrop, mountain views and gorgeous sunsets with plenty of space for Southern California indoor-outdoor living. Rancho San Pasqual offers a gated-community lifestyle with a pool, spa, clubhouse and recreation areas. Golf course frontage. Smart-home technology. Extensive updates. 3-car garage. Mountain and sunset views.

2201 Orange Grove Place, Escondido

1463 S Citrus Avenue, Escondido
$1,299,000
3 Beds ⋅ 3 Baths ⋅ OC26192034 MLS ⋅ Active Status
Discover the rare opportunity to own this private panoramic-view pool home tucked away in the hills of desirable East Escondido, where 2,757 square feet of thoughtfully designed living space unfolds across a generous 22,216-square-foot lot. This three-bedroom, two-and-a-half-bath residence, easily expandable to four bedrooms, captures spectacular, unobstructed views of rolling hills and nearby mountains from virtually every vantage point, creating a true sense of elevated living surrounded by natural beauty. Step outside to a sparkling private pool that serves as the heart of outdoor entertaining, framed by recently added pavers and elegant decorative veneer hardscaping. Mature fruit trees, including two productive Macadamia nut trees, a Hass avocado, a Reed avocado, and three citrus orange trees, lend a lush, orchard-like ambiance and the joy of harvesting your own fresh produce. The private driveway offers abundant parking, complemented by three separate single-car garages that provide exceptional storage and vehicle convenience rarely found in the area. A large storage closet/craft room just off the laundry area add valuable everyday functionality for hobbies, organization, or creative pursuits. Inside, the home has been thoughtfully refreshed with modern comforts and quality upgrades that make it truly move-in ready. A brand-new 2025 Goodman HVAC system ensures year-round climate control, while the freshly repainted exterior presents a crisp, welcoming curb appeal. The kitchen shines with new cabinetry, elegant granite countertops, and barely used high-end Z-Line appliances ready for the next chef. New dual water heaters, one efficient tankless unit serving the kitchen and laundry, the other a standard unit dedicated to the bedrooms, deliver reliable performance. The fully remodeled primary suite has been barely lived in, offering a serene retreat. Convenient 2024 LG ThinQ front-load washer and dryer are included, and a fully paid solar system featuring thirty 280-watt panels with micro-inverters (no lease) provides energy independence and long-term savings. Newer dual-pane windows and sliding doors complete the package, enhancing both comfort and efficiency. Tucked away in a secluded setting yet convenient to North County amenities, this property combines privacy, panoramic vistas, and modern updates into an exceptional place to call home. Separate APN from the adjacent vacant lot of approximately .6 acres also available to create your own compound.

1463 S Citrus Avenue, Escondido

15349 Highland Valley Road, Escondido
$1,499,999
5 Beds ⋅ 2 Baths ⋅ PTP2606730 MLS ⋅ Active Status
Rare opportunity in the heart of Highland Valley Wine Country to harvest your own grapes for wine! Set on approximately 5 breathtaking acres, this single-story ranch-style property offers the perfect blend of privacy, open space, panoramic valley and mountain views, and the relaxed vineyard lifestyle this coveted area is known for. Enjoy peaceful panoramic country views and your very own vineyard. The property captures the charm and character of San Diego’s growing wine country. With agricultural zoning and expansive usable land, the property also offers exciting possibilities for those dreaming of cultivating vines, expanding agricultural use, creating gardens, or designing their own private wine-country retreat. The approximately 2,103 sq. ft. residence features 3 bedrooms plus a spacious bonus room, 2 bathrooms, a fireplace, central air conditioning, and an attached two-car garage. Recent improvements include a certified septic system, an updated well with a newer pump and approximately 606 feet of galvanized pipe, along with a bonus room/office and additional enclosed room for a potential junior ADU. Minutes from Rancho Bernardo, Escondido, shopping, dining, recreation, and major commuter routes. Fully owned solar, no HOA or no Mello-Roos. A truly unique opportunity to own five acres in Highland Valley Wine Country with spectacular views, privacy, agricultural potential, and the vineyards and wineries that make this area so special.

15349 Highland Valley Road, Escondido

1118 Orangewood Drive, Escondido
$1,549,000
4 Beds ⋅ 5 Baths ⋅ NDP2608295 MLS ⋅ Pending Status
Set on approximately 1.13 acres with sweeping westerly views, a sparkling pool and exceptional indoor-outdoor living, 1118 Orangewood Drive offers a rare combination of space, thoughtful updates and flexibility. With approximately 3,352 square feet, 4 bedrooms plus a bonus room, a 3-car garage, dual primary suites and a highly versatile lower-level living area ideal for multigenerational living, extended family or guests, this beautifully prepared home offers far more than the numbers alone suggest. The main living areas are bright and inviting, highlighted by a remodeled kitchen with quartzite countertops, updated cabinetry, induction cooking, built-in appliances and an opened floor plan that connects naturally with the surrounding living and dining spaces. Large new-construction windows and sliding doors bring in abundant natural light and frame the surrounding hills and valley. Outdoor living is a major part of the experience. An expansive veranda, complete with a fire pit for your enjoyment, provides a beautiful setting for relaxing, entertaining and taking in the sunsets, while a separate deck off the kitchen and family room is ideal for BBQs and al fresco dining. Updated cable railings help preserve the open views, and the pool and grounds below create a resort-like backdrop. The spacious main-level primary suite enjoys direct access to the veranda, along with a generous walk-in closet with built-ins and an updated bath. The main level also includes an additional full bath and powder room, providing comfort and convenience for family and guests. Downstairs is where the home becomes especially unique. This highly versatile second living environment features a second primary-style bedroom with ensuite bath and direct backyard access, a large family/game room with fireplace, wet bar/kitchenette, guest powder room, additional bonus/flex space and abundant storage. With its own substantial living area and direct access to the pool and backyard, the lower level offers exceptional possibilities for multigenerational living, extended family, adult children, long-term guests, work-from-home needs or simply creating a private retreat within the home. The expansive grounds feature mature landscaping, artificial turf and a thriving irrigated orchard with numerous fruit trees. Additional improvements include new composite siding, new-construction windows and sliding doors, two efficient HVAC systems with updated ductwork and venting, 32 owned solar panels and an on-demand electric water heater. Beautifully updated, professionally prepared and filled with spaces that take full advantage of the setting, 1118 Orangewood Drive delivers acreage, privacy, views, sunsets, a pool and a remarkably flexible floor plan—all in one distinctive Escondido property.

1118 Orangewood Drive, Escondido
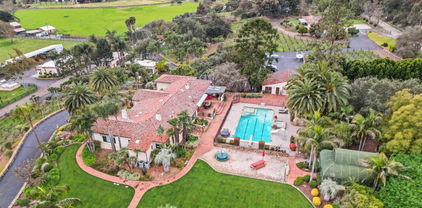
2267 Orchard View Lane, Escondido
$1,225,000
5 Beds ⋅ 4 Baths ⋅ 260021349SD MLS ⋅ Pending Status
Located in the gated community of Rancho San Pasqual and overlooking the golf course, 2267 Orchard View Lane offers generous living spaces and exceptional flexibility. With 5 bedrooms and 4 bathrooms and 3,444 Sq Ft, this spacious home is designed to accommodate a variety of lifestyles, from everyday living to entertaining and multi-generational needs. A main-level bedroom provides a convenient option for guests, extended family or a private office. Upstairs, the impressive primary suite offers a true retreat with its own fireplace, private balcony and separate office or flex space, all thoughtfully tucked behind French doors. An additional upstairs bedroom features an en-suite bath and offers the flexibility to serve as a second primary or private guest suite. Bedrooms four and five share a convenient Jack-and-Jill bathroom. The large eat-in kitchen provides plenty of space for casual meals and gathering, while multiple living areas offer room to entertain and relax. Three fireplaces throughout the home add warmth and ambiance, and the golf-course views from the backyard provides a beautiful backdrop. Recent and energy-efficient improvements include 18 owned solar panels, two new A/C units and two quiet whole house fans. The last 12 months electric bill was $151. A spacious 3-car garage provides ample parking and storage. Residents of Rancho San Pasqual enjoy access to community amenities including a resort-style pool and spa, clubhouse, sport court, playground, BBQ area and park-like open spaces. The community is also home to the Dos Osos Golf Club, operated by JC Resorts, which offers scenic golf, a spacious clubhouse deck, refreshments, happy hours, and live music—an ideal spot for relaxation or recreation. This exceptional home combines privacy, tranquility, quality lifestyle and is conveniently located near schools, including San Pasqual Union Elementary, with easy access to Highways 78 & 15, and near the Safari Park. With its flexible floor plan, golf-course setting and thoughtful updates, 2267 Orchard View Lane is a home with room to grow, gather and enjoy for years to come.

2267 Orchard View Lane, Escondido

731 Inspiration, Escondido
$1,369,000
4 Beds ⋅ 3 Baths ⋅ 260020956SD MLS ⋅ Pending Status
$300K+ UPGRADES | OWNED SOLAR | CORNER LOT | SWIM SPA | 3-CAR GARAGE Welcome to this turnkey 4-bedroom, 3-bathroom split-level corner-lot home in the highly desirable Sonata community of Escondido. Offering 2,667 sq.ft. of living space, 3-car garage, more than $300,000 in high-quality upgrades, this extensively improved home combines modern comfort, functionality, and exceptional indoor-outdoor living. Major upgrades are fully owned solar panels, Andersen windows, custom window coverings, remote-controlled blinds, water softener system, tankless water heater, and numerous additional improvements throughout the home. The open-concept kitchen features stainless steel LG Smart appliances and flows seamlessly into the spacious living areas. Enjoy three fireplaces located in the Living Room, Family Room, and Primary Bedroom, creating warm, inviting spaces throughout the home. The Primary Bedroom Retreat is a true private sanctuary, featuring a beautifully upgraded spa-inspired bathroom with dual sinks, smart mirrors, Bluetooth speaker, TV, Jacuzzi Pure Air Tub, large enclosed shower, and custom walk-in closet. A main-level bedroom and fully upgraded bathroom provide excellent flexibility for guests, extended family, multigenerational living, or a home office. The private, low-maintenance backyard is an entertainer's dream, featuring artificial turf, vinyl fencing, a high-quality children's playset, custom flagstone firepit with seating area, large custom BBQ island, and an expansive insulated Elitewood patio cover with three ceiling fans for comfortable year-round outdoor living Enjoy your own TidalFit Swim Spa Exercise Spool, perfect for swimming, exercise, relaxation, and hydrotherapy. The backyard also features an impressive collection of 15 fruit-bearing trees, including apple, Meyer lemon, avocado, orange, lime, fig, mulberry, peach, grape, pomegranate, tangerine, loquat, and kumquat. The Sonata community offers outstanding amenities, including four lighted pickleball courts, two tennis courts, a basketball court, and picnic areas. Ideally located near I-15, shopping, dining, schools, Lake Hodges hiking and biking trails, Vineyard Golf Course, Orfila Winery, and numerous nearby wineries. Kit Carson Park is within walking distance, and the world-famous San Diego Zoo Safari Park is just minutes away. Turnkey, extensively upgraded, and designed for both everyday living and entertaining—731 Inspiration Lane is a home that truly stands apart.

731 Inspiration, Escondido

9774 Little Canyon Ln, Escondido
$1,699,000
4 Beds ⋅ 5 Baths ⋅ 260020917SD MLS ⋅ Active Status
Ask agent about potential renovations and upgrades post close. Perched high within the exclusive, guard-gated community of Rimrock Estates, this one-of-a-kind custom estate offers unobstructed panoramic views across the mountains, valleys, Pacific Ocean and Catalina Island, with unforgettable sunsets. Custom built by its original owners and offered for sale for the first time, the home sits on a secluded street shared with only one other residence, creating exceptional privacy. An excellent floor plan features two distinct wings, including a private primary suite wing spanning over 1000 square feet and a separate executive office/den wing that can also function as another bedroom wing. A fully separate downstairs flex space with its own dedicated bathroom offers incredible versatility as guest quarters, multigenerational living, office space or a separate living area. Interior features include three fireplaces, a library, travertine marble, cherry oak cabinetry, three ovens, a custom wine cellar with expansive dining space and abundant natural light throughout. Thoughtful construction includes three zoned HVAC systems, multiple water heaters and three-foot-wide hallways and doorways. The three-car garage is divided into a two-car garage and separate one-car garage/workshop. Mature landscaping and outdoor spaces create a private resort-like setting designed around the incredible views. Solar powered and approximately 27 minutes to North County beaches and 45 minutes to the airport. A rare combination of privacy, craftsmanship, flexibility and breathtaking scenery.

9774 Little Canyon Ln, Escondido

3425 Purer Rd, Escondido
$1,999,900
4 Beds ⋅ 5 Baths ⋅ 260020898SD MLS ⋅ Active Status
Perched on over an acre of serene privacy in Southwest Escondido, this exceptional single-level Mid-Century ranch estate enjoys a high-vantage-point setting overlooking the Lake Hodges area, with expansive valley vistas and rolling hills creating a peaceful and private backdrop. Wake up to golden morning light spilling through floor-to-ceiling glass and grand bi-fold doors, opening your home to crisp mountain air and sweeping horizon views. Sip your first cup of coffee on the expansive rear deck as the valley wakes up beneath you, or spend long, sun-drenched afternoons floating in the sparkling pool framed by complete privacy. Inside, the home invites effortless connection and warmth, where dual wood-burning fireplaces set a cozy, intimate mood for twilight conversations after a day of entertaining in the light-flooded open living spaces. Four private ensuite bedrooms offer quiet, resort-style retreats for family and guests alike, ensuring everyone has their own peaceful corner of the property. Beyond the main residence, a versatile 2-car detached garage and a pool house provides the ideal footprint for a private workshop, woodshop, music or art studio, or creative hideaway away from the main living quarters. As night falls, gather under a canopy of stars to watch the evening lights shimmer across the landscape. Powered by eco-conscious solar energy with a Tesla EV charger and defined by custom luxury, this is more than a home. It is a rare Southern California sanctuary where refined architecture, serene nature, and breathtaking horizon views come together seamlessly.

3425 Purer Rd, Escondido

2911 Eldenberry Street, Escondido
$1,075,000
5 Beds ⋅ 4 Baths ⋅ PTP2606499 MLS ⋅ Active Status
POTENTIALLY ASSUMABLE 2.99% MORTGAGE! LENDER OFFERING CREDIT TO QUALIFIED BUYERS! DETACHED STUDIO WITH ADU POTENTIAL! OWNED SOLAR! Welcome to Harmony Grove Village! This beautifully refreshed 5-bedroom, 3.5-bath home offers approximately 2,626 sq. ft., including a FULL BED AND BATH DOWNSTAIRS, OWNED SOLAR, gorgeous sunset and a rare DETATCHED 425 sq. ft. studio above the garage! Featuring a private entrance, half bath, built-in desk and storage, the studio is ideal for a home office, multigenerational space, game room or private retreat, with exciting ADU and potential rental income possibilities with the addition of a shower and kitchenette (buyer to verify permits, feasibility and rental use). MOVE-IN READY with professionally cleaned windows, steamed carpets and upgraded LED lighting! Situated on a quiet street with only six homes and no neighbors directly in front, enjoy added privacy, guest parking and a low-maintenance backyard. WHAT DO YOU GET FOR YOUR HOA & MELLO-ROOS? The Harmony Grove Village lifestyle! Enjoy a resort-style heated Olympic-size pool, spa, kiddie pool, clubhouse, multiple parks, playgrounds, dog park, equestrian center, hiking trails, recreation areas, beautifully maintained open spaces, and community infrastructure and services, your own fire department, AND seasonal festivals thrown by the HOA. BONUS- to live here is a dream for families and kids. Halloween trick or treating is unlike any other, and come enjoy your very own candy cane lane community during Christmas! BONUS FINANCING OPPORTUNITY! Sellers have a 2.99% conventional mortgage that Chase has indicated may be assumable under certain conditions, subject to buyer qualification and lender approval. A lender is also offering credits to qualified buyers! OWNED SOLAR, DETACHED STUDIO, PRIVACY, VIEWS & RESORT-STYLE AMENITIES — all in one incredible community! Welcome home!

2911 Eldenberry Street, Escondido

2911 Side Saddle Lane, Escondido
$2,050,000
4 Beds ⋅ 4 Baths ⋅ NDP2607936 MLS ⋅ Active Status
Side Saddle Haven | 2911 Side Saddle Lane Welcome to Side Saddle Haven, a private retreat positioned on a premier, elevated corner lot in highly desirable Harmony Grove. Free from power lines and thoughtfully elevated above neighboring homes, this exceptional property balances dramatic architectural scale, high-end custom finishes, and an effortless indoor-outdoor lifestyle. Grand Scale & Light-Filled Interiors Inside Side Saddle Haven, soaring high ceilings and an abundance of natural light create an open, airy atmosphere from the moment you enter. Rich real hardwood flooring, custom shutters, and designer Herringbone tile in the guest bathrooms reflect quality and attention to detail throughout. Dedicated Home Office: Tucked behind custom glass doors, offering the perfect balance of natural light and ultimate privacy for working from home. Oversized Upper-Level Loft: A massive, versatile space ready to serve as a secondary family room, media lounge, or home gym. The Family Room: Centered around a custom Limestone fireplace featuring an artisan mantel and remote-controlled LED lighting. Dual Main-Level En Suites Designed with rare floor plan flexibility for multi-generational living or seamless hosting: Primary Main-Floor Suite: A spacious sanctuary featuring dual walk-in closets and quiet privacy. Secondary Downstairs En Suite: A full first-floor guest suite, ideal for in-laws or long-term visitors. A Private Outdoor Resort & Culinary Garden The elevated lot transforms the backyard into a secluded oasis built for entertaining and fresh, farm-to-table living. Chef’s Outdoor Kitchen: Built around a custom concrete counter bar, authentic Pizza Oven, and a professional Smoker. The "Salsa Garden": Enjoy your own home-grown produce with mature Avocado, Apple, Lemon, and Lime trees, plus dedicated garden beds currently producing potatoes, tomatoes, jalapeños, and cilantro. Saltwater Oasis: Unwind in the sparkling Pebble Tech saltwater pool, perfectly positioned for maximum sun and complete privacy. Utilities & Garage Upgrades Energy Efficiency: Equipped with Solar power, a tankless water heater, and Dual AC zones for custom climate control. 3-Car Epoxy Garage: Features sleek Epoxy flooring, a tandem layout for extra storage or workspace, and a dedicated refrigerator. The Harmony Grove Lifestyle Living at Side Saddle Haven gives you full access to the vibrant amenities of Harmony Grove: Private Dog Park: A dedicated, enclosed space for your pets to play. The Grove Pool & Center: Resort-style pool, spa, and community clubhouse. 4th District Park & Trails: Multi-sport turf fields, basketball courts, and miles of scenic hiking, biking, and equestrian trails connecting directly to the Elfin Forest. Elevated, private, and filled with bespoke custom upgrades—Side Saddle Haven is a true sanctuary.

2911 Side Saddle Lane, Escondido

3132 Shue, Escondido
$1,150,000
4 Beds ⋅ 3 Baths ⋅ 260020461SD MLS ⋅ Active Status
Welcome to this nearly new, single-story home in Dixon Trail, designed with comfort, style and wildfire resilience in mind. Built in 2025, this beautifully appointed 2,381 sq. ft. beauty offers a bright open floor plan ideal for both everyday living and entertaining. At the heart of the home is a spacious kitchen featuring quartz countertops, abundant cabinetry, island with pendant lighting, custom tile backsplash, farmhouse sink, stainless steel appliances, upgraded fixtures, a walk-in pantry and stunning LVP. The kitchen flows seamlessly into the great room, creating an inviting central gathering space. The primary suite offers a relaxing retreat with a generous walk-in closet and well-appointed bath featuring dual vanities, a soaking tub and separate walk-in shower. Professional landscaping in both the front and rear yards. The backyard has been transformed into an inviting outdoor living space featuring low-maintenance turf, attractive flower beds, paver hardscape and a covered pergola patio—ideal for outdoor dining, entertaining or simply relaxing while enjoying the surrounding hillside views. Additional highlights include LED lighting, ceiling fans, a smart thermostat and PAID-OFF SOLAR, providing added benefits. Located within KB Home’s wildfire-resilient Dixon Trail community, the property incorporates enhanced wildfire-conscious design features and building materials. With the benefits of newer construction, modern finishes, single-level living and completed front and rear landscaping, this home offers the opportunity to simply settle in and enjoy.

3132 Shue, Escondido

10353 Pinion Trail, Escondido
$1,149,000
5 Beds ⋅ 5 Baths ⋅ 260020425SD MLS ⋅ Active Status
OWNED SOLAR, GATED COMMUNITY, GOLF COURSE VIEWS! This exceptional residence is nestled within the prestigious gated community of The Summit in Hidden Meadows. Offering 3,920 square feet of thoughtfully designed living space, this expansive five-bedroom (with separate office), four-and-a-half-bath home combines elegance, comfort, and functionality. The inviting floor plan features 20 foot ceilings, stunning cherry wood flooring throughout the main level, creating a warm and sophisticated atmosphere. Designed to accommodate a variety of lifestyles, the home includes 1 bedroom with an attached full bath on the first floor, a dedicated office that can easily serve as an optional sixth bedroom, plus a 1/2 bath. The spacious living areas flow seamlessly into the well-appointed kitchen and family room, ideal for both everyday living and entertaining. Enjoy picturesque views overlooking the Boulder Oaks Golf Course and take advantage of the home’s owned solar system, providing energy efficiency and significant utility savings. This desirable location within the community has no neighbors directly in front or behind the home. Additional highlights include an attached three-car garage, many large windows, and an abundant of natural light throughout. Residents of this highly sought-after community enjoy access to resort-style amenities, including a clubhouse, sparkling pool, and tennis/pickleball courts. Conveniently located in the scenic hills of Hidden Meadows, this remarkable property offers the perfect blend of privacy, luxury, and community living at a great price!

10353 Pinion Trail, Escondido

16850 Old Survey Road, Escondido
$2,395,000
4 Beds ⋅ 4 Baths ⋅ NDP2607841 MLS ⋅ Active Status
Welcome to a rare South Escondido estate offering beautiful views across the San Pasqual Valley, with the iconic San Diego Zoo Safari Park in the distance and spectacular sunsets. Set on approximately 10 acres and tucked away at the end of a private rustic country road, this distinctive property offers a rare sense of privacy and seclusion. The peaceful, rural setting blends the tranquility of a country estate with the beauty of an established vineyard, while offering plenty of space for entertaining, hobbies, projects, and simply enjoying the peaceful surroundings. Built in 2008, the approximately 3,800-square-foot custom home is thoughtfully positioned to embrace the surrounding views and natural beauty. Approximately 1 acre of established vines creates a picturesque backdrop, while multiple outdoor spaces invite you to relax, entertain, and enjoy the peaceful setting. Beyond the main residence, an approximately 1,875-square-foot air-conditioned workshop/warehouse presents exceptional potential for a wide range of uses. Whether envisioned as a space for a car collector, wine enthusiast, entrepreneur, creative studio, hobbyist, or other pursuits, this versatile structure offers a rare opportunity to create a space tailored to your needs. The property also features a dedicated entertaining patio and a large partially covered viewing area designed to take full advantage of the expansive San Pasqual Valley vistas, further enhancing its possibilities for entertaining, relaxing, and enjoying the exceptional setting. The property's private road access contributes to its tucked-away, secluded atmosphere and reinforces the sense of arriving at a destination away from the bustle of everyday life. With its rare acreage, established vines, panoramic views, versatile workshop space, and exceptional potential, this is a truly unique opportunity to experience the beauty, privacy, and rural lifestyle of South Escondido.

16850 Old Survey Road, Escondido

2340 Douglaston Glen, Escondido
$1,349,900
5 Beds ⋅ 5 Baths ⋅ 260019809SD MLS ⋅ Active Status
Welcome to an extraordinary residence in the exclusive gated community of Brookside—where refined elegance meets resort-caliber living. Positioned on a premium lot with no rear neighbors, this remarkable home (plus separate casita) offers a level of tranquility and sophistication rarely found. From the moment you arrive, the property makes a striking impression with professionally designed uplighting on a timer, artfully illuminating mature trees and architectural details to create stunning evening curb appeal. The outdoor space is a true showpiece—fully reimagined and curated for luxury living. The backyard features a completely remodeled saltwater pool with new decking, enhanced by the addition of a mature privacy tree that elevates both seclusion and ambiance. A custom firepit and a dramatic outdoor fireplace beneath a beautifully crafted pergola with built-in lounge seating and umbrella features complete this exceptional space—perfect for both intimate evenings and sophisticated entertaining. See supplement for further details. Inside, the residence reveals a thoughtfully designed layout that balances elegance with functionality. The main level includes two bedrooms, highlighted by a private-entry casita with full bath, ideal for guests or multi-generational living. At the heart of the home, the expansive chef’s kitchen impresses with an oversized center island, upgraded single-basin sink and touchless faucet, and an open-concept flow into the dining and living spaces—perfect for modern living. Upstairs, the primary suite serves as a serene retreat, complete with a private balcony, dual walk-in closets, and a spa-inspired bath featuring a soaking tub and separate shower. Additional interior enhancements include a remodeled Jack-and-Jill bathroom with a walk-in shower, custom window treatments including Roman shades, and a designer feature staircase that adds architectural interest. No detail has been overlooked in the home’s extensive upgrades, including fully paid-off solar for energy efficiency, a three-zone HVAC system, newer windows throughout, and a Rinnai tankless water heater. The grounds are equally impressive, featuring newly installed low-maintenance turf in both the front and backyard, offering beauty without compromise. A spacious three-car garage with tandem parking provides both convenience and versatility. Set against the backdrop of North County’s natural beauty, this home offers close proximity to Reidy Creek Golf Course, scenic equestrian trails, Dixon Lake, and Daley Ranch. Residents enjoy access to top-rated schools, upscale shopping, dining, and cultural attractions—all while experiencing the privacy and prestige of one of Escondido’s most coveted communities. This is more than a home—it is a lifestyle defined by elegance, comfort, and effortless sophistication.

2340 Douglaston Glen, Escondido

2279 Bear Rock, Escondido
$1,075,000
4 Beds ⋅ 3 Baths ⋅ 260019778SD MLS ⋅ Active Status
Tucked at the end of Bear Rock Glen near a quiet cul-de-sac in the highly sought after guard-gated community of Emerald Heights, this beautifully maintained 4 bedroom, 3 bathroom home offers approximately 2,200 square feet of warm, inviting living space. Freshly landscaped grounds set the tone for what's inside, where soaring vaulted ceilings greet you in both the living and dining rooms, filling the home with natural light and openness. The heart of the home is a welcoming kitchen with an island and abundant storage, flowing into a family room anchored by a cozy gas fireplace, perfect for quiet evenings or lively gatherings. Charming louvered shutters carry throughout, adding character to every room. A downstairs bedroom and full bathroom offer flexibility, whether for guests, a home office, or multigenerational living. Upstairs, the primary suite feels like a private escape with its own balcony offering serene city views, and a spa-inspired bathroom featuring both a soaking tub and walk-in shower. Out back, a fully enclosed yard offers a peaceful patch of green for relaxing weekends or evenings under the stars, with an attached 3-car garage for added convenience. Beyond the front door, Emerald Heights offers a lifestyle all its own: 24/7 guard-gated security, resort-style amenities including a pool, spa, fitness center, tennis courts, and playgrounds, plus a full calendar of community events that make it easy to feel right at home.

2279 Bear Rock, Escondido

1947 Bear Valley Oaks Road, Escondido
$1,750,000
4 Beds ⋅ 4 Baths ⋅ NDP2607416 MLS ⋅ Active Status
Spectacular 4 BR, 3.5 bath, custom Mediterranean home on 1.19 fully usable acres, partially filled with mature oak trees that provide privacy and a park-like setting to a backyard that is perfect for entertaining with a large sport pool, rock slide, spa, built-in BBQ, and fire pit. Lives like a single-story home with large primary suite, kitchen/great room, living room, bonus room, office/optional bedrooms, & 2 fireplaces all downstairs plus 3 bedrooms & 2 full baths upstairs. A possibility for 6 bedrooms. Remodeled contemporary kitchen w/granite and stainless steel appliances plus updated Primary Bath with quartzite countertops, travertine shower with a frameless door & jetted tub. Save money with owned solar. This home is wonderfully secluded on a cul-de-sac of a private custom neighborhood of six, acre+ lots with no Mello-Roos or HOA fees. The large, fully usable, cross-fenced backyard can easily accommodate animals, while the formal yard area is beautifully landscaped around the home and pool. Oversized 3-car garage, which can house large SUVs, has been updated with top-of-the-line 'carriage' garage doors, adding to this home's charm and elegance. There is plenty of additional parking on the long custom concrete driveway, while the lower part of the lot is set up for 65' of RV parking (no hookups yet). This home is ideal for fun large pool parties, cookouts, and nights around the fire pit as well as elegant entertaining. The land is zoned for raising horses, large and small animals, birds & bees, and horse boarding. (See Docs) Range-priced listing; seller will entertain offers between $1,699K and $1,750K. Over $60K spent recently to upgrade HVAC, R-38 insulation, HALO Whole-House Water System, 65-gal Water Heater, and garage storage. Outdoor enthusiasts will love being close to Kit Carson Park, Felicita County Park, Daley Ranch, Dixon Lake, and Lake Hodges, with endless opportunities for hiking, biking, walking, and weekend adventures. Historic Downtown Escondido is just a short drive away, offering charming restaurants, local breweries, boutique shopping, farmers' markets, and year-round community events. Everyday conveniences are equally close, with Costco, Trader Joe's, Sprouts, Target, Home Depot, restaurants, fitness centers, and medical services all within easy reach. Commuters will appreciate the quick access to Interstate 15 and Highway 78, making travel throughout North County and into San Diego simple, while the beaches are just 35 to 40 minutes away.

1947 Bear Valley Oaks Road, Escondido

228 Vista Grande, Escondido
$1,200,000
4 Beds ⋅ 4 Baths ⋅ OC26167762 MLS ⋅ Active Under Contract Status
ASSUMABLE VA LOAN: Existing VA loan with an approximate outstanding balance of $610,000 and an interest rate of approximately 2.5%, subject to verification and approval by the loan servicer/VA. Assumption is subject to the lender/VA’s applicable requirements, approval, and processing procedures. Seller will consider an assumption by a qualified VA-eligible buyer only, subject to the buyer obtaining a full substitution of entitlement acceptable to the VA and lender. Buyer is responsible for independently verifying loan terms, eligibility, qualification requirements, assumption fees, and all other applicable conditions with the loan servicer/VA. No representation or guarantee is made regarding the buyer’s ability to assume the loan or obtain substitution of entitlement. Beautiful single-story home overlooking San Pasqual Valley in a private cul-de-sac setting with sweeping panoramic canyon and mountain views. Open floor plan with volume ceilings creates a bright, inviting flow. Spacious kitchen overlooks the great room with gas fireplace and offers a large center island, ample storage, and room to personalize. Primary suite features a sitting area, gas fireplace, dual vanities, generous walk-in closet, and views. Additional bedrooms include one with its own bath and walk-in closet, plus Jack-and-Jill access for others. Hardwood floors, travertine accents, and a custom Brazilian cherry wood front door add character. Oversized 3-car garage with workshop potential, covered patio, and professionally landscaped grounds with low-maintenance plantings. Approx. 3,008 sq ft on a roughly 0.88-acre lot with sewer connected and an 18 panel solar system. A solid foundation with desirable features and views—bring your vision and make this house your own.

228 Vista Grande, Escondido

29472 Welk Highland Dr., Escondido
$1,349,900
4 Beds ⋅ 3 Baths ⋅ NDP2607231 MLS ⋅ Pending Status
Seller Entertaining offers at $1,299,900-$1,349,900 New Price! in RimRock This beautifully appointed one story executive residence delivers an exceptional level of luxury, comfort, and versatility. Every space has been thoughtfully designed to support both elegant entertaining and relaxed everyday living. Enjoy the morning sunsets and sunrise from the many patios surrounding the home. This lot offers the scenic hills of Escondido, this private gated community on the hilltop retreat offers gorgeous mountain and nature views in a peaceful and serene setting. Home features a spacious primary suite, private office Panoramic views, privacy and true single level living define this four bedroom, three bath Mediterranean residence set on 2.43 acres in guard gated Rim Rock Estates. This semi custom home welcomes you through a private iron gate into a peaceful courtyard accented by wall fountain. High ceilings and abundant windows fill the main living areas with natural light while showcasing the surroundings hills, valley and memorable sunsets. the open Kitchen and spacious living areas provide a comfortable setting for everyday living and entertaining. Outside, enjoy view oriented spaces surrounded by low-maintenance landscaping, artificial turf, and drought tolerant plantings, fruit trees and fruitless olive trees. Recent improvements include a newer HVAC system and water softener. A rare opportunity to combine privacy, beautiful scenery and location. This semi custom dream Home offers upscale amenities. As you drive up you will be greeted with this homes elegance and charm. When entering the custom iron gate it leads you to the breezeway and wall fountain as you continue through the private courtyard.Breathtaking Panoramic views of Mountains and on clear day Catalina Island. Enjoy the several patios spaces home offers allowing different areas to enjoy incredible sunsets. Home offers an open floor plan concept with a chefs kitchen includes stainless steel Thermador and kitchen aid appliances, custom cabinetry and built in refrigerator. The great-room offers soaring ceilings with painted glass windows, hardwood floors, and porcelain tiles. There are two log burning fireplaces, one in master, the other in great room. This house is located on 2.5 acres large plentiful windows, plantation shutters and spacious layout that lets the light flow. The dining room includes French doors, fireplace and French doors leading to private backyard patios offer interlocking pavers. Master has a large walk in closet master includes travertine shower enclosure, large tub, his/her sinks, walk-in shower with his/her nozzles, as well. Separate wing has three additional bedrooms with two full baths. 4 bedroom, 3 bathroom residence feet of warm architectural character, panoramic hillside views, and an inviting indoor-outdoor lifestyle. The expansive windows create a timeless atmosphere filled with texture, warmth, and natural light. Spacious kitchen designed for gathering and everyday living. The floorplan provides flexibility for guests, work-from-home needs, or retired low maintenance property not to overwhelming of a floor plan to manage but still spacious enough. The Outdoors offers mature elevated entertaining spaces surround patios, creating a setting that feels both private and connected to the natural beauty of the property. The elevated setting captures rolling hillside vistas and colorful sunset skies. A rare opportunity to live in Rimrock and enjoy a one story home.

29472 Welk Highland Dr., Escondido

Start Your Search

Based on information from California Regional Multiple Listing Service, Inc. as of . This information is for your personal, non-commercial use and may not be used for any purpose other than to identify prospective properties you may be interested in purchasing. Display of MLS data is usually deemed reliable but is NOT guaranteed accurate by the MLS. Buyers are responsible for verifying the accuracy of all information and should investigate the data themselves or retain appropriate professionals. Information from sources other than the Listing Agent may have been included in the MLS data. Unless otherwise specified in writing, Broker/Agent has not and will not verify any information obtained from other sources. The Broker/Agent providing the information contained herein may or may not have been the Listing and/or Selling Agent.

Above $1 Million Escondido City Real Estate

Our website features the best real estate search for above $1 million properties available in Escondido City and surrounding areas. It is the only site you will ever need! It is easy-to-use and updated by the official Realtor®’s database every 15 minutes. 

You can save searches, and get daily email alerts of new listings, price changes, sold data, and market reports. Our Interactive Map Search allows you to view properties on a map or refine your search by drawing the boundaries around the area you desire. 

Curious about what’s happening in your neighborhood? You can create a custom market report to see what’s active, under contract, and sold in your neighborhood! 

Considering selling or refinancing your home? Get an INSTANT property valuation now!

Contact us today to find out how we can be of assistance to you!

How much is your home worth?

Get instant property value now!