Quick Perris City CA MLS Search

Browse All Perris City CA Historical Properties for Sale

$322,000
3 Beds 2 Baths PA26198016 MLS Active Status
Welcome to this well-located 3-bedroom, 2-bath home offering 1,304 square feet of living space on a generous 0.25-acre corner lot. Built in 1964, this property combines an established neighborhood setting with a larger-than-typical yard, abundant parking and plenty of opportunity to make the space your own. Mature trees, a fenced yard and the neighboring orchard help create a comfortable setting with a little extra breathing room. Inside, the home features a functional floor plan with a living room centered around a fireplace, creating a natural gathering space for relaxing or entertaining. The kitchen connects conveniently with the dining area, where a sliding glass door provides direct access to the covered patio and backyard. Dual-pane windows, central heating and air conditioning, and a ceiling fan add everyday comfort and practicality. Step outside and you'll find one of the property's standout features: space. The approximately quarter-acre lot provides room to enjoy the outdoors, garden, entertain, work on projects or simply spread out. The covered patio offers a shaded area for outdoor dining and relaxation, while the fenced yard provides separation and flexibility for a variety of uses. Parking and storage options are another highlight. In addition to the attached two-car garage, the property includes a carport and additional side-yard parking with potential to accommodate an RV, boat, trailer or other recreational vehicles, subject to size and local requirements. Multiple driveway and parking areas give buyers options that can be difficult to find on a traditional residential lot. With three bedrooms, two bathrooms, indoor and outdoor gathering spaces, substantial parking and a quarter-acre corner lot, this property offers a great combination of functionality and potential. Bring your ideas and discover the possibilities this home and property have to offer.

2351 Capistrano Street, Yuba City

$2,150,000
4 Beds 3 Baths P1-28805 MLS Active Status
Set back and slightly elevated from the street on a private corner lot, this spacious 4-bedroom, 3-bath home enjoys a peaceful setting in a picturesque pocket of San Marino. The city's award-winning schools--Carver Elementary School, Huntington Middle School, and San Marino High School--are all nearby. What's more, the shops, cafes, and everyday conveniences along Huntington Drive are only a short drive away. Inside, gorgeous hardwood floors and abundant natural light give the home a bright, cheerful feel. The welcoming formal living room features large windows overlooking the grassy front yard, while the adjoining dining room flows easily into the kitchen and the family room opens to the backyard, creating an ideal setup for everyday living and entertaining. The kitchen offers generous prep and storage space, stainless steel appliances, new countertops, and a built-in breakfast bar. The thoughtfully arranged floor plan offers flexibility, with four generously sized bedrooms, including an ensuite overlooking the backyard. Outside, the low-maintenance backyard features a spacious patio ideal for outdoor dining, entertaining, and recreational activities. Landscaped garden beds and mature fruit trees around the property add greenery and charm. A detached two-car garage is complemented by a unique private driveway offering extra off-street parking for up to six vehicles. The home's corner-lot position provides a welcome sense of privacy from the street and neighboring properties. This inviting home is set in a pride-of-ownership San Marino neighborhood where convenient location, award-winning schools, and an appealing residential setting come together.

2895 Woodlawn Avenue, San Marino

$3,450,000
5 Beds 4 Baths 41148043 MLS Active Status
A cherished Upper Piedmont estate with exceptional views & gardens. A gracious 3-story residence in Upper Piedmont offering 4,987sf of refined living space. Set on a beautifully established .22-acre lot, this 5BD, 3.5BA home features a 2-car garage, exceptional outlooks, and extraordinary grounds anchored by a striking Japanese maple, rare specimen plants, and a thriving fruit orchard. Cherished across generations, this special property offers a seamless blend of grand scale, architectural character, and inviting warmth. Filtered views and sun-drenched vistas frame virtually every window, bringing vivid natural light into every room. The grounds are a true private sanctuary. The mature gardens feature a vibrant rose collection, exotic giant bird-of-paradise plants, and an abundant assortment of fruit trees. Distinctive architecture & generous living spaces inspired by Monterey Colonial design- a classic style originating in the 1830s that pairs Mexican Colonial charm with East Coast refinement—the residence exudes timeless elegance. The formal dining room and sunlit living room feature expansive picture windows overlooking the gardens. The eat-in kitchen is the heart of the home - enjoy peaceful garden views and direct access to the harvest of the backyard orchard. Upstairs, 3 additional bedrooms and a dedicated office space offers quiet privacy, while the expansive primary suite boasts abundant light and filtered Bay views. A cool, comfortable lower level features a private bedroom ensuite, versatile recreation space, a second office, and direct access to the backyard—ideal for an au pair, long-term guests, or an expansive media room. Updated for today’s lifestyle, the home includes an owned solar panel system for significant energy savings, copper plumbing, a modern furnace, and an on-demand tankless water heater. Situated in prestigious Upper Piedmont, 21 Selborne Drive offers convenient access to top-rated public schools, prompt municipal services, and easy commuter routes to San Francisco and Silicon Valley. Celebrated for hosting two family weddings across its seamless indoor-outdoor layout, this exceptional home stands ready to welcome its next chapter.

21 Selborne Drive, Piedmont

$1,098,000
4 Beds 2 Baths PTP2606910 MLS Active Status
This Placentia gem is ready for its next chapter! This beautifully cared-for ranch-style 4-bedroom, 2-bathroom home features a thoughtfully designed floor plan with a natural balance of privacy and connection. The living area features a wood-burning fireplace, creating a warm and cozy gathering space. The kitchen offers updated cabinets and granite countertops and flows seamlessly into the dining room, continuing to the California Room and spacious backyard ideal for family gatherings and indoor-outdoor living. The thoughtfully positioned bedrooms provide privacy while maintaining a natural connection to the main living areas, offering flexibility for family, guests, a home office, or personal space. The generously sized fourth bedroom can easily accommodate a seating area, creating even more flexibility. Recent upgrades include fresh interior and exterior paint, a new front door, a new sewer line, and an upgraded heat-reflective patio roof designed to help create a cooler, more comfortable outdoor space. The front patio provides an additional area to relax and enjoy the neighborhood. Conveniently located near highly rated schools, major freeways, local recreation parks, Placentia Towne Center, Cal State Fullerton, and Brea Mall, this home is surrounded by many of the area’s desirable amenities and conveniences, with plenty more to explore nearby. With thoughtful updates, spacious living areas, and a desirable indoor-outdoor flow, this home offers a wonderful opportunity to enjoy the Placentia lifestyle. Come see what makes 1826 Stanley Ave. a place to call home!

1826 Stanley Avenue, Placentia

$7,995,000
4 Beds 3 Baths LG26199649 MLS Active Status
Embodying classic mid-century California architecture, this timeless single-level home is set behind the exclusive 24-hour guard-gated enclave of Monarch Bay. Positioned on one of the neighborhood’s larger private lots, it offers exceptional potential in a highly sought-after coastal community. Recently updated including a new presidential roof, the residence is turnkey and livable as-is, with long-term potential to reimagine or expand. Inside, the airy open floor plan centers around a sunlit family room with vaulted cathedral ceilings and a statement fireplace adding warmth and architectural character. The formal dining area is perfect for entertaining beneath an elegant chandelier, while the kitchen features chic quartz countertops and ample storage. Large openings with sliding doors create a natural flow between indoor and outdoor living, extending the space into the California sunshine. The primary suite serves as a private retreat with a sitting area and direct access to the outdoors, offering a true indoor-outdoor experience. Three of the four bedrooms feature en-suite bathrooms, and all open to outdoor spaces. The nearly 12,000-square-foot flat lot backs to Monarch Bay’s private park with direct gated access, providing a perfect canvas for a resort-style backyard with pool, spa, and custom amenities. Residents enjoy exclusive membership to the private Monarch Bay Beach Club, managed by the Waldorf Astoria, offering beach butler service, coastal dining, oceanfront lounging, and private event space. Convenient access to world-class golf, hiking, Dana Point Harbor, and luxury resorts completes the unparalleled lifestyle.

144 Monarch Bay Drive, Dana Point

$1,005,000
3 Beds 2 Baths 260022341SD MLS Coming Soon Status
Beautifully updated Fletcher Hills home offering 3 bedrooms, 2 bathrooms, hillside views, a 0.51-acre lot, and a number of recent improvements. Since the prior sale, the property has been enhanced with fully paid solar and two battery backups, new flooring, extensive drainage improvements, refreshed landscaping, and a completely remodeled primary bathroom. Inside, the home offers a comfortable and functional layout with central heating and air conditioning, dual-pane windows, recessed lighting, and a wood-burning fireplace. The kitchen features generous storage, a large pantry, breakfast bar, and gas cooktop, while the outdoor space includes a built-in BBQ and plenty of room to relax or entertain. Beyond the backyard is a large, gently sloping portion of the lot that offers a variety of possibilities. The additional space could potentially accommodate a pool, expansive fruit tree grove or garden, outdoor entertaining or gathering area, or other creative uses. Buyers may also wish to explore potential lot-split or additional development opportunities, subject to zoning, feasibility, and all applicable governmental approvals. A circular driveway provides convenient access and additional parking flexibility, along with potential space for RV or boat parking. Conveniently located in desirable Fletcher Hills, this home combines substantial recent upgrades, generous outdoor space, everyday comfort, and a great setting with views. Professional photos will be added by 9/21, at which time the listing will be fully active.

El Cajon

$875,000
3 Beds 1 Baths PI26199566 MLS Active Status
Versatile Arroyo Grande property featuring a 3-bedroom, 1-bath main residence plus a permitted 1-bedroom, 1-bath ADU! The property offers approximately 1,696 sq. ft. of total living space on an approximately 6,250 sq. ft. lot. This unique configuration is ideal for multigenerational living, extended family, guests, or rental income. The main residence offers a comfortable, light-filled floor plan with attractive wood-look flooring throughout much of the home and a stone fireplace anchoring the living area. The kitchen opens to the living space and features ample cabinetry and counter space, a gas range, refrigerator, and window overlooking the yard. The permitted ADU provides a separate living space with its own kitchen, living area, bedroom, and bathroom—adding tremendous flexibility and income potential. Outside, brick walkways, established landscaping and garden areas provide inviting outdoor space with room to personalize. Conveniently located near shopping, dining, schools, Highway 101, and the many amenities of Arroyo Grande and the Central Coast. An additional opportunity may be available for qualified buyers to assume the seller's existing VA loan. Loan assumption is subject to lender/servicer and VA approval and applicable requirements. With two distinct living spaces, a permitted ADU, and the potential for favorable financing, 617 Cornwall Avenue offers a combination of flexibility and opportunity that's difficult to find. Call your Realtor for a showing today!!

617 Cornwall, Arroyo Grande

$1,395,000
2 Beds 2 Baths 26986197 MLS Active Status
Located within one of Los Angeles's most storied and architecturally significant buildings, The Granville Towers this very residence once home to legendary artist David Bowie is an updated and rare 2-bedroom, 2-bath condo that offers a seamless blend of timeless character and modern sophistication. Built by Leland A. Bryant, a gracious foyer welcomes you into an expansive formal living room, perfectly suited for both grand entertaining and intimate gatherings. Sunlight pours into the public spaces, highlighting sweeping city and hillside vistas. The chef's kitchen is thoughtfully designed with a generous center island and flows effortlessly into a light-filled dining area, complete with a built-in bar and ample storage. The oversized primary suite is a serene retreat, capturing iconic views that include the famed Chateau Marmont. It features custom-built closets and a luxurious bath appointed with a soaking tub wrapped in Carrera marble. A separate guest suite offers exceptional privacy, complete with a walk-in closet, while maintaining the home's historic charm and versatility. Residents enjoy controlled access, security, central HVAC, and in-unit laundry, all within a prime West Hollywood location just moments from the city's finest dining, shopping, and cultural destinations. A rare opportunity to own a true pied-a-terre landmark setting steeped in cultural history.

1424 N Crescent Heights Boulevard Unit 60, West Hollywood

$265,000
1 Beds 1 Baths IG26199637 MLS Active Status
Welcome to 313 Leonard in Sugarloaf, a charming mountain cabin in the Big Bear Valley offering classic cabin in the woods character, privacy, and convenient access to year-round recreation. Situated on a level, treed 5,000 sq ft lot, this approximately 840 sq ft cabin provides a peaceful mountain setting just minutes from Big Bear Lake, Bear Mountain, Snow Summit, hiking and biking trails, the National Forest, shopping, dining, and everything Big Bear has to offer. Inside, you'll find a warm and inviting living room highlighted by exposed wood beam ceilings and a large rock wood-burning fireplace, creating the perfect atmosphere for cozy mountain evenings. The flexible layout includes a bedroom and loft space, providing additional room for guests, sleeping, a home office, or recreation area. Outside, towering trees and a spacious yard provide plenty of room to relax and enjoy the fresh mountain air. A beautiful custom fence was recently installed along one property line, creating additional privacy and separation from the neighboring property. Two beautiful custom sheds have also been added, providing valuable storage for tools, outdoor equipment, mountain gear, or your own workshop. The level driveway offers parking for vehicles, a boat, or RV. Whether you're searching for a Sugarloaf cabin, Big Bear mountain getaway, second home, or full-time residence, 313 Leonard offers mountain character, privacy, storage, and a great location for enjoying the Big Bear lifestyle. Buyer and buyer's agent are solely responsible for verifying the accuracy of any and all information provided, including square footage, lot size, permits, property features, utilities, zoning, and intended use.

313 Leonard, Sugarloaf

$1,750,000
2 Beds 3 Baths 26987245 MLS Coming Soon Status
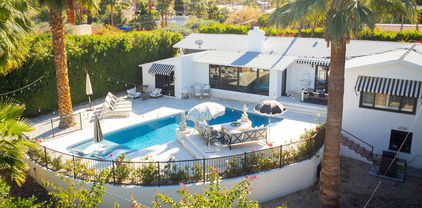
Some homes are simply lived in. Casa de Rosa is remembered. Built in 1940 as the very first residence in the Mesa neighborhood, this landmark property is believed to have been designed by celebrated architect Cliff May, a provenance that lends the home a quiet, storied gravitas rarely found today. Step inside and the original character is immediate: vaulted beam ceilings, a substantial wood-burning fireplace and wide-plank wood floors that carry the eye from room to room. Designers Donal Brophy and Emrhys Cooper reimagined the interiors in a Regency style, tailored, warm and unmistakably considered striking a balance between historic integrity and livable elegance. The glass-enclosed dining room frames sweeping mountain views, while the chef's kitchen, outfitted with Viking appliances, anchors the home for both everyday living and serious entertaining. Both bedrooms offer full en-suite baths; the primary suite in particular opens to pool views and a spa-like sense of calm. A cozy den and powder room round out the floor plan with easy functionality. Outside, the walled and gated grounds open onto a private oasis: a pool with tanning shelf and water feature, generous space for entertaining and mature roses and fruit trees that soften the setting with real, established greenery. Part of Mesa's history and entirely of the present moment, Casa de Rosa is a RARE offering where architectural pedigree, thoughtful design, and everyday comfort meet.

148 W Camino Descanso, Palm Springs

$449,000
2 Beds 1 Baths P1-28803 MLS Active Status
Located in San Pedro's Pecks Grand View neighborhood, this charming 2-bedroom bungalow offers a unique opportunity to take an already-improved home across the finish line and make it your own. Several updates have been completed throughout, while remaining projects and finishing touches leave room for the next owner to add their vision. The property is being sold AS-IS. Privately positioned below the main street and approached by a flight of stairs, the home has a tucked-away feel beginning with its covered front porch and custom rustic Spanish Revival-style wood entry door. Inside, wood-look luxury plank flooring creates a fresh, cohesive backdrop throughout the living spaces. Just off the entry is a comfortable bedroom featuring a walk-in closet, ceiling fan and mini-split heating and air conditioning. The cozy living area flows into the remodeled kitchen, where stone countertops, wood cabinetry, a stainless steel sink, and a suite of brand-new Whirlpool appliances, including an electric range, dishwasher and over-the-range microwave, bring modern functionality to the heart of the home. Beyond the kitchen is an updated bathroom featuring a vessel-sink vanity and tub/shower combination with glass sliding doors and tile extending to the ceiling. An additional room at the rear of the home offers flexibility as a second bedroom, home office or additional living space and includes a ceiling fan, mini-split system & direct access to the backyard. Outside, the possibilities begin to unfold. The deep lot is currently a blank canvas, offering space to imagine gardens, outdoor entertaining areas or other future improvements. Rear access through a sliding gate adds even more versatility, with potential to explore expansion, a garage or an ADU, subject to applicable zoning, permits and approvals. With many improvements already in place and the opportunity to complete the remaining work to your own taste, this coastal cottage offers an exciting chance to create something special in San Pedro, just minutes from the harbor, local beaches and the surrounding coastal lifestyle.

746 W 21st Street, San Pedro

$998,000
3 Beds 2 Baths 41148022 MLS Active Status
Perched on the knolls of the Haddon Hill neighborhood, this craftsman beauty has been meticulously updated and lovingly maintained over the years. Blending turn-of-the-century artistry with modern functionality, the home showcases unpainted natural wood trim, classic built-ins, and beautiful original oak floors that have been newly refinished. There are energy-efficient dual-pane windows allowing natural light to fill every corner. The main level features a formal dining room and a stylishly remodeled eat-in kitchen, complete with direct outdoor access to the beautifully landscaped garden. A main-level bedroom offers flexibility and convenient hall access to a tastefully remodeled full bathroom. Upstairs, a split-level hallway thoughtfully separates two additional sunlit bedrooms, positioned adjacent to the half bath.The lower level expands your living options with a spacious laundry room with excellent storage, alongside a versatile bonus space ideal for a dedicated home office, creative hobby studio, or workshop. Outside, the private backyard is anchored by an expansive deck that steps out to a flat lawn area—perfect for outdoor entertaining, hosting BBQs, or simply enjoying the Bay Area’s temperate year-round climate. Practical amenities include a long driveway capable of accommodating multiple vehicles, leading to a detached two-car garage. All of this is situated just blocks from the vibrant shores of Lake Merritt, its famous weekly Farmers Market, neighborhood shopping, and convenient public transportation.

820 Prospect Ave, Oakland

$1,695,000
5 Beds 4 Baths SR26199547 MLS Active Status
Beautifully developed, this exceptional West Hills property features a main residence and two attached dwelling units, offering outstanding flexibility for homeowners and investors alike. Fully stabilized with strong long-term tenants, the property currently generates approximately $10,000 in gross monthly rental income. The main residence at 6972 Platt Ave (1,598 sqft) features a spacious, light-filled, open-concept floor plan designed for comfortable everyday living and entertaining. The kitchen flows seamlessly into the main living areas, while well-proportioned rooms and direct access to the outdoor spaces create an inviting indoor-outdoor lifestyle. The residence includes three generously sized bedrooms and two beautifully appointed bathrooms. Outside, a private patio provides ample space for relaxing and entertaining, while the beautiful yard offers year-round enjoyment. The attached dwelling units at 6970 and 6974 Platt Ave (both 506 sqft) offer contemporary one-bedroom, one-bathroom layouts with modern finishes, stylish kitchens, and a spacious, comfortable living areas, with private side entrances. Together, the three residences deliver an ideal combination of lifestyle, rental income, privacy, and long-term value. Conveniently located near top schools, parks, shopping, dining, and major commuter routes, this is a rare opportunity to acquire a versatile, income-producing property in one of West Hills’ most desirable neighborhoods. KEY FEATURES: • Approximately $10,000 in gross monthly rental income • Recently constructed and extensively developed between 2023 and 2024 • Separately metered utilities • Large private yard • Modern kitchens with high-end appliances and generous counter space • Contemporary, low-maintenance finishes designed for lasting appeal Tenant-occupied property. Showings will be scheduled only after an accepted offer. Please submit offers subject to interior inspection. Do not disturb occupants or go directly to the property. All showings require at least 24 hours’ notice. Online photographs were taken recently and have been virtually staged. Buyer to verify all property details, permits, square footage, rental income, and intended uses. Neither Seller nor Listing Broker/Agent guarantees its accuracy or completeness.

6972 N Platt Avenue, West Hills

$2,525,000
OC26199545 MLS Active Status
2059 Cedar Avenue is a 14-unit multifamily property located in Long Beach, California. Built in 1931, 2059 Cedar Avenue features distinctive Spanish Revival-style architecture characterized by its stucco exterior, clay tile roof, arched openings and period architectural detailing. The 2-story property features a unit mix of 6 studios and 8 1-bed/1-bath units totaling approximately 9,399 rentable square feet. Residents enter through a controlled-access main entrance that opens to an interior hallway system serving the individual residences, a layout characteristic of apartment buildings from this era. The property offers several amenities that provide value to both residents and ownership. An on-site laundry facility gives residents the convenience of laundry within the building while generating additional property income. The 4 garage parking spaces are particularly valuable in Long Beach’s dense residential environment, providing residents with dedicated off-street parking while also enhancing the property’s rental income. Current ownership reports copper plumbing and electrical improvements, along with updates to kitchens and bathrooms throughout the property. Units have also received various improvements as they have turned over through the years, with stainless-steel appliances among the upgrades found in select residences. Combining classic 1930s architecture with updated interiors, building-system improvements and incomeproducing resident amenities, 2059 Cedar Avenue offers investors the opportunity to acquire a distinctive Long Beach multifamily asset with numerous capital improvements already completed under current ownership.

2059 Cedar Avenue, Long Beach

Start Your Search

Based on information from California Regional Multiple Listing Service, Inc. as of . This information is for your personal, non-commercial use and may not be used for any purpose other than to identify prospective properties you may be interested in purchasing. Display of MLS data is usually deemed reliable but is NOT guaranteed accurate by the MLS. Buyers are responsible for verifying the accuracy of all information and should investigate the data themselves or retain appropriate professionals. Information from sources other than the Listing Agent may have been included in the MLS data. Unless otherwise specified in writing, Broker/Agent has not and will not verify any information obtained from other sources. The Broker/Agent providing the information contained herein may or may not have been the Listing and/or Selling Agent.

Perris City Historical Real Estate

Our website features the best real estate search for historical properties available in Perris City and surrounding areas. It is the only site you will ever need! It is easy-to-use and updated by the official Realtor®’s database every 15 minutes. 

You can save searches, and get daily email alerts of new listings, price changes, sold data, and market reports. Our Interactive Map Search allows you to view properties on a map or refine your search by drawing the boundaries around the area you desire. 

Curious about what’s happening in your neighborhood? You can create a custom market report to see what’s active, under contract, and sold in your neighborhood! 

Considering selling or refinancing your home? Get an INSTANT property valuation now!

Contact us today to find out how we can be of assistance to you!