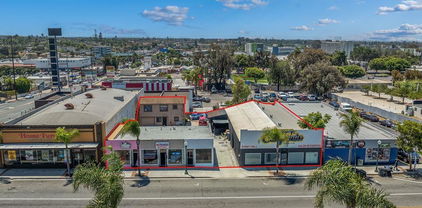
Quick Perris City CA MLS Search

Browse All Perris City CA Historical Properties for Sale

$4,995,000
4 Beds 4 Baths 26986029 MLS Active Status
Blufftop Modern Estate Above Silicon Beach Situated on one of Westchester's most coveted streets, this newly reimagined blufftop residence offers rare scale, privacy, and panoramic Westside views. This approximately 3,600 sq ft single-story home sits on an extraordinary 16,000 sq ft flat, fully usable lot an exceptional rarity for Los Angeles view properties. Designed for seamless indoor outdoor living, expansive Fleetwood pocket doors open to a resort-style backyard with pool, sweeping lawn, and multiple entertaining terraces overlooking the Santa Monica Mountains and city skyline. The expansive lot also offers rare flexibility for future enhancements, including a guest house, sport court, or expanded outdoor living. The open living and dining spaces flow into a chef's kitchen appointed with premium appliances, custom millwork, and a sunlit breakfast banquette with mountain views. The primary suite serves as a tranquil retreat with sweeping vistas and a spa-inspired bath. Four bedrooms and four bathrooms unfold across a thoughtfully designed single-level layout, blending sophistication, comfort, and everyday livability. Located just minutes from Playa Vista, the technology campuses of Silicon Beach, Marina del Rey, and the Westside's best beaches, 6321 Riggs Place represents one of the rarest blufftop opportunities on the Westside. Special Highlights: RARE 16,000 SQ FT FULLY USABLE BLUFFTOP LOTS * SWEEPING MOUNTAIN & CITY VIEWS * SPRAWLING SINGLE-STORY LAYOUT * SEAMLESS INDOOR-OUTDOOR LIVING * EXPANSIVE LAWN & RESORT-STYLE POOL * COVETED BLUFF ABOVE SILICON BEACH.

6321 Riggs Place, Los Angeles

$1,245,000
4 Beds 2 Baths 41147612 MLS Active Status
There's a version of you that already lives here — the one sipping sangria in the courtyard at golden hour, rosemary, lavender, and basil drifting up from the garden beds, blackberries ripening on the vine, and the three-bridges view catching the last of the light. This 4-bedroom, 2-bath Kensington Hills gem was built for a life lived between indoor and outdoor — the way it's done in the south of France or along the Amalfi Coast. Designed in an L-shape, the home wraps around the courtyard with French doors along both wings, opening each side to the garden in turn. It's a layout with real history behind it — the kind of architecture built entirely around seamless indoor-outdoor living, dining, and entertaining. The first floor of the 1,931 square foot* home holds two bedrooms and a full bath, along with a living room that wears its original character proudly — reeded moldings, built-ins, and a brick fireplace, all beneath an extra-large window framing Mt. Tam, the Bay, and three bridges like a painting that changes with the sky. The dining room, also capturing the Bay view, carries the details forward with picture-hanging moldings and chair railing, while the eat-in kitchen — outfitted with a Viking stove — keeps that view going the entire time you cook. Because why would you ever want to look away? Downstairs, two more bedrooms and a full bath open onto the garden — private, peaceful, and yours — alongside a large laundry room and storage to keep everyday life easy. And then there's the magic tucked just beyond: follow the gravel path to an approximately 535 sq. foot detached 1-bedroom, 1-bath bonus space**, known as ‘The Cottage’, with its own full kitchen and a private front gardenette — guest suite, studio, rental income, or simply your favorite corner of the property, depending on the day. A two-car garage with an EV charger and solar panels rounds things out, while the location does the rest: minutes to Arlington Village, award-winning Kensington Hilltop Elementary School, Tilden's trails, and public transit. Some properties you tour. This one, you imagine yourself into — and once you do, it's hard to imagine anywhere else.

268 Columbia Ave, Kensington

$2,995,000
5 Beds 4 Baths 41147610 MLS Active Status
Perched on 1.42 private acres overlooking the San Francisco Bay, this expansive indoor-outdoor modern retreat has been completely reimagined with architecture by Studio Skaggs Kennedy and landscape design by Landful Studio. The property includes a 3-bedroom, 2.5-bath main residence and a detached 2-bedroom, 1-bath ADU with its own entrance and separate address, offering flexibility for guests, extended living, or a work-from-home setup. Set back from the street behind a long private driveway with parking, the home immediately creates a sense of arrival. Inside, vaulted ceilings, wood flooring, and a skylit entry establish a calm atmosphere, while sightlines draw your eye through the home to the Bay views beyond. The layout places the bedrooms along a private wing, while the center of the home is designed for connection, entertaining, and everyday living. The main living and family room is anchored by a gas fireplace and framed by expansive Bay views. The chef’s kitchen features a spacious island, custom cabinetry, extensive counter space, and seamless flow into the surrounding living areas. Throughout the home, custom cove lighting creates a layered atmosphere that shifts beautifully by evening. The primary suite feels like a retreat, with a window seat framing outdoor views and a spa-inspired bath featuring a soaking tub, separate rain shower, and frosted-glass wall of windows. Thoughtful infrastructure, including air conditioning and dual EV charging in the detached two-car garage, supports modern living. The detached ADU carries through the same elevated design language and quality of finish as the main residence, creating a fully independent space for guests, extended family, or a separated office or creative studio. Outside, sculptural native landscaping follows the land’s natural contours, framing expansive Bay views throughout the grounds. The Skyline community offers a rare connection to nature and equestrian life, with extensive trails and nearby equestrian centers, including Anthony Chabot Equestrian Center, Skyline Ranch Equestrian Center, and Kenilworth Stables. Joaquin Miller Park, Redwood Regional Park, Roberts Regional Recreation Area, Montclair Village, Sequoyah Country Club, and the Chabot Space & Science Center are also nearby. As the sun drops over the water and the sky shifts into evening color, the property takes on a different energy, equal parts relaxed, elevated, and unforgettable.

14001 Skyline Blvd, Oakland

$1,167,000
4 Beds 2 Baths OC26194333 MLS Active Status
"Honey, stop the car!" Tucked in the heart of Huntington Beach, this charming single-level, 4-bedroom, 2-bathroom home is the one you’ve been waiting for. Beautifully remodeled throughout, it offers the perfect blend of comfort, space, and style. Step through the front door to find an updated kitchen featuring freshly painted cabinetry and newer flooring, ideal for both everyday living and effortless entertaining. Central heating and a cozy fireplace anchor the living space, while recent interior updates include newer windows, brand-new vinyl flooring, fresh interior paint, and refreshed bathrooms featuring new vanities and toilets. The exterior boasts incredible curb appeal with newer paint, garage door, ring doorbell, pavers at front door entrance, new vinyl fencing with a privacy liner and a brand-new roof installed in August 2026. Modern convenience is prioritized with a newer smart door lock, a 200-amp electrical panel, and a 50-amp panel in the garage. The true showstopper is the private, double enclosed patio with recessed lighting, windows and electrical outlets—a seamless extension of the living space or additional room options, perfect for a home office, unwinding or hosting friends, there is endless opportunities to make this space your own! Ideally located just 10 minutes from the sand and surf, you are moments away from your neighborhood park, freeway access, award-winning schools, and the iconic Huntington Beach Pier!

8351 Amsterdam Drive, Huntington Beach

$1,698,000
4 Beds 3 Baths V1-38634 MLS Active Status
Set on a quiet cul-de-sac in coveted Lynn Ranch, 615 Camino Verde is a home that feels both completely new, yet instantly like home. Fully reimagined throughout, this single-level residence pairs elevated contemporary design with the warmth, space and relaxed aesthetic that its desirable neighborhood embodies.Inside, over 2,400 square feet unfolds across four bedrooms, two-and-a-half bathrooms and two distinct living spaces anchored by a grand dual-sided fireplace. The fresh renovation draws from an organic, natural palette, layering warm oak plank flooring, soft neutral tones, earthy tile, stone-inspired surfaces and rich wood accents to create a sense of warmth and calm throughout the home. All-new dual-pane windows bring sunlight into nearly every corner, framing the surrounding trees and greenery while drawing the beauty of the natural landscape indoors.The spacious kitchen is a true showpiece, with a beautiful sightline extending out to the pool and backyard beyond. Freshly designed with modern wood shaker cabinetry, abundant storage and pantry space, quartz countertops, stainless steel appliances, Zellige tile backsplash, and new contemporary hardware and fixtures, it is as beautiful as it is functional.Privately positioned along the opposite wing of the home are four generously sized bedrooms and a fully remodeled guest bath, including the serene primary retreat with a luxurious ensuite featuring an expansive walk-in shower, dual vanity and walk-in closet.Outside, the backyard becomes its own private escape, centered around the pool and made for long summer afternoons, dinners under the open sky and evenings spent with friends. Beyond its beautiful new finishes, the home has also received substantial infrastructure improvements, including a complete electrical rewire with new panel, upgraded HVAC system, recessed lighting and all-new windows and doors.Loved for its mature trees, distinctive homes and wonderful sense of space, Lynn Ranch feels worlds away while remaining close to the best of Thousand Oaks. Beautifully transformed, incredibly inviting and ready for its next chapter, 615 Camino Verde is a home designed to be lived in, loved and enjoyed for years to come.

615 Camino Verde, Thousand Oaks

$950,000
4 Beds 2 Baths PW26197542 MLS Active Status
Welcome Home to La Habra! Come discover this beautiful move-in ready 4-bedroom, 2-bath home located in a cul-de-sac in La Habra, feeding into the highly sought-after Lowell Joint Elementary and Fullerton Joint High School districts. Offering approximately 1,643 square feet of living space on an oversized 7,300+ square foot lot, this home combines comfort, functionality, and an incredible backyard designed for enjoying and entertaining. Step inside to a welcoming entryway that opens to a spacious living room featuring a cozy fireplace with mantle. The home is filled with thoughtful updates and conveniences which includes wood flooring in some areas; newer CENTRAL AIR conditioning, heating and ductwork; dual-pane windows throughout most of home; recessed lighting; ceiling fans in bedrooms and over eating areas; mirrored wardrobe doors and a charming bay window. The kitchen is both stylish and functional featuring a breakfast nook with table and benches; dual farmhouse sink; GAS APPLIANCES; pot filler; stove/oven; microwave; pantry; buffet area and a raised dishwasher for added convenience and easier access. Just off the kitchen is a separate laundry room with abundant storage and a convenient door leading directly to the exterior. The comfortable primary suite provides a private retreat while additional bedrooms offer flexibility for family, guests, an office, or hobbies. One bedroom includes a built-in and a lovely view overlooking the backyard. Outside, the backyard truly shines. Enjoy your own private oasis complete with a heated pool and spa; automatic sprinklers; aviary; propane fire pit; partially covered patio; grassy area and built-in BBQ with room for seating — perfect for weekend gatherings, relaxing pool days or entertaining friends and family. The front of the home also features automatic sprinklers, a flagpole and a cute "porch area" that adds to its welcoming curb appeal. Additional features include a 2-car attached garage, upgraded Pex & copper plumbing, front and back automatic sprinklers and plenty of additional details throughout. With its school districts, generous lot, extensive features, and fantastic outdoor living space, this La Habra home offers an opportunity you won't want to miss. Priced to sell quickly — come see it before it's gone!

2631 Rainier, La Habra

$965,000
3 Beds 3 Baths PW26196940 MLS Active Status
Welcome to this spacious Pico Rivera home offering beautiful curb appeal, versatile living spaces, and an incredible backyard designed for entertaining! Situated on an expansive approximately 9,743 sq. ft. lot, this property offers 3 bedrooms and 3 bathrooms and plenty of room for extended family and future possibilities. As you enter, you’re welcomed by a bright, open-concept layout featuring both hardwood and tiled floors, recessed lighting, and a formal living room. The spacious family room provides a comfortable gathering space with direct access to the backyard. All bedrooms are generously sized, including a primary bedroom with its own private bathroom. One of the bathrooms has been remodeled, while another offers a spacious layout with a separate walk-in shower and soaking tub. Step outside and discover your own private backyard oasis! Enjoy a sparkling swimming pool, covered patio, and a combination of concrete, pavers and green space—perfect for entertaining, relaxing, or enjoying Southern California’s indoor-outdoor lifestyle. Adding even more versatility, the detached approximately 250 sq. ft. rumpus room that can be used as the 3rd bedroom features a kitchen area, living space, and Murphy bed. Plumbing connections are located just outside, offering exciting potential for a future bathroom addition and possible ADU conversion, subject to city approval, permits, and applicable requirements. The garage also includes a bathroom with a walk-in shower. With its oversized lot, pool, multiple living areas, and flexible bonus space, this unique property offers an exceptional opportunity for buyers looking for space, functionality, and future possibilities. Conveniently located in Pico Rivera with access to schools, shopping, dining, and major commuter routes. A must-see property with so much to offer!

9110 Aero Drive, Pico Rivera

$1,949,000
5 Beds 3 Baths SR26196785 MLS Active Status
Nestled in the highly sought-after hills of Sherman Oaks, this beautifully redesigned contemporary residence offers the perfect blend of privacy, comfort, and modern luxury, just moments from Ventura Boulevard's premier shopping, dining, and entertainment. Surrounded by mature trees and lush landscaping, the property enjoys a tranquil setting with scenic views, exceptional privacy, and ample parking. Boasting 5 bedrooms and 3 bathrooms, the home welcomes you through a charming covered front porch and grand double-door entry into bright, light-filled interiors. Designed for both everyday living and entertaining, the thoughtfully crafted floor plan features expansive living spaces, including a spacious living room complete with a full home theater system, custom bar area, and seamless access to the outdoor entertaining areas. A separate recreation room with a built-in Murphy bed provides incredible flexibility for guests, a home office, gym, or additional living space. The formal dining room serves as an elegant gathering space, highlighted by a striking curved stone fireplace and ample seating for large-scale entertaining. The updated chef's kitchen is equipped with abundant custom cabinetry, stone countertops, stainless steel appliances, and a charming breakfast nook overlooking the lush surroundings. The spacious primary suite offers a private retreat with a walk-in closet and direct access to the backyard, creating a true indoor-outdoor living experience. Additional bedrooms are generously sized and filled with natural light, while an interior laundry room adds convenience and functionality. Step outside to your own private oasis, where multiple outdoor seating areas, mature landscaping, and peaceful hillside views create the ultimate setting for relaxation and entertaining. Combining modern amenities, versatile living spaces, and an unbeatable Sherman Oaks location, this exceptional residence embodies the best of Southern California living.

3716 Crownridge, Sherman Oaks

$1,000,000
4 Beds 2 Baths SR26197263 MLS Active Status
This immaculate and well-maintained, gated West Hills home is located within the highly desirable Welby Way, Hale & El Camino School Districts and is UPDATED throughout with 4 Bedrooms, 2 full Baths and over 2,000 sqft. of living space. The luxurious and oversized primary bedroom provides a private retreat with vaulted ceilings, separate entrance, attached bathroom and water closet, and extra-spacious walk-in closet with bonus storage room attached. There are three additional bedrooms, two with views of the resort-like back yard, and all with ceiling fans and customizable Hue lights. All appliances are energy efficient and there is recessed LED lighting throughout and a customizable Nest thermostat to manage energy use. The updated kitchen features custom cabinets with tons of storage space, pull-outs, and extra-wide drawers, a large kitchen island, and newer appliances (all included). Adjacent to the kitchen is the laundry room (washer/dryer included) with added storage racks, spacious cabinetry and a separate entrance to the backyard. The rear of the home features a beautiful and lush “zen garden” with pond and sitting area to relax and recharge while listening to the waterfall flowing into the sparkling, heated pool and spa. There is a large, covered patio for convenient for indoor / outdoor dining, entertaining, grilling and sunbathing, as well as a grassy lawn, herb garden, rose bushes, and mature pomegranate and lime trees, all surrounded by tall brick walls offering privacy and seclusion. The front yard features beautiful landscaping, a towering coral tree (recently trimmed back), a covered carport with secure parking for up to three vehicles, and an EV charging station. The home is conveniently located next to Pavilions, Rite-Aid, UPS, Starbucks, and more, and a short drive from the Westfield Topanga Mall, the Village, and the Calabasas Commons, as well as nearby parks and hiking trails.

6609 Birchton Avenue, West Hills

$1,299,999
3 Beds 3 Baths SR26196777 MLS Active Status
Welcome to this beautifully updated Encino Park home, offering an open and inviting layout, vaulted ceilings, and flexible spaces designed for both everyday living and entertaining. Just to the right of the entry, a spacious formal dining area creates a warm and welcoming space for family dinners and guests. From there, the home opens into the main living area, creating a comfortable setting for gatherings or quiet evenings at home. The kitchen features updated cabinetry, a large center island with skylight above, and a brand new stove, newer double door fridge, with plenty of space for cooking and gathering. Just off the main living areas, a separate wine bar adds an elegant touch for entertaining and additional storage. Plantation shutters throughout, fresh interior paint, and newly painted exterior trim with smooth stucco give the home a clean, polished feel, while still feeling warm and inviting. The primary suite is thoughtfully positioned down its own private hallway, separate from the additional bedrooms and bonus room, creating an ideal layout for families who value privacy and separation between living spaces. The primary suite is a true retreat, highlighted by vaulted ceilings, a walk-in closet, and an exceptionally spacious bathroom with a jacuzzi tub, large separate shower, and dual vanity. The additional guest bedrooms are conveniently located together, with a full bathroom positioned just outside their doors, providing an ideal setup for family members or overnight guests. A major bonus is the fully finished garage, currently used as a versatile bonus room with its own mini-split system and ample closet space. It can serve as a home office, gym, media room, playroom, or even a potential fourth bedroom. Additional features include an EV charger and generous attic storage for added convenience. The backyard has been designed for easy, low-maintenance enjoyment, featuring vinyl fencing, pavers, synthetic grass, a gazebo, two storage sheds, plus a beautiful garden with many fruit trees and veggies including apples, oranges, lemons, figs, and bell peppers, creating a perfect setting for outdoor dining, lounging, or entertaining. Conveniently located within walking distance of Trader Joe's, less than a mile from Ventura Boulevard's restaurants, shops, and cafés, and with easy access to the 101 Freeway. This is a wonderful opportunity to own an inviting Encino home with meaningful updates, flexible living space, and a backyard ready to enjoy.

17717 Miranda, Encino

$1,199,000
3 Beds 2 Baths 26985943 MLS Active Status
This breezy hilltop Mid-Century is tucked into one of Northeast LA's most beloved enclaves. 2649 Saxon Drive offers that sought-after combination of original charm, contemporary updates, and an intuitive indoor-outdoor flow. The central living area is open and filled with natural light, with large picture windows that show off the tree-top views surrounding the home. The dining room and kitchen open out to a spacious wraparound deck, an ideal setting for quiet morning coffees outside or entertaining a small crowd with an al fresco dinner party. Inside, vintage details like the original wood paneling, a freestanding stovepipe fireplace, and the built-in O'Keefe & Merit oven and range add warmth and character to this inviting home. The updated blush-toned full bath services two of the three bedrooms, while the primary bedroom includes an en-suite bath with vintage aqua tile. Sliding doors from the primary give access to the back patio, with its tranquil hillscape and cozy firepit. Updates to the home include new fencing, new lighting fixtures, a renovated guest bath, new landscaping, new exterior paint, and updated electrical. 2649 Saxon Drive feels delightfully secluded, despite its close proximity to all of your favorite northeast LA spots including Dunsmoor, Capri Club, Vidiots, Queen's Raw Bar, Little Ripper, and many, many more. This peaceful Eagle Rock perch is surrounded by friendly & caring neighbors, and it sits within the boundaries of lauded Delevan Drive Elementary school, making pick-up and drop-off stress-free.

2649 Saxon Drive, Los Angeles

$1,250,000
3 Beds 2 Baths SR26197238 MLS Active Status
Full of character and designed for gathering, this distinctive 1930s residence offers 3 bedrooms, 2 bathrooms, and approximately 1,690 square feet of living space, blending original architectural charm, generous living areas, and seamless indoor/outdoor entertaining. The home opens to a charming entry with timeless black-and-white checkerboard tile flooring laid in a classic diamond pattern, setting the tone for the architectural details found throughout. At the heart of the home is an impressive, spacious entertaining room anchored by an oversized custom fireplace and large wet bar, an inviting setting for everything from intimate evenings to lively celebrations. Original 1930s architectural details are showcased throughout, including stepped tray ceilings and character-rich exposed wood-beam ceilings that add warmth, dimension, and a sense of craftsmanship increasingly difficult to find. Adding exceptional versatility to the property are two ADUs, one attached and one detached, creating valuable additional space and a variety of possibilities. Whether used for potential rental income, extended family, multigenerational living, guest accommodations, or dedicated work from home space, the two ADUs add tremendous flexibility and value to the property. The home’s thoughtful flow extends naturally outdoors, creating wonderful opportunities for entertaining, dining, and enjoying the Southern California lifestyle. Ideally located in the heart of NoHo’s desirable Chandler Park neighborhood and minutes from the Chandler bike path, this is a one-of-a-kind residence offering architectural character, flexible living options, and spaces truly made for entertaining.

5546 Strohm, North Hollywood

$687,500
5 Beds 2 Baths IG26197443 MLS Coming Soon Status
Rare single-story 5 bedroom, 3 bath multi-generational pool home located at 26277 28th Street in Highland. This is a well-maintained property with freshly painted exterior, laminate flooring, and a remodeled bath. The private backyard is built for entertaining, with a kidney-shaped pool, slide, and generous patio space. Paid-off solar panels help keep energy costs down. Tesla battery is leased at approximately $205 per month. Junior ADU with separate entrance offers flexibility for multi-generational living or additional rental income of approximately $1,350–$1,500 per month (buyer to verify permits, occupancy, and rental potential). Excellent location near Yaamava’ Resort & Casino, one of the Inland Empire’s major entertainment, dining, and employment destinations, with convenient access to the 210 freeway. Everyday shopping and services along Baseline and Highland Avenue, parks and recreation throughout the city, and a short drive to downtown Redlands, Loma Linda, and mountain recreation via SR-330. Highland continues to benefit from significant local investment, including the major Yaamava’ resort expansion and ongoing city and regional projects that support jobs, housing, public safety, and connectivity. A practical indoor-outdoor home with income option in a location tied to one of the area’s strongest economic engines. Come is this amazing property today! ALL Information is deemed reliable but not guaranteed.

26277 28th, Highland

$779,000
2 Beds 1 Baths 41147599 MLS Active Status
Step into a real-life fairy tale. This enchanting single-level Storybook Tudor greets you with rustic fieldstone cladding, a steep front gable, and a cheerful brick-red plank door. It’s pure Hansel and Gretel charm from the curb and well-maintained throughout. The living room greets you with a Wow— a soaring wood-beamed vaulted ceiling and a dramatic arched window flood the space with light, flanked by an elegant fireplace and built-in bookshelf niche. The kitchen shows off its modern credentials with lovely cabinets, quartz counters, stainless-steel appliances and an eat-in breakfast nook. Just beyond, the delightful dining room features irregular terracotta tile flooring, a built-in china cabinet and divided light windows, all under a striking hip-and-gable ceiling. It’s made for entertaining. Down the hall, an updated bathroom features a large tiled shower, while two spacious bedrooms offer dramatic vaulted ceilings, generous closets, natural light and peaceful backyard views. Outside, the charm continues with the large level lot, extra-long driveway and deep, fenced yard. At the back, an adorable wood-clad cottage-style garage and laundry shed carry forth the whimsical architecture and are big enough to serve as storage space or a potential ADU. The house is zoned for El Cerrito schools. This friendly neighborhood is close to parks, schools, two BART stations and the Ferry Terminal, shops, restaurants, and easy freeway access.

458 Key Blvd, Richmond

$4,800,000
6 Beds 7 Baths SR26195670 MLS Active Status
Set within a private and desirable Tarzana setting, this exceptional single-story residence offers an impressive combination of scale, comfort, and resort-style living. Situated on an approximately 21,379-square-foot lot, the property features approximately 6,500 square feet of living space, 6 bedrooms, and 7 bathrooms. The thoughtfully designed interior features an open floor plan with high and cathedral ceilings, built-in features, and abundant natural light. The remodeled kitchen offers generous cabinetry, pots-and-pan drawers, tile countertops, a utility sink, built-in range, microwave, refrigerator, and warming drawer, opening seamlessly to the family room. Multiple living spaces include a formal entry, living room, dining room, family room, den, and great room. The primary suite features a walk-in closet, while all six bedrooms are conveniently located on the main level. The private backyard is designed for entertaining and relaxation, featuring a heated in-ground pool and spa with an outdoor fireplace. Approximately 11 uncovered parking spaces provide exceptional convenience for residents and guests. Additional features include central air and heating, individual laundry room, upgraded bathrooms, guest/maid's quarters, and no common walls. Ideally located near shopping, dining, entertainment, and major transportation routes, this distinctive Tarzana residence offers exceptional space, privacy, and indoor-outdoor living.

19225 Rosita, Tarzana

$1,399,900
4 Beds 2 Baths OC26197356 MLS Active Status
Every neighborhood has a standout—and 3930 Rose Street is truly the “Rose” of College Park East. Located in one of Seal Beach’s most desirable communities and served by the award-winning Los Al School District, this beautifully updated 4-bedroom, 2-bathroom home offers a warm, sophisticated atmosphere that feels like home from the moment you step inside. Natural light fills the open-concept floor plan, highlighting the new flooring, high-end finishes, and chic modern living spaces throughout. The true primary suite features dual his and hers closets and a spa-inspired bathroom creating a relaxing private retreat. Four generously sized bedrooms provide the versatility and space needed for family, guests, or a home office. The home features newer windows, fresh paint, recess lights, updated HVAC system, electrical panel, kitchen, bathrooms and fully paid-off solar. Outside, refreshed landscaping, a new sprinkler system, and mature trees create inviting curb appeal, while the heated swimming spa provides the perfect setting to relax or entertain. The finished garage has also been upgraded with fresh paint, epoxy flooring, and a new garage door. Conveniently located near beaches, parks, shopping, restaurants, freeways, and everything Orange County has to offer, this stylish, efficient, and move-in-ready home is a rare opportunity to own the “Rose” of College Park East. This is the rose worth fighting for - come see today!

3930 Rose, Seal Beach

$1,415,000
3 Beds 2 Baths SB26197523 MLS Active Status
Discover a reimagined residence in the highly sought-after Windsor Hills/View Park community, where timeless character, generous living spaces, and thoughtful updates come together to create a home that is special. Situated on a corner lot, this inviting property welcomes you with warmth and sophistication from the moment you enter. Beautiful new hardwood floors extend throughout the home, while natural light enhances its open and comfortable feel. The formal living room, anchored by an elegant electric fireplace, provides the perfect setting for quiet evenings or entertaining guests. Just beyond, the formal dining room features a picture window that brings natural light into the space and creates an inviting backdrop for memorable dinners and celebrations. At the heart of the home is an open, airy kitchen appointed with new stainless-steel appliances and ample space for cooking, gathering, and entertaining. Upstairs, three generously sized bedrooms provide privacy and comfort. The spacious primary suite features separate closets and an oversized primary bathroom, creating a relaxing retreat. An additional bedroom with its own fireplace adds another distinctive touch of character and charm. The lower level offers even more possibilities, featuring a comfortable family room with a fireplace and wet bar it’s perfect for movie nights, game days, or entertaining family and friends. A guest bathroom, laundry area, and additional storage complete this versatile level. Outdoor living is equally inviting. The low-maintenance backyard features a covered patio, attractive stone and concrete hardscape, and a built-in barbecue area it’s an ideal setting for dining outdoors, entertaining guests, or simply enjoying Southern California’s beautiful weather. The oversized garage provides parking for up to two full-size vehicles and one compact vehicle and includes a new electric garage door. An adjoining private bonus space offers flexibility and can easily serve as a home office, fitness room, studio, creative space, or private retreat. A patio above the garage further expands the home’s outdoor living possibilities. Complete with a new flat roof, extensive updates, multiple fireplaces, flexible bonus space, and wonderful indoor-outdoor living, this home offers a rare combination of comfort, character, and versatility in one of the area’s most desirable communities. Some homes simply check the boxes. This one invites you to imagine your life here. Welcome home.

4400 W 59th Place, Los Angeles

$5,299,000
4 Beds 5 Baths 260022087SD MLS Active Status
Live your best life in Coronado in this beautifully remodeled home offering an extraordinary amount of space, flexibility, and privacy. The light filled interior is designed for the way families live today, with an expansive living room centered around a welcoming fireplace and a chef’s kitchen featuring an oversized island, generous dining area, and abundant room for cooking and entertaining. Four spacious bedrooms feature en suite bathrooms, providing exceptional privacy for family members and guests. The remarkably large primary suite is a true retreat, with room for a sitting area, three closets, including a walk in closet, and a luxurious spa inspired bathroom with a freestanding soaking tub and separate shower. The oversized downstairs bedroom is ideal for multigenerational living, extended stay guests, or a live in nanny. A separate upstairs family room provides space for movies, games, homework, or relaxation. The dining room includes a closet and can easily become an optional fifth bedroom, office, den, or flex space. Outside, the fully fenced private yard offers plenty of room for entertaining, dining, playing, or simply enjoying Coronado’s year round coastal climate. Beautiful wood flooring, a separate laundry room, newly installed zoned heating and air conditioning, brand new fencing, and exceptional indoor and outdoor living complete this rare Coronado home. Live your best life in Coronado in this beautifully remodeled home offering an extraordinary amount of space, flexibility, and privacy. From its inviting coastal exterior and thoughtfully landscaped grounds to its light filled interior, the home feels fresh, welcoming, and designed for the way families live today. The expansive living room centers around a fireplace, creating a comfortable gathering place for holidays, celebrations, and relaxed evenings at home. The beautifully remodeled chef’s kitchen features an oversized island for cooking, entertaining, and coming together, along with a generous breakfast and dining area for everyday meals. A separate dining room with a closet can easily become an optional fifth bedroom, private office, den, or additional living space. Four spacious bedrooms feature en suite bathrooms, providing exceptional privacy for family members and guests. The remarkably large primary suite is a true retreat, with room for a sitting area, three closets, including a walk in closet, and a luxurious spa inspired bathroom with a freestanding soaking tub and separate shower. The oversized downstairs bedroom is especially well suited for multigenerational living, extended stay guests, or a live in nanny. Upstairs, a separate family room provides another place for movies, games, homework, or quiet relaxation. Outside, the fully fenced private yard offers abundant room for entertaining, dining outdoors, playing on the lawn, or enjoying Coronado’s year round coastal climate. Beautiful wood flooring, a separate laundry room, newly installed zoned heating and air conditioning, brand new fencing, and a rare amount of indoor and outdoor living space complete this exceptional Coronado residence. It’s a home where family and friends can gather comfortably, while everyone still has privacy and space of their own.

1312 3rd St, Coronado

$1,049,000
4 Beds 3 Baths 226004300 MLS Active Status
Tucked at the end of a quiet cul-de-sac, this beautifully updated Newbury Park home offers something increasingly hard to find: genuine privacy. Its uniquely secluded, pie-shaped lot creates a peaceful setting with no neighboring homes overlooking the backyard, giving the property a sense of space and retreat rarely found in the neighborhood. Inside, a remodeled kitchen, updated baths and generous living spaces make the home comfortable and move-in ready, while the private garden extends the living space outdoors. Soaring ceilings welcome you into a bright, open living and dining area. Fall in love with the chef's kitchen: updated appliances, granite countertops, expansive island, and a striking Italian stone styled backsplash. Abundant cabinetry and oversized windows flood the space with natural light while framing views of the backyard -- this is a kitchen built for cooking, entertaining, or both at once. Upstairs, three generously sized guest bedrooms with brand new carpets share a well-appointed bathroom, while the primary suite anchors the hallway in style. Wake up to mountain views, stretch out in a room with space for dressers, a TV lounge, or even a home gym, and unwind in the en-suite bath complete with a walk-in closet. All this, just minutes from everything Thousand Oaks has to offer. Peaceful seclusion, unbeatable convenience. This is Southern California living at its finest.

91 Albion Place, Newbury Park

Start Your Search

Based on information from California Regional Multiple Listing Service, Inc. as of . This information is for your personal, non-commercial use and may not be used for any purpose other than to identify prospective properties you may be interested in purchasing. Display of MLS data is usually deemed reliable but is NOT guaranteed accurate by the MLS. Buyers are responsible for verifying the accuracy of all information and should investigate the data themselves or retain appropriate professionals. Information from sources other than the Listing Agent may have been included in the MLS data. Unless otherwise specified in writing, Broker/Agent has not and will not verify any information obtained from other sources. The Broker/Agent providing the information contained herein may or may not have been the Listing and/or Selling Agent.

Perris City Historical Real Estate

Our website features the best real estate search for historical properties available in Perris City and surrounding areas. It is the only site you will ever need! It is easy-to-use and updated by the official Realtor®’s database every 15 minutes. 

You can save searches, and get daily email alerts of new listings, price changes, sold data, and market reports. Our Interactive Map Search allows you to view properties on a map or refine your search by drawing the boundaries around the area you desire. 

Curious about what’s happening in your neighborhood? You can create a custom market report to see what’s active, under contract, and sold in your neighborhood! 

Considering selling or refinancing your home? Get an INSTANT property valuation now!

Contact us today to find out how we can be of assistance to you!