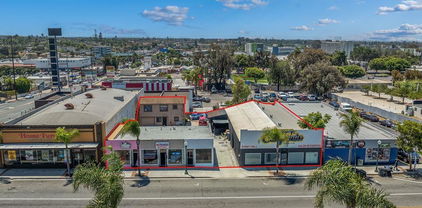
Quick Perris City CA MLS Search

Browse All Perris City CA Historical Properties for Sale

$1,200,000
3 Beds 2 Baths 41147630 MLS Active Status
From the moment you arrive, this beautifully updated home shines with personality. Classic brick, mature landscaping, a welcoming front porch and cheerful red front door create great curb appeal. Inside, warm hardwood floors carry through the main living areas, where an open, comfortable floor plan makes it easy to gather, entertain or simply enjoy everyday life. The kitchen is truly the heart of the home, featuring crisp white cabinetry, contrasting dark stone countertops, stainless steel appliances, subway tile backsplash and a generous center island. It opens to the dining and living spaces, keeping everything connected. A separate family room with fireplace, built-in cabinetry and access to the backyard offers a cozy place to relax, while the additional living room with built-in workspace is ideal for a home office, homework station or creative space. The backyard is one of the highlights. A large covered patio creates an outdoor room of its own—perfect for dinner with friends, weekend barbecues or a quiet morning coffee. There is plenty of lawn to enjoy, along with mature landscaping and raised garden beds ready for vegetables, herbs and flowers. It feels private, established and designed to be used, not just admired. Solar adds another welcome feature. nd then there’s the location. Tucked onto a quiet court, yet close to the heart of town, 4023 Page Court puts downtown Pleasanton, local shops and restaurants, neighborhood parks and miles of nearby trails within easy reach. Add Pleasanton’s highly regarded schools, and this is a home that brings together the things buyers come here looking for: a great neighborhood, a beautiful place to call home and a location that makes it easy to enjoy everything Pleasanton has to offer.

4023 Page Ct, Pleasanton

$3,300,000
19 Baths 26986163 MLS Active Status
We are pleased to offer for sale 614 North Caswell Avenue, a 19-unit apartment community comprising 17 units plus two non-conforming units, located just north of Downtown Pomona, at the corner of Caswell Avenue and Pasadena Street.Built in 1942, the property comprises 9,934 square feet of improvements in a single two-story building on an 18,122-square-foot parcel, with a unit mix consisting entirely of single units, 18 parking spaces and laundry on site. The state-mandated SB 721 balcony inspection has been completed and cleared. The large lot and existing garage space offer potential to add accessory dwelling units, allowing for future growth and appreciation potential (buyer to verify).With a Walk Score of 82, most daily errands can be accomplished on foot, and three bus lines run within a tenth of a mile of the property. Downtown Pomona lies less than a mile southwest, home to the Second Street corridor, the Fox Theater, the Pomona Arts Colony and Western University of Health Sciences. The submarket's employment base is anchored by education and healthcare, with Pomona Valley Hospital Medical Center just over a mile northwest, the Fairplex about two miles northwest and Cal Poly Pomona about five miles west. The property is served by two separate rail systems, with Metrolink's PomonaDowntown station on the Riverside Line less than a mile southwest and the Metro A Line's PomonaNorth terminus just over two miles north, which opened in September 2025 and connects the submarket directly to Pasadena and Downtown Los Angeles. Pomona also draws renters priced out of the established communities that surround it, among them Claremont, San Dimas, Diamond Bar and Chino Hills, and the 10, 57, 60 and 71 freeways all converge within a few miles of the property.614 North Caswell Avenue offers investors an opportunity to acquire a stabilized asset in one of the most compelling value submarkets in the eastern San Gabriel Valley, a region whose established cities have drawn sustained foreign capital for decades.PLEASE DO NOT WALK THE PROPERTY OR DISRUPT TENANTS. CONTACT THE LISTING TEAM FOR DETAILS.

614 N Caswell Avenue, Pomona

$1,999,000
3 Beds 3 Baths 226004306 MLS Active Status
Experience breathtaking panoramic views from this beautifully updated Mid-Century Modern residence, privately situated on approximately one acre in one of Woodland Hills' most desirable locations, just south of the Boulevard. Set behind private gates on a quiet, exclusive road, this single-story home offers exceptional privacy while remaining conveniently close to premier shopping, dining, entertainment, and the coast.Designed for effortless indoor-outdoor living, the open-concept floor plan features spacious living and entertaining areas filled with natural light. The chef's kitchen showcases rich mahogany cabinetry, Caesarstone countertops, a Bluestar range, and Sub-Zero refrigerator, with separate dining and breakfast areas. Dual fireplaces add warmth and character to both the living and family rooms.The expansive primary suite offers a luxurious en-suite bath with Carrara marble finishes, along with a versatile bonus sunroom ideal for a home office, gym, or private retreat. Beautiful maple flooring, high-end fixtures, brand-new windows, and a full-size laundry room add to the home's thoughtful updates.The expansive backyard is an entertainer's dream, featuring mature landscaping, a sparkling pool, fire pit, and multiple spaces to relax and enjoy the spectacular San Fernando Valley views. Incredible sunsets provide a stunning backdrop from morning through evening.A rare opportunity to enjoy privacy, space, modern updates, and unforgettable views in one of Woodland Hills' premier locations. A must-see to fully appreciate the setting and lifestyle this exceptional property offers.

5156 Dumont Place, Woodland Hills

$1,029,999
4 Beds 3 Baths SR26196660 MLS Active Status
Absolutely fantastic home signature track, a warm and versatile property tucked along a tree-lined street in the heart of Chatsworth one of the San Fernando Valley's most beloved and character-rich communities. With 4 bedrooms, 3.5 baths, and 2,591 square feet of living space on a 7,564 square foot lot including two primary suites, one in the main house and one privately positioned upstairs in the separate living area this 1957-built home offers genuine flexibility, a strong sense of place, and the kind of bones that invite you to make it entirely your own. Curb Appeal Swaying palms, a brick-lined extra-wide driveway, manicured brick planters, and a brick step to the front door create a classic, grounded first impression. A Thoughtful Interior Inside, marble-like flooring flows through the entry, kitchen, and dining area, with engineered wood-style floors through the living room and hallway. The living room features a stacked stone wood-burning fireplace, lighted ceiling fan, and a large dual pane window framing the backyard. The kitchen and dining nook work seamlessly together -- tile counters, garden window, recessed and under-cabinet lighting, breakfast bar seating, and a full appliance suite including a GE 5-burner range, built-in oven, Whirlpool dishwasher, and stainless LG refrigerator. The dining nook opens via slider to the exterior for easy indoor-outdoor living. Bedrooms The primary suite features a walk-in closet, lighted ceiling fan, and an attached tile bathroom with single sink vanity and shower enclosure. Two additional bedrooms with generous closet space are served by a hall bathroom with tub/shower combo, glass doors, and blue tile accents. This magnificent home just has too many features to list. A real must-see for anyone seeking that special place to call home. Located in the Superior Elementary, Nobel Charter Jr. High and Chatsworth Charter High School.

9801 Lubao Avenue, Chatsworth

$1,149,000
3 Beds 2 Baths 26986157 MLS Active Status
We are proud to present for sale over half an acre ideal for 13 Townhouse units built by Right (including ADUs) in a low density neighborhood consisting of single family residences. Rehab the existing 3+2 house with 1,963 SF and a detached garage, while adding ADUs on the vast lot! Can also add more By-Right Units! This is a great Land Bank for future development, in a family-friendly neighborhood with good schools. The trees on site make the freeway almost disappear, giving the feel of being in the woods surrounded by lovely trees. Build a family compound! A Developer may also choose to use SB684 for Ministerial Approval for a Tract Map or a Buyer can choose to use the new CHIP Program as the property is in an OC-1 Opportunity Corridor Incentive Area, which allows for higher density and up to 5 stories of height. Situated at 10810 Woodley Ave., abutting a wide Government-owned parcel running along the freeway, the property currently features a vacant SFR on a flat and generous 26,197 SF lot in the desirable neighborhood of Granada Hills. Zoned RD3, with the benefit of Tier 9 SAFMR (currently at $3,370 for a 2 Bed and $4,270 for a 3 Bed) the property is offered at $43.86 per square foot of land, combining zoning flexibility, strong local rents, and land to spare! The neighborhood has easy access to parks, restaurants, markets, is a hop to the 118 freeway (elevated and separated by trees) and a skip to the 405. The area is designated a High TCAC Opportunity Area and is not subject to RSO. A great opportunity! The "Future Alley Dedication" was relinquished by the City.

10810 Woodley Avenue, Los Angeles

$879,000
2 Beds 1 Baths 26985739 MLS Active Status
Nestled on an idyllic, tree-lined street just north of Magnolia Park, this beautifully maintained 1941 Ranch pairs timeless character, thoughtful updates and an exceptional location with one seriously impressive piece of land. Located within the highly desirable Burbank school district, the home is truly move-in ready, with original hardwood floors, a warm brick fireplace and sun-drenched living spaces that give it an easy, undeniable charm. The living room flows into a fully renovated kitchen with custom cabinetry, while vintage built-ins line the hallway leading to two generously sized, sunlit bedrooms. But the backyard is where this home becomes extraordinary. Set on a huge, flat 8,100-square-foot lot, there's room for a sizable addition, ADU or simply enjoying all that space exactly as it is. At the heart of it all is a magnificent walnut tree that looks straight out of an enchanted storybook, its enormous canopy shading a backyard filled with blooming California natives, lemon and grapefruit trees and low-maintenance, water-wise turf. A shaded patio creates the perfect setting for alfresco dinners or evenings spent with friends. It's the kind of backyard that's increasingly hard to find in such a central part of Los Angeles. The home has also been exceptionally well cared for, with major improvements including a new permitted roof, seismic retrofitting, new HVAC system, new insulation, an upgraded electrical panel, interior rewiring and a 250-volt plug for an EV charger. The fully gated property is surrounded by new privacy fencing, creating a beautifully secure setting to enjoy the grounds. A roomy 2-car garage, driveway and ample street parking round things out. And then there's the location. Neighborhood shops, restaurants and beloved Foy and Maxam parks are all within walking distance, while Magnolia Blvd's endless array of boutiques and eateries, Porto's, Costco and the Empire Center are just 5 minutes away. Warner Bros., Disney Studios and Downtown Burbank are all less than 10 minutes from home, with easy freeway access putting the rest of Los Angeles within effortless reach. Move-in ready, wonderfully connected and sitting on an extraordinary piece of land, this timeless Burbank home offers something very rare: character, convenience and room to spread out and dream.

2012 N Screenland Drive, Burbank

$169,000
2 Beds 2 Baths CV26197621 MLS Active Status
Welcome to this beautifully remodeled manufactured home located in the highly desirable Kingsway Gardens community at 2755 Arrow Highway #55 in La Verne. This stunning home has been thoughtfully upgraded inside and out, offering a true turn-key opportunity for its next owner. The home features a full renovation including brand-new exterior siding, dual-pane windows, updated vinyl flooring throughout, modern recessed lighting, and a completely redesigned kitchen and bathrooms. Every detail has been carefully selected to create a fresh, contemporary feel that rivals newer construction without the high price tag. Situated on one of the largest lots in the community, this property offers rare outdoor space with endless potential for entertaining, gardening, or simply enjoying your own private retreat. The spacious lot is a standout feature that is hard to find within the park. Kingsway Gardens is a well maintained, all ages community conveniently located between major freeways with easy access to shopping, dining, and local attractions, as well as nearby colleges and commuter options. The city of La Verne is known for its charm, strong sense of community, and proximity to everything the San Gabriel Valley has to offer. Whether you’re a first-time buyer, downsizing, or looking for an affordable yet upgraded home in a prime location, this property checks all the boxes. Financing available

2755 arrow highway 55 Unit 55, La Verne

$4,599,000
NP26196683 MLS Active Status
Rare opportunity to own a four-unit investment property on an oversized corner lot on the ocean side of Balboa Blvd, directly across from Marina Park and just steps from the beach and surfing at The Point. Ideally positioned near Newport Pier, this exceptional Peninsula location puts the ocean, bay, boardwalk, dining, and entertainment all within easy reach. The property features a spacious 4-bedroom, 2-bathroom unit with an active Short-Term Rental (STR) permit, offering valuable vacation rental income potential in one of Newport Beach’s most desirable coastal destinations. The remaining three units are each 2 bedrooms and 1 bathroom and are operated as long-term rentals, providing an attractive combination of short-term and stable long-term rental income. Adding to the property’s appeal, each of the four units has its own private garage—a rare and highly desirable amenity on the Balboa Peninsula. The oversized corner lot further distinguishes the property, providing excellent presence and a setting that is increasingly difficult to find in this coveted beach community. With Marina Park directly across the street, surfing at The Point just steps away, Newport Pier nearby, and both the ocean and bay at your doorstep, 1733 W Balboa Blvd presents a unique opportunity to acquire a four-unit Newport Beach investment combining location, income versatility, parking, and the quintessential Peninsula lifestyle.

1733 W Balboa Boulevard, Newport Beach

$1,238,000
4 Beds 3 Baths PW26192407 MLS Active Status
Beautifully remodeled Anaheim pool home with two primary suites and ADU potential! Thoughtfully designed and filled with possibilities, this exceptional 4-bedroom, 3-bathroom home offers a rare combination of style, flexibility, and California living. The 4th bedroom was converted from the original family room, offering added flexibility for a bedroom, office, playroom, or guest space. With two spacious primary suites, including one with its own separate entrance, the floor plan is ideal for multigenerational living, guests, a home office, or private accommodations. The property also offers potential for an ADU, subject to city requirements, approvals, and permitting, creating an exciting opportunity for future expansion, additional living space, or rental potential. At the heart of the home is a stunning open-concept kitchen designed for both everyday living and entertaining. Features include a 36-inch gas range and oven with custom hood, oversized island with double-sided storage and pop-up electrical outlet, built-in microwave, wine refrigerator, beverage refrigerator, full-size refrigerator, dishwasher, pull-out trash and recycling bins, and a convenient pass-through window. A hidden butler's pantry adds exceptional functionality with its own full-size sink, beverage refrigerator, and abundant storage—perfect for meal prep and entertaining while keeping the main kitchen organized and clutter-free. The inviting living area features new vinyl flooring, fresh interior and exterior paint, recessed lighting, and a striking Venetian plaster fireplace. Large bifold doors open to the backyard, creating a seamless indoor-outdoor connection. Step outside to your own private California retreat featuring a sparkling pool and low-maintenance artificial grass, perfect for relaxing, entertaining, weekend barbecues, and enjoying Southern California's year-round lifestyle. The updated bathrooms feature tiled finishes and double vanities, while the newly painted roof adds to the home's fresh, move-in-ready appeal. Ideally located near the Garden Grove border and approximately 2–3 miles from Disneyland Resort and the Anaheim Convention Center, with easy access to Downtown Disney, Anaheim GardenWalk, Angel Stadium, Honda Center, shopping, dining, major freeways, and other popular Orange County destinations. Remodeled, versatile, and full of future potential, this Anaheim home offers the space, amenities, and lifestyle today's buyers are looking for.

2023 S Janette, Anaheim

$599,000
1 Beds 1 Baths 41147622 MLS Active Status
Exceptional investment opportunity in Tiburon Hill Estates. This light-filled residence offers the rare advantage of no upstairs or downstairs neighbors, creating a private & peaceful living environment. The open-concept floor plan flows to a spacious view deck, ideal for relaxing or entertaining. The kitchen features white cabinetry, updated flooring, GE appliances & a casual dining area. The bedroom enjoys beautiful views of the lagoon & Tiburon hills, while abundant natural light enhances the home's inviting atmosphere. Additional features include a covered 1-car carport conveniently located directly below the unit & designated storage. Residents enjoy access to a community pool, dog park, and stunning Southern Marin scenery, including views stretching from the San Francisco skyline to iconic Mount Tamalpais from select community vantage points. The community is currently undergoing exterior improvements & face-lift, further elevating the appeal & value of this desirable Tiburon location. Ideally situated near The Cove Shopping Center, downtown Tiburon, waterfront pathways, hiking/biking trails, acclaimed dining & the commuter ferry to San Francisco. A rare opportunity to own an income-producing property in one of Marin County's most sought-after communities, offering an attractive combination of privacy, views, convenience & long-term investment potential. Cannot be owner occupied.

34 Andrew Dr Unit 131, Tiburon

$1,699,000
5 Beds 3 Baths 41147621 MLS Active Status
From the moment you arrive, you'll notice this home is different. Thoughtfully curated landscaping bursting with colorful blooms, native plants, and mature trees frames the front of this stunning two-story, 5-bedroom, 2.5-bath residence in the coveted Woodlands neighborhood, offering a warm welcome before you even walk through the door. Inside, every detail has been intentionally designed. Eco-friendly finishes, flooring, and paint selections reflect a commitment to both beauty and sustainability. Two fireplaces, one classic wood-burning and one convenient electric, create the kind of ambiance that makes staying in feel like an event. The heart of the home is a custom-remodeled kitchen that simply has to be seen. A large island, wet bar, new pantry, and custom cabinetry come together to create a space equally suited to quiet mornings and lively dinner parties. The sparkling water tap is the extra touch you didn't know you needed until now. Bathrooms have also been fully remodeled with the same care and quality throughout. Practicality shines just off the garage, where a generous mud room and study area flow into a dedicated laundry room, because a well-run home needs smart spaces too. Out back, your private retreat awaits. A freshly redone backyard is shaded by mature trees, lined with fruit trees and native plantings, and finished with fresh sod and full irrigation, all designed for beauty with minimal effort. Whether you're sipping your morning coffee or hosting weekend gatherings, this outdoor space delivers. Beyond the back fence, miles of walking and biking trails wind through nature, perfect for enjoying the outdoors with pets in tow. The Woodlands neighborhood itself is something truly special. A tight-knit and community-first enclave known for its block parties, friendly faces, and pride of ownership, with the Woodlands Swim Club and Cabana just nearby for summer fun. Top-rated schools serve the area, and The Orchards Shopping Center is just down the hill, offering boutique shops, dining, and a fitness center within easy reach. This is more than a home. It's a lifestyle, and it's ready for you. Views: Ridge

3629 Perada Dr, Walnut Creek

$1,298,000
3 Beds 3 Baths 41147620 MLS Active Status
Welcome to 614 Norvell Street in the heart of El Cerrito. A stunning transformation of a classic 1918 farmhouse style home offering a wonderful blend of timeless character with modern comfort. This beautifully reimagined home was updated from the ground up in 2020 with a new foundation, roof, electrical, dual-pane windows, Lifetime flooring, tankless water heater, fixtures, appliances, skylights, and more. Soaring 9-foot ceilings and abundant natural light create an inviting, open atmosphere throughout. Recent updates include fresh interior paint, refreshed landscaping, owned solar panels, new flooring and a mini-split in the garage, and a fantastic outdoor kitchen! The thoughtfully designed layout offers effortless indoor-outdoor living, making entertaining and everyday living a breeze. Step outside to the beautiful backyard, an outdoor kitchen, and ample space to gather and enjoy. The owned solar panels and storage batteries provide added energy efficiency. The oversized one-car garage (that makes a spectacular office space or gym) and the carport with EV charging offer exceptional parking and storage. Location, location, location! In the heart of El Cerrito you are just a short walk, bike ride, or drive to nearby local restaurants, shopping, grocery stores and wonderful parks and trails. Public transportation is also conveniently nearby. Every detail has been carefully considered, creating a truly turnkey home that is exceptionally clean, fresh, and move-in ready. A rare opportunity to enjoy the charm of a historic farmhouse feel with the quality, systems, and amenities of this fabulous home!

614 Norvell St, El Cerrito

$875,000
2 Beds 2 Baths CV26189173 MLS Active Status
WESTSIDE BUNGALOW + DETACHED BONUS - 1 BED & 1 BATH BONUS SPACE! Updated interiors, a private outdoor area and a detached garage conversion with its own entrance give this Reynier Village home added versatility. The main residence offers 2 bedrooms and 1 bathroom in approximately 779 square feet, with the detached bonus room and additional bathroom excluded from that figure. Inside, Brazilian hardwood flooring, recessed lighting and plantation shutters complement an open living and dining layout. The remodeled kitchen connects easily with the living space and features quartz countertops, white cabinetry, open shelving, a gas range and a stainless-steel vent hood. An adjoining nook with built-in storage provides a practical spot for organizing everyday essentials or setting up a compact workspace. The main bathroom features a tiled shower and updated vanity. Central heating and air conditioning, triple-pane windows and indoor laundry add everyday comfort and convenience. Beyond the main home, the detached converted garage offers a separate bonus room and bathroom. Explore its possibilities for creative or work space, subject to verification of permitted uses. The outdoor area provides room for a seating arrangement, morning coffee or dining outside. A rear driveway and uncovered parking area add convenience; street parking is subject to availability and posted restrictions. Enjoy a Westside location near Reynier Park, Robertson Boulevard and Culver City shopping and dining, with access to I-10 and surrounding employment centers. Information is deemed reliable but not guaranteed. Areas and dimensions are approximate. Permit status and approval of the garage conversion for residential occupancy have not been verified; it is not represented as an approved ADU or rental unit. Buyer should independently verify square footage, permits, zoning, parking rights and allowable uses during the applicable investigation period.

8911 Cattaraugus, Los Angeles

$1,800,000
4 Beds 3 Baths CV26190720 MLS Active Status
On a corner lot in The Claremont Village, this Spanish Colonial home has spent decades earning its place among the city's architectural landmarks. Designed by the noted firm Marston and Maybury, whose work is admired across several of Claremont's historic properties, the home’s character reveals itself before you've even reached the door: green shutters against white stucco, a red tile roof, and a sycamore tree old enough to have shaded generations of owners. From here, the Village's shops and restaurants are a short stroll away, making errands feel like part of the neighborhood's rhythm rather than a task. Step inside and the honeycomb terracotta tile underfoot sets the tone, an original detail that grounds every room it touches. The living room shifts to hardwood floors and fills with natural light, where a wood-burning fire and built-in surround sound turn an ordinary evening into something worth savoring. French doors open onto a private patio, extending the living space outdoors. Open to the living room, the galley kitchen is one of the home’s standout features. It has recently been thoughtfully updated while preserving details from the home’s past. The original milk door is still there, a reminder of what life was like in the past, while stainless appliances, a built-in cooktop, wine refrigerator and granite counters make it a modern dream kitchen. A breakfast counter provides casual seating while maintaining the streamlined layout, and the adjoining dining room opens directly to the same private patio. Four bedrooms, a dedicated office, and three remodeled bathrooms provide flexibility across the floor plan. Upstairs, a staircase laid with distinctive Spanish tile leads to the primary suite, where a private balcony offers a quiet spot for the first coffee of the day. The ensuite features dual sinks and a tiled walk-in shower. Downstairs, a fully finished basement provides valuable additional space beyond the main living areas. Outside, the backyard carries the character of the residence into a more intimate setting. A gas fire pit creates a natural gathering point, joined by a built-in barbecue and multiple areas for outdoor lounging and dining. Fairy lights overhead create a dramatic atmosphere and carry conversations into the evening. Upgrades and special features include OWNED solar, dual HVAC & updated plumbing. This is a rare opportunity to live inside a piece of Claremont’s rich architectural history, updated for the way we love to live today.

1190 Berkeley Avenue, Claremont

$1,997,000
3 Beds 2 Baths PF26197577 MLS Active Status
Privacy | Views | Setting | Unique Design – Tucked away at the end of a private gated driveway in the desirable Verdugo Woodland neighborhood and perched high above the street, this remarkable mid-century retreat offers a level of privacy and tranquility that is increasingly rare. With no visible neighbors and breathtaking views, the property feels like your own secluded sanctuary. Designed with character and intention, this is a home that stands apart from the ordinary. Open beam ceilings, walls of glass, and thoughtfully curated architectural details create a connection between indoor and outdoor living. The living room is the centerpiece of the home, where a dramatic wall of glass frames spectacular views of the surrounding mountains, lush landscaping, and the sparkling pool. Nearly every window throughout the home captures either expansive vistas or verdant garden views. The beautifully updated kitchen features sleek glossy white cabinetry, premium appliances, and a clean contemporary aesthetic. Between the living and dining rooms, a substantial custom-built swiveling television serves as both a functional focal point and a unique architectural element, preserving openness while defining spaces. The primary suite is a true retreat, highlighted by a three-panel sliding glass door that opens to views of the pool and mountains beyond. The attached bath is equally impressive, featuring a unique shower with a wood ceiling, multiple shower heads, and a dramatic wall of glass that brings the outdoors in while maintaining privacy. Adding to the home's versatility, the oversized third bedroom could easily function as a second family room, creative studio, guest retreat, or potential separate bachelor-style living space. Outside, beautifully landscaped grounds surround the coveted pool-and-view combination that defines the property. Spend your evenings enjoying vibrant sunsets, beautiful mountains, Fourth of July fireworks displays, and even the occasional snow-capped mountain backdrop. With an ideal setting, scenery that changes throughout the seasons and architecture that is truly one-of-a-kind, this exceptional residence offers an unforgettable living experience.

2770 Mira Vista Drive, Glendale

$959,000
3 Beds 2 Baths IG26196987 MLS Active Status
Welcome to 2325 S Shelton St, a beautifully remodeled 3-bedroom, 2-bath single-family home offering approximately 1,130 sq. ft. of living space on a generous 6,000 sq. ft. lot in an established Santa Ana neighborhood. This home has undergone extensive recent improvements, creating a fresh, modern, move-in-ready living environment. The updated kitchen features new cabinetry, new countertops, and new appliances, while additional upgrades throughout the home include new flooring, windows, insulation, lighting, and remodeled bathrooms. Major system improvements include new heating and HVAC, providing added comfort and efficiency. The functional floor plan offers comfortable living spaces with plenty of natural light, while the spacious lot provides room to enjoy the outdoors, entertain, garden, or personalize the property to fit your lifestyle. The fully finished garage adds additional parking and storage convenience. Location is a major highlight. Centrally situated in Santa Ana, the home offers convenient access to South Coast Plaza, South Coast Metro, Segerstrom Center for the Arts, Orange County Museum of Art, shopping, dining, parks, and everyday conveniences. The property is also located within the Santa Ana Unified School District and offers easy access to major Orange County transportation corridors, including the 405, 55, and 5 freeways, making commuting to Irvine, Costa Mesa, Newport Beach, and surrounding employment centers convenient. With extensive upgrades already completed, a sizable lot, and close proximity to some of Orange County's best shopping, dining, entertainment, schools, and employment centers, 2325 S Shelton St is a turnkey opportunity ready for its next owner.

2325 S Shelton, Santa Ana

$1,075,000
2 Beds 2 Baths 260022098SD MLS Active Status
Welcome to 14430 Rios Canyon Rd, an exceptional El Cajon property offering privacy, space, extensive upgrades, and incredible versatility. Nestled in a highly desirable setting with limited neighboring properties, this home provides the feeling of a peaceful retreat while still offering convenient access to freeways, shopping, dining, recreation, and everyday amenities. It would be easier to list what has not been done than everything that has—this is truly a thoughtfully redesigned home and is not a flip. The owner personally invested considerable time and attention into the renovation, carefully updating the property with quality, functionality, and detail in mind, and is now selling due to unforeseen circumstances. The home features a spacious and well-designed floor plan with multiple bedrooms and bathrooms, making it ideal for comfortable family living or entertaining guests. The interior is bright and inviting, with abundant natural light, fresh paint, new LED lighting throughout, Level 5 drywall finish, new hard-surface flooring throughout, a wood-burning fireplace, new windows, a completely remodeled kitchen, updated bathrooms, and new appliances. Major system improvements include a new roof, new furnace, tankless water heater, approximately 90% new plumbing, approximately 60% new electrical including the electrical panel, and a whole-home soft-water treatment system. The property also features solar; the solar system is subject to an existing loan, and buyer is to verify all solar terms, balances, and obligations. One of the property's most impressive features is the approximately 1,200-square-foot detached, fully finished and insulated garage/shop, complete with 12-foot ceilings and two dedicated power sources for AC mini-splits. Whether used as a workshop, oversized garage, hobby space, studio, home gym, or ultimate man cave, this versatile structure offers tremendous potential and could potentially be converted to additional living space, subject to buyer investigation and applicable permits. The property also includes a pool and sits on approximately 1-acre lot and the fenced extra space is a flat 1/2 acre. The fenced land, providing a rare blank canvas with ample room for outdoor entertaining, recreation, gardening, additional amenities, or other uses. With its generous usable land and setting, there may also be potential room for horses or other equestrian uses, subject to zoning, county requirements, and buyer verification. Beautiful surrounding hills and valley views add to the property's appeal.

14430 Rios Canyon Rd, El Cajon

$2,398,000
4 Beds 4 Baths 41147618 MLS Active Status
Set on a corner lot in Upper Rockridge, this light-filled home is sure to captivate with its stylish ease. Level-in from the street, the house opens to a bright, open living space where the living room, dining area, and kitchen flow naturally together. Large windows, skylights, and sliding glass doors fill the interiors with light and draw the garden into everyday life. Step outside to the deck for morning coffee or open the doors for an evening of entertaining that moves effortlessly between indoors and out. The spectacular, fully fenced yard is one of the home's defining features. Private and beautifully suited to outdoor living, it offers room for play, gardening, entertaining, and simply enjoying the rare luxury of a substantial garden setting. The main-floor primary suite is a peaceful retreat, with a generous walk-in closet and spa-like bath featuring dual sinks, wall-mounted faucets, designer lighting, and a freestanding soaking tub. The kitchen is thoughtfully appointed with quartz countertops, abundant cabinetry, stainless-steel appliances, and a five-burner Fratelli Onofri range. A stylish powder room and laundry complete the main level. Upstairs, three bedrooms and two baths are filled with natural light, with views from every bedroom. One bedroom features its own en-suite bath, offering a private retreat for guests or family. Morning light and glimpses across the Bay make the upper level feel connected to the landscape while providing comfortable separation from the main living spaces. There is an ease to this home that is hard to replicate: light moving through the rooms, views unfolding from upstairs, and a garden that invites you to spend more time outside. With its level-in access and thoughtful separation between the main living spaces and the upstairs bedrooms, it offers a rare combination of beauty, privacy, and everyday livability in one of Upper Rockridge’s most desirable settings.

5800 Saint Paul Ct, Oakland

$4,495,000
6 Beds 8 Baths SR26197419 MLS Active Status
Some homes are built to impress. This one was built to bring people together. Hidden behind private gates in the heart of Los Feliz, this extensively reimagined residence was designed around bringing people together. Whether it's a quiet evening with family or a backyard filled with friends, every space was thoughtfully created for effortless entertaining and comfortable everyday living. The backyard is the centerpiece. An expansive covered outdoor pavilion with soaring ceilings, built-in entertainment, an outdoor kitchen, multiple lounge areas, and a resort-style pool create the ultimate outdoor living experience. Completing the retreat is an impressive 12-person spa featuring captain's chairs and 12 therapeutic jets, creating a private setting equally suited for relaxing evenings or large-scale gatherings. Inside, approximately 4,423 square feet of living space offers six bedrooms, eight bathrooms, expansive gathering areas, and a thoughtfully designed two-level floor plan that provides exceptional flexibility for large families, multi-generational living, or hosting long-term guests. The primary suite is its own private escape, featuring a private balcony, spa-inspired bathroom with sauna, and a generous walk-in closet. Extensively remodeled with quality craftsmanship throughout, the home features all-new plumbing and electrical systems, a brand-new 400-amp electrical service, two new 5-ton HVAC systems with independent climate control for each floor, an integrated Bose surround sound system with three subwoofers, a Level 2 EV charging station, and dedicated low-voltage wiring with a centralized equipment rack for security cameras, networking, and future smart home technology. Adding to the property's versatility is an expansive covered bonus recreation area currently configured as a private fitness center, offering endless possibilities for a gym, studio, sports court, workshop, or additional entertainment space (buyer to verify permits, square footage, and intended use). A detached one-car structure, currently utilized as a dedicated pet retreat, provides additional flexibility to suit a variety of lifestyles. Additional highlights include owned solar for the pool, a separate solar system servicing the residence, gated privacy, and an exceptional Los Feliz location just minutes from Griffith Park, Los Feliz Village, Franklin Village, and some of Los Angeles' most celebrated restaurants, cafés, and cultural destinations.

4432 Melbourne Avenue, Los Angeles

$1,215,000
5 Beds 3 Baths 41147617 MLS Active Status
LOCATION, LOCATION, LOCATION! Opportunity awaits at 615 Maud Avenue, a distinctive Victorian-style duplex offering approximately 2,913 sq. ft. of living space on a generous ~7,000 sq. ft. lot in a convenient San Leandro location. This unique property offers an incredibly flexible layout with tremendous potential for investors, multi-generational living, or buyers looking to create something truly special. As currently configured, you can count approximately 9 rooms and 6 bathrooms throughout the property, providing an abundance of space and possibilities. You truly have to see it to appreciate the potential! The property features spacious living areas, a lower-level living configuration, additional storage/workshop space, a detached garage, and a highly convenient U-shaped driveway offering ample off-street parking and easy access. A huge covered patio provides even more usable space with great potential for entertaining, gatherings, or outdoor living. Rich in character and ready for its next chapter, this is an exciting opportunity for a buyer with vision to restore, renovate, and reimagine a substantial property near Downtown San Leandro, shopping, dining, transportation, and major commuter routes. Bring your contractor, your creativity, and your vision! Whether you're looking for a value-add investment, flexible living options, or a one-of-a-kind property to transform, 615 Maud Avenue is packed with potential—you have to see it in person to understand all the possibilities! Property configuration, room and bathroom count, square footage, permits, and potential uses to be independently verified by buyer.

615 Maud Ave, San Leandro

$4,995,000
4 Beds 4 Baths 26986029 MLS Active Status
Blufftop Modern Estate Above Silicon Beach Situated on one of Westchester's most coveted streets, this newly reimagined blufftop residence offers rare scale, privacy, and panoramic Westside views. This approximately 3,600 sq ft single-story home sits on an extraordinary 16,000 sq ft flat, fully usable lot an exceptional rarity for Los Angeles view properties. Designed for seamless indoor outdoor living, expansive Fleetwood pocket doors open to a resort-style backyard with pool, sweeping lawn, and multiple entertaining terraces overlooking the Santa Monica Mountains and city skyline. The expansive lot also offers rare flexibility for future enhancements, including a guest house, sport court, or expanded outdoor living. The open living and dining spaces flow into a chef's kitchen appointed with premium appliances, custom millwork, and a sunlit breakfast banquette with mountain views. The primary suite serves as a tranquil retreat with sweeping vistas and a spa-inspired bath. Four bedrooms and four bathrooms unfold across a thoughtfully designed single-level layout, blending sophistication, comfort, and everyday livability. Located just minutes from Playa Vista, the technology campuses of Silicon Beach, Marina del Rey, and the Westside's best beaches, 6321 Riggs Place represents one of the rarest blufftop opportunities on the Westside. Special Highlights: RARE 16,000 SQ FT FULLY USABLE BLUFFTOP LOTS * SWEEPING MOUNTAIN & CITY VIEWS * SPRAWLING SINGLE-STORY LAYOUT * SEAMLESS INDOOR-OUTDOOR LIVING * EXPANSIVE LAWN & RESORT-STYLE POOL * COVETED BLUFF ABOVE SILICON BEACH.

6321 Riggs Place, Los Angeles

$1,245,000
4 Beds 2 Baths 41147612 MLS Active Status
There's a version of you that already lives here — the one sipping sangria in the courtyard at golden hour, rosemary, lavender, and basil drifting up from the garden beds, blackberries ripening on the vine, and the three-bridges view catching the last of the light. This 4-bedroom, 2-bath Kensington Hills gem was built for a life lived between indoor and outdoor — the way it's done in the south of France or along the Amalfi Coast. Designed in an L-shape, the home wraps around the courtyard with French doors along both wings, opening each side to the garden in turn. It's a layout with real history behind it — the kind of architecture built entirely around seamless indoor-outdoor living, dining, and entertaining. The first floor of the 1,931 square foot* home holds two bedrooms and a full bath, along with a living room that wears its original character proudly — reeded moldings, built-ins, and a brick fireplace, all beneath an extra-large window framing Mt. Tam, the Bay, and three bridges like a painting that changes with the sky. The dining room, also capturing the Bay view, carries the details forward with picture-hanging moldings and chair railing, while the eat-in kitchen — outfitted with a Viking stove — keeps that view going the entire time you cook. Because why would you ever want to look away? Downstairs, two more bedrooms and a full bath open onto the garden — private, peaceful, and yours — alongside a large laundry room and storage to keep everyday life easy. And then there's the magic tucked just beyond: follow the gravel path to an approximately 535 sq. foot detached 1-bedroom, 1-bath bonus space**, known as ‘The Cottage’, with its own full kitchen and a private front gardenette — guest suite, studio, rental income, or simply your favorite corner of the property, depending on the day. A two-car garage with an EV charger and solar panels rounds things out, while the location does the rest: minutes to Arlington Village, award-winning Kensington Hilltop Elementary School, Tilden's trails, and public transit. Some properties you tour. This one, you imagine yourself into — and once you do, it's hard to imagine anywhere else.

268 Columbia Ave, Kensington

Start Your Search

Based on information from California Regional Multiple Listing Service, Inc. as of . This information is for your personal, non-commercial use and may not be used for any purpose other than to identify prospective properties you may be interested in purchasing. Display of MLS data is usually deemed reliable but is NOT guaranteed accurate by the MLS. Buyers are responsible for verifying the accuracy of all information and should investigate the data themselves or retain appropriate professionals. Information from sources other than the Listing Agent may have been included in the MLS data. Unless otherwise specified in writing, Broker/Agent has not and will not verify any information obtained from other sources. The Broker/Agent providing the information contained herein may or may not have been the Listing and/or Selling Agent.

Perris City Historical Real Estate

Our website features the best real estate search for historical properties available in Perris City and surrounding areas. It is the only site you will ever need! It is easy-to-use and updated by the official Realtor®’s database every 15 minutes. 

You can save searches, and get daily email alerts of new listings, price changes, sold data, and market reports. Our Interactive Map Search allows you to view properties on a map or refine your search by drawing the boundaries around the area you desire. 

Curious about what’s happening in your neighborhood? You can create a custom market report to see what’s active, under contract, and sold in your neighborhood! 

Considering selling or refinancing your home? Get an INSTANT property valuation now!

Contact us today to find out how we can be of assistance to you!